
Leave a Message

Thank you for your message. I will be in touch with you shortly.

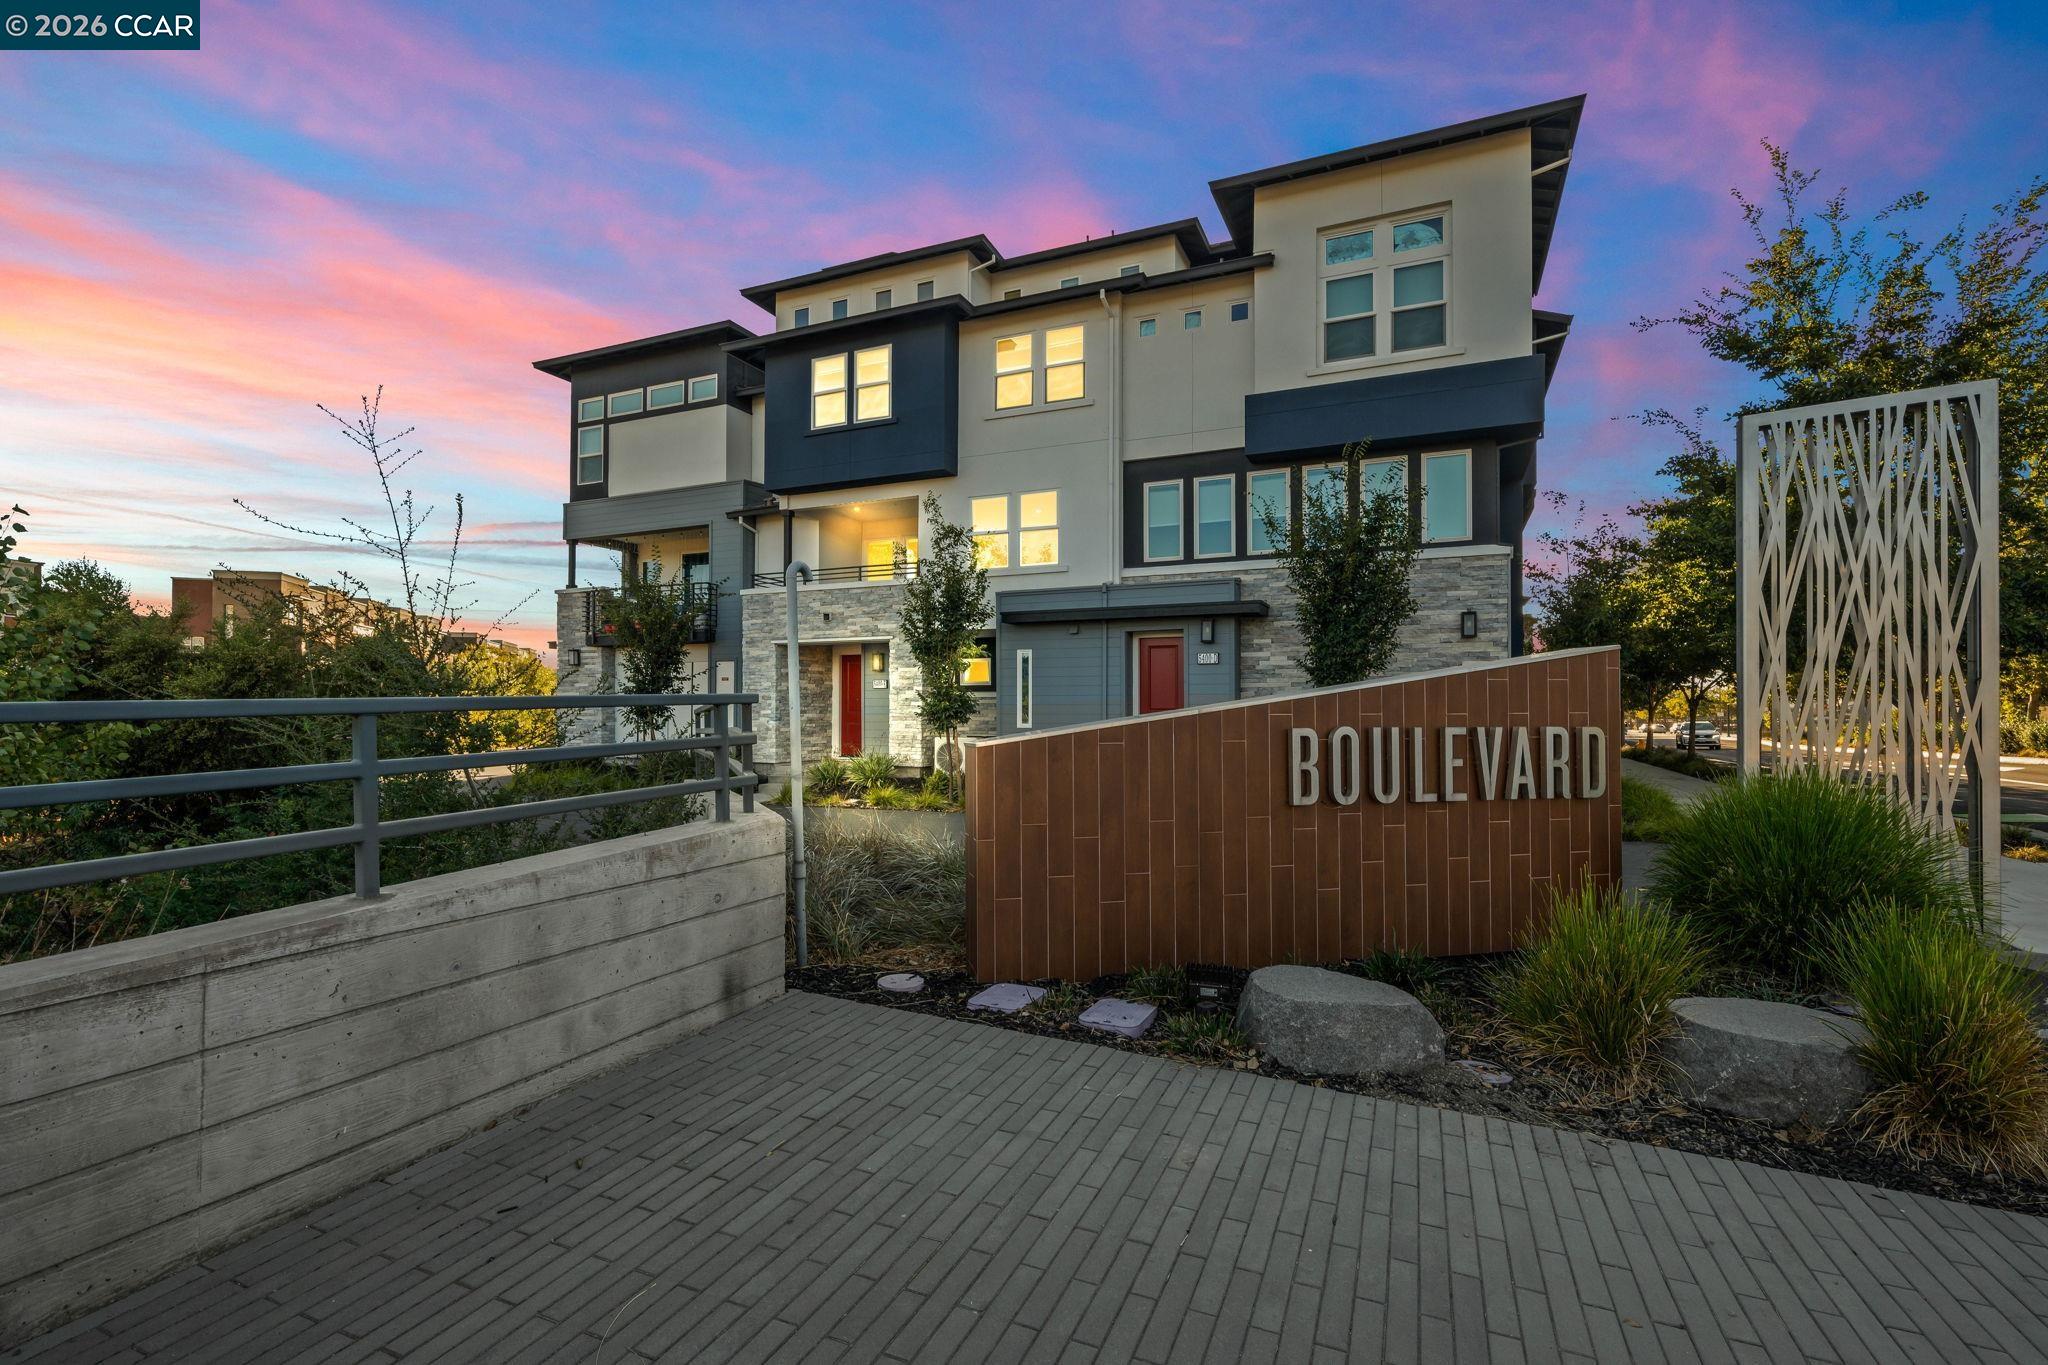
Modern multi-story residential building with illuminated windows and a Boulevard entrance sign at dusk.
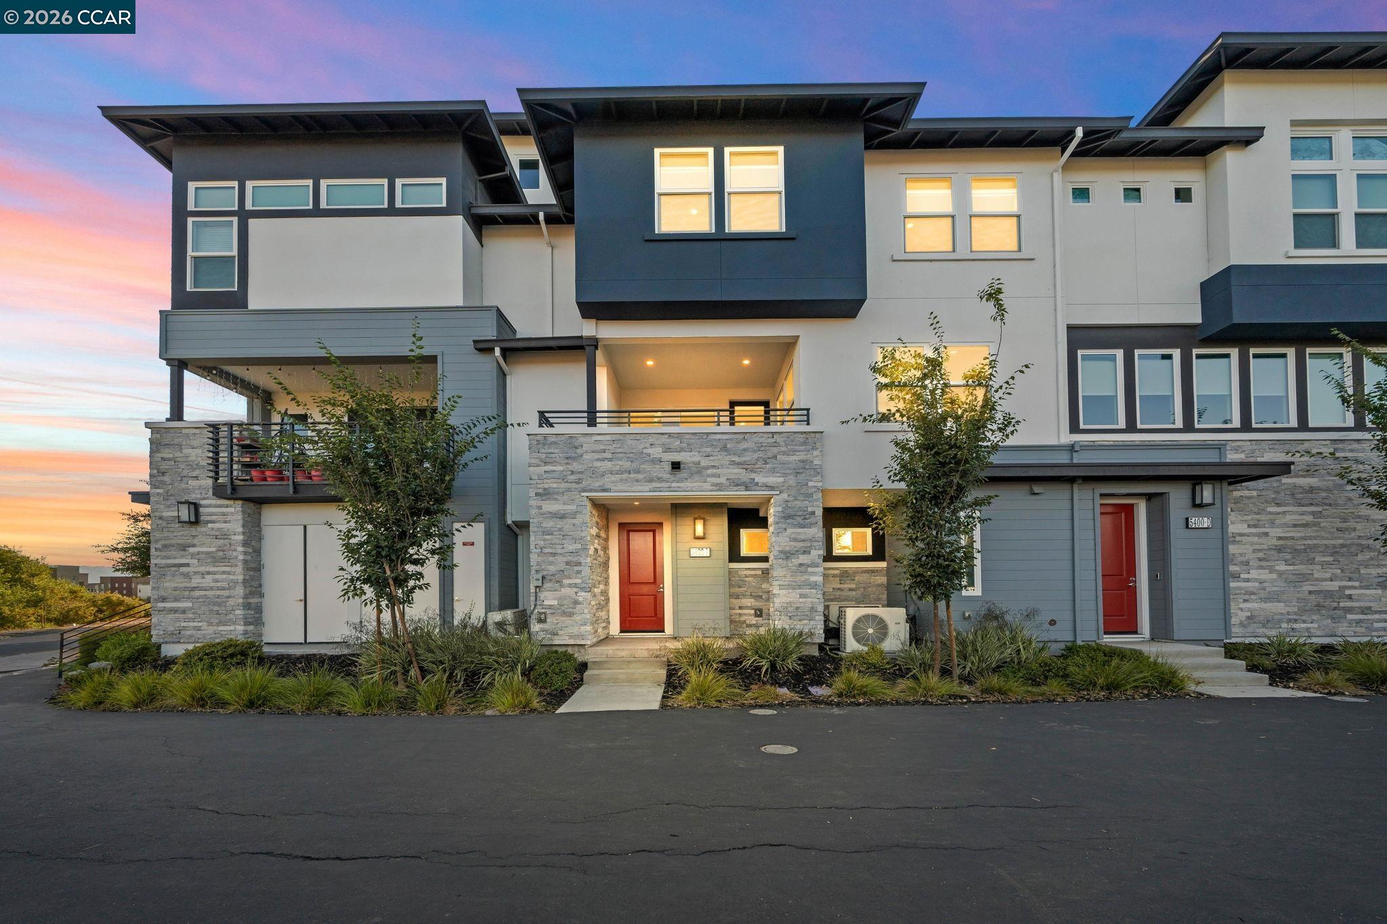
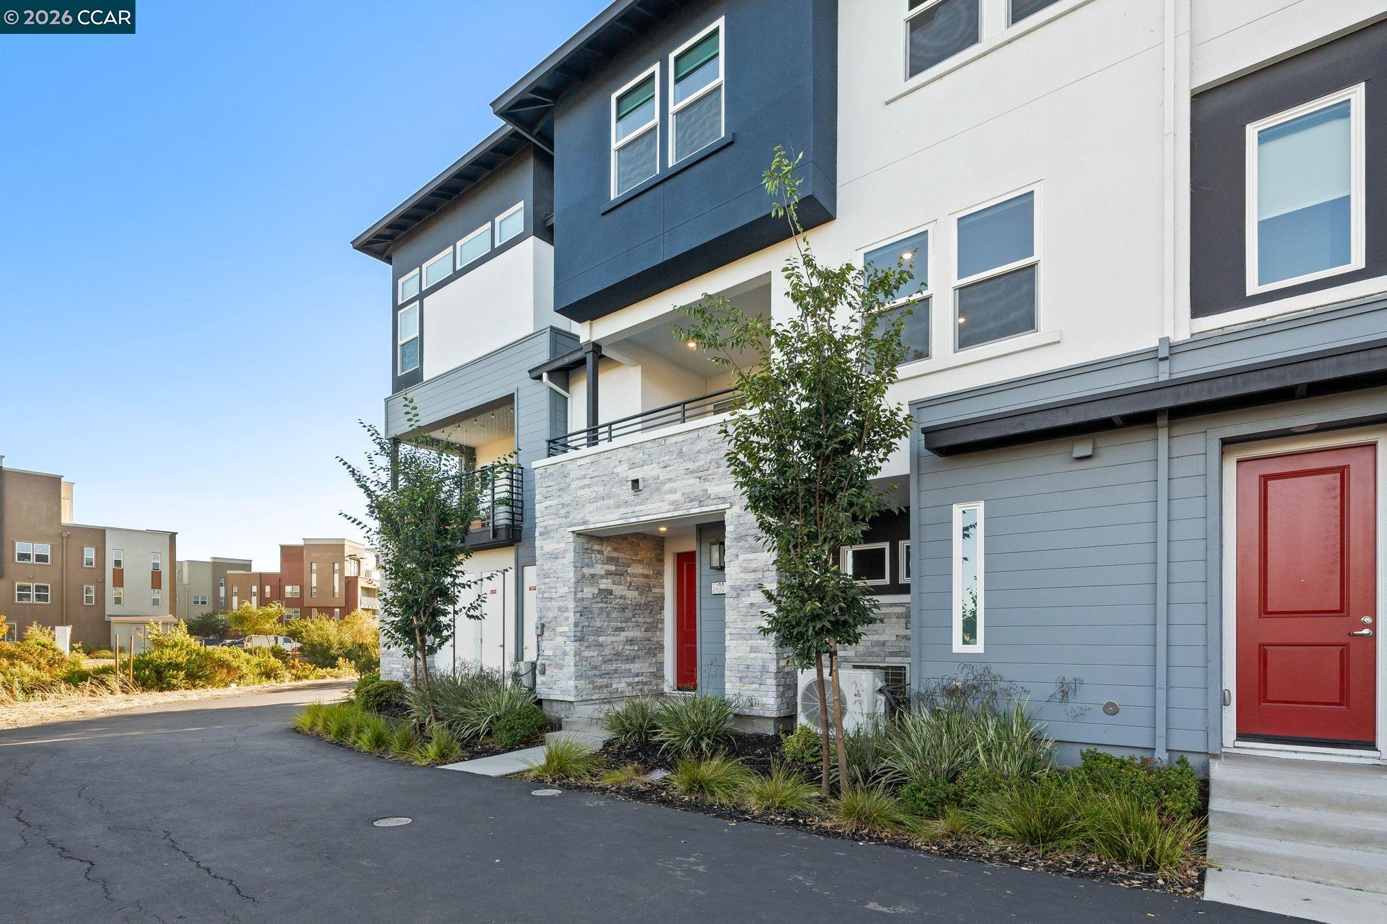
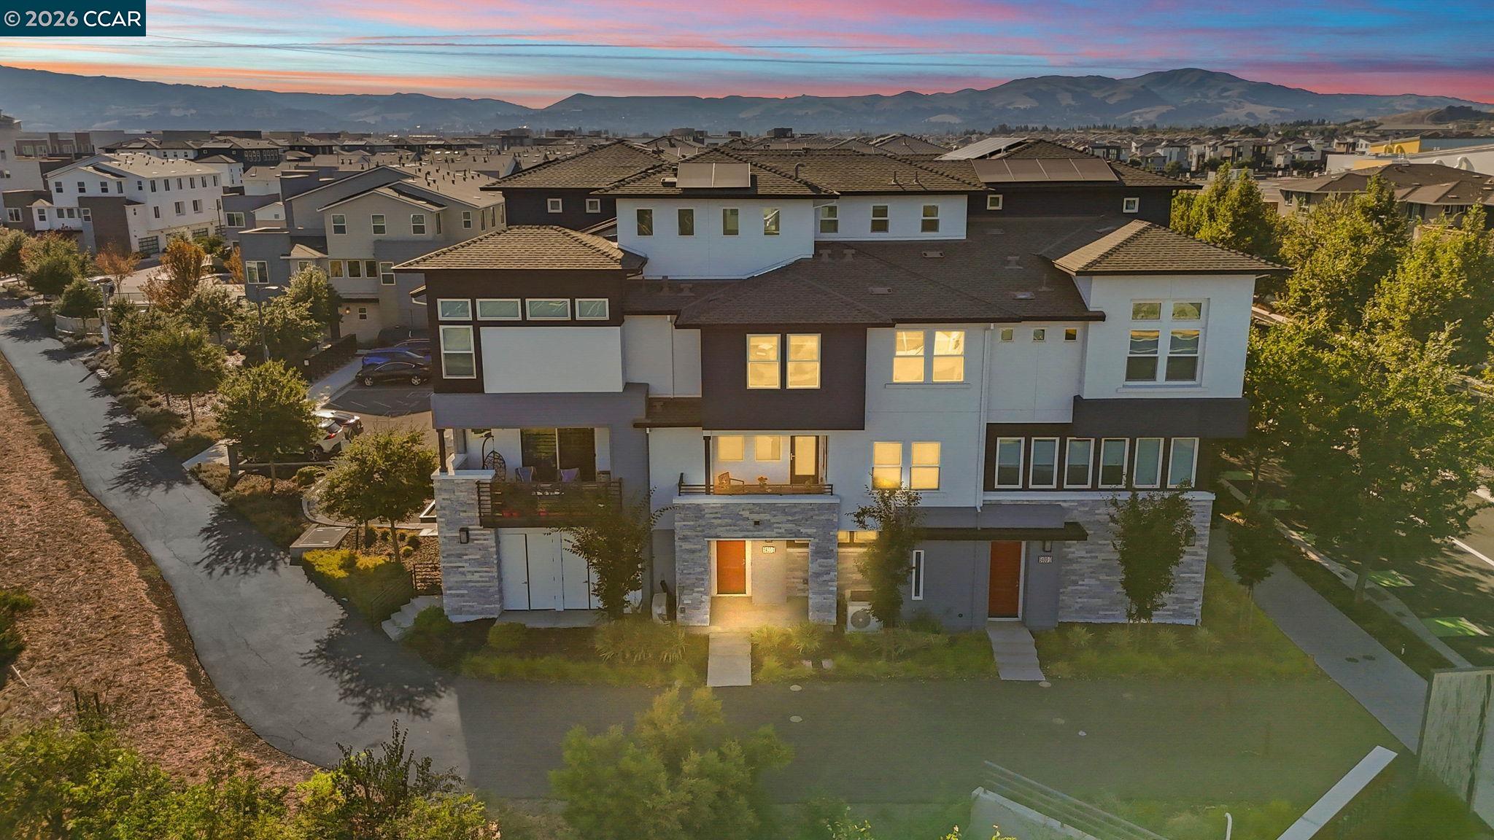
Modern townhouse exterior with stone accents, red doors, and balconies at dusk.
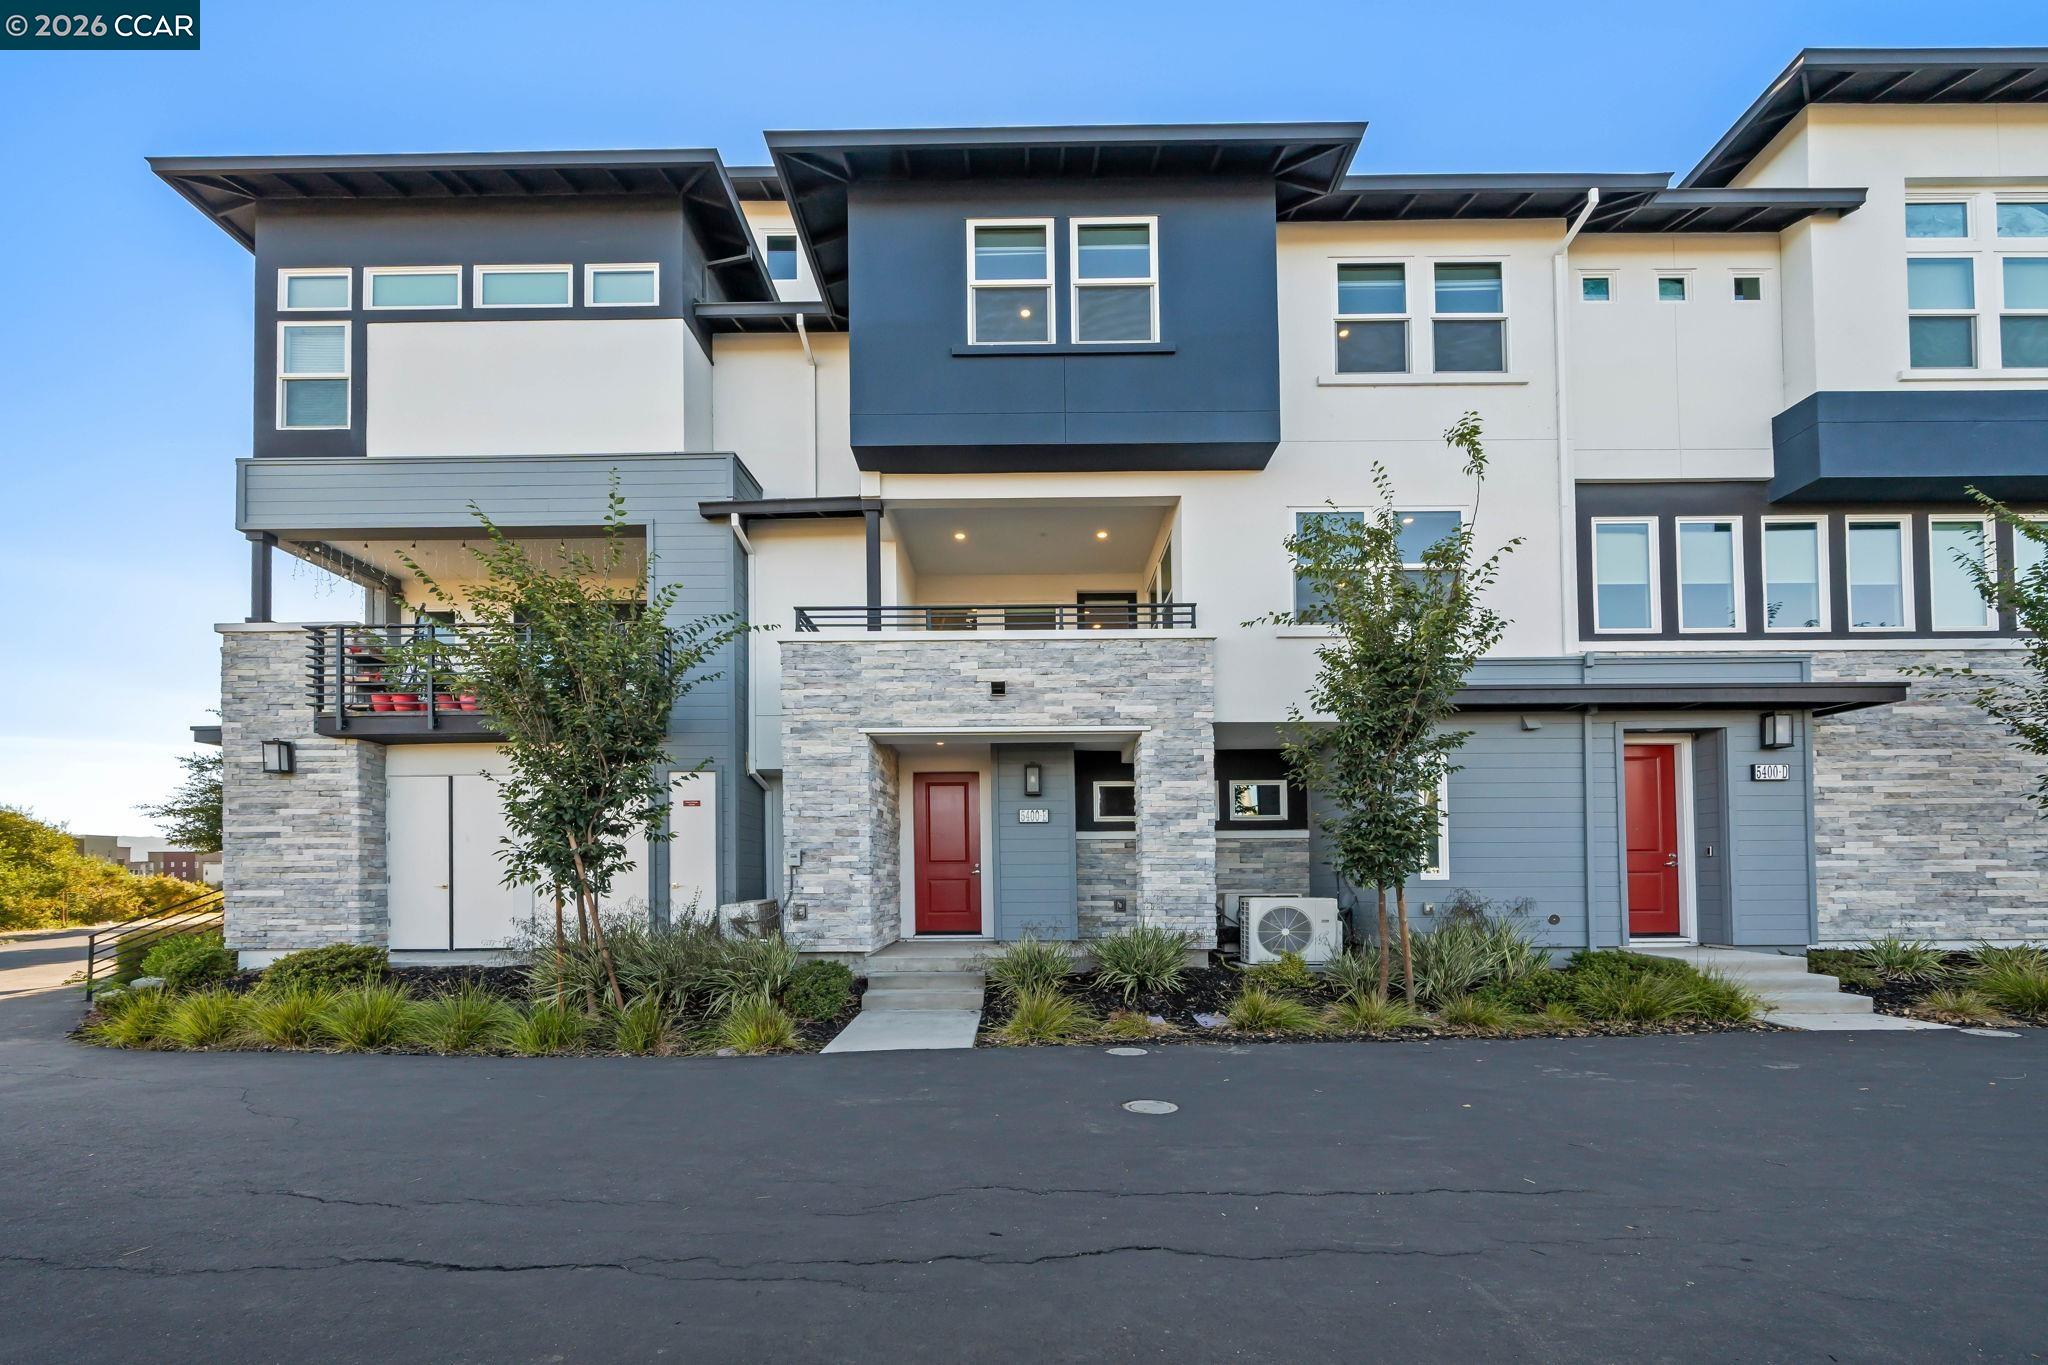
Modern townhouse exterior with stone entry surrounds, red doors, and landscaped frontage.
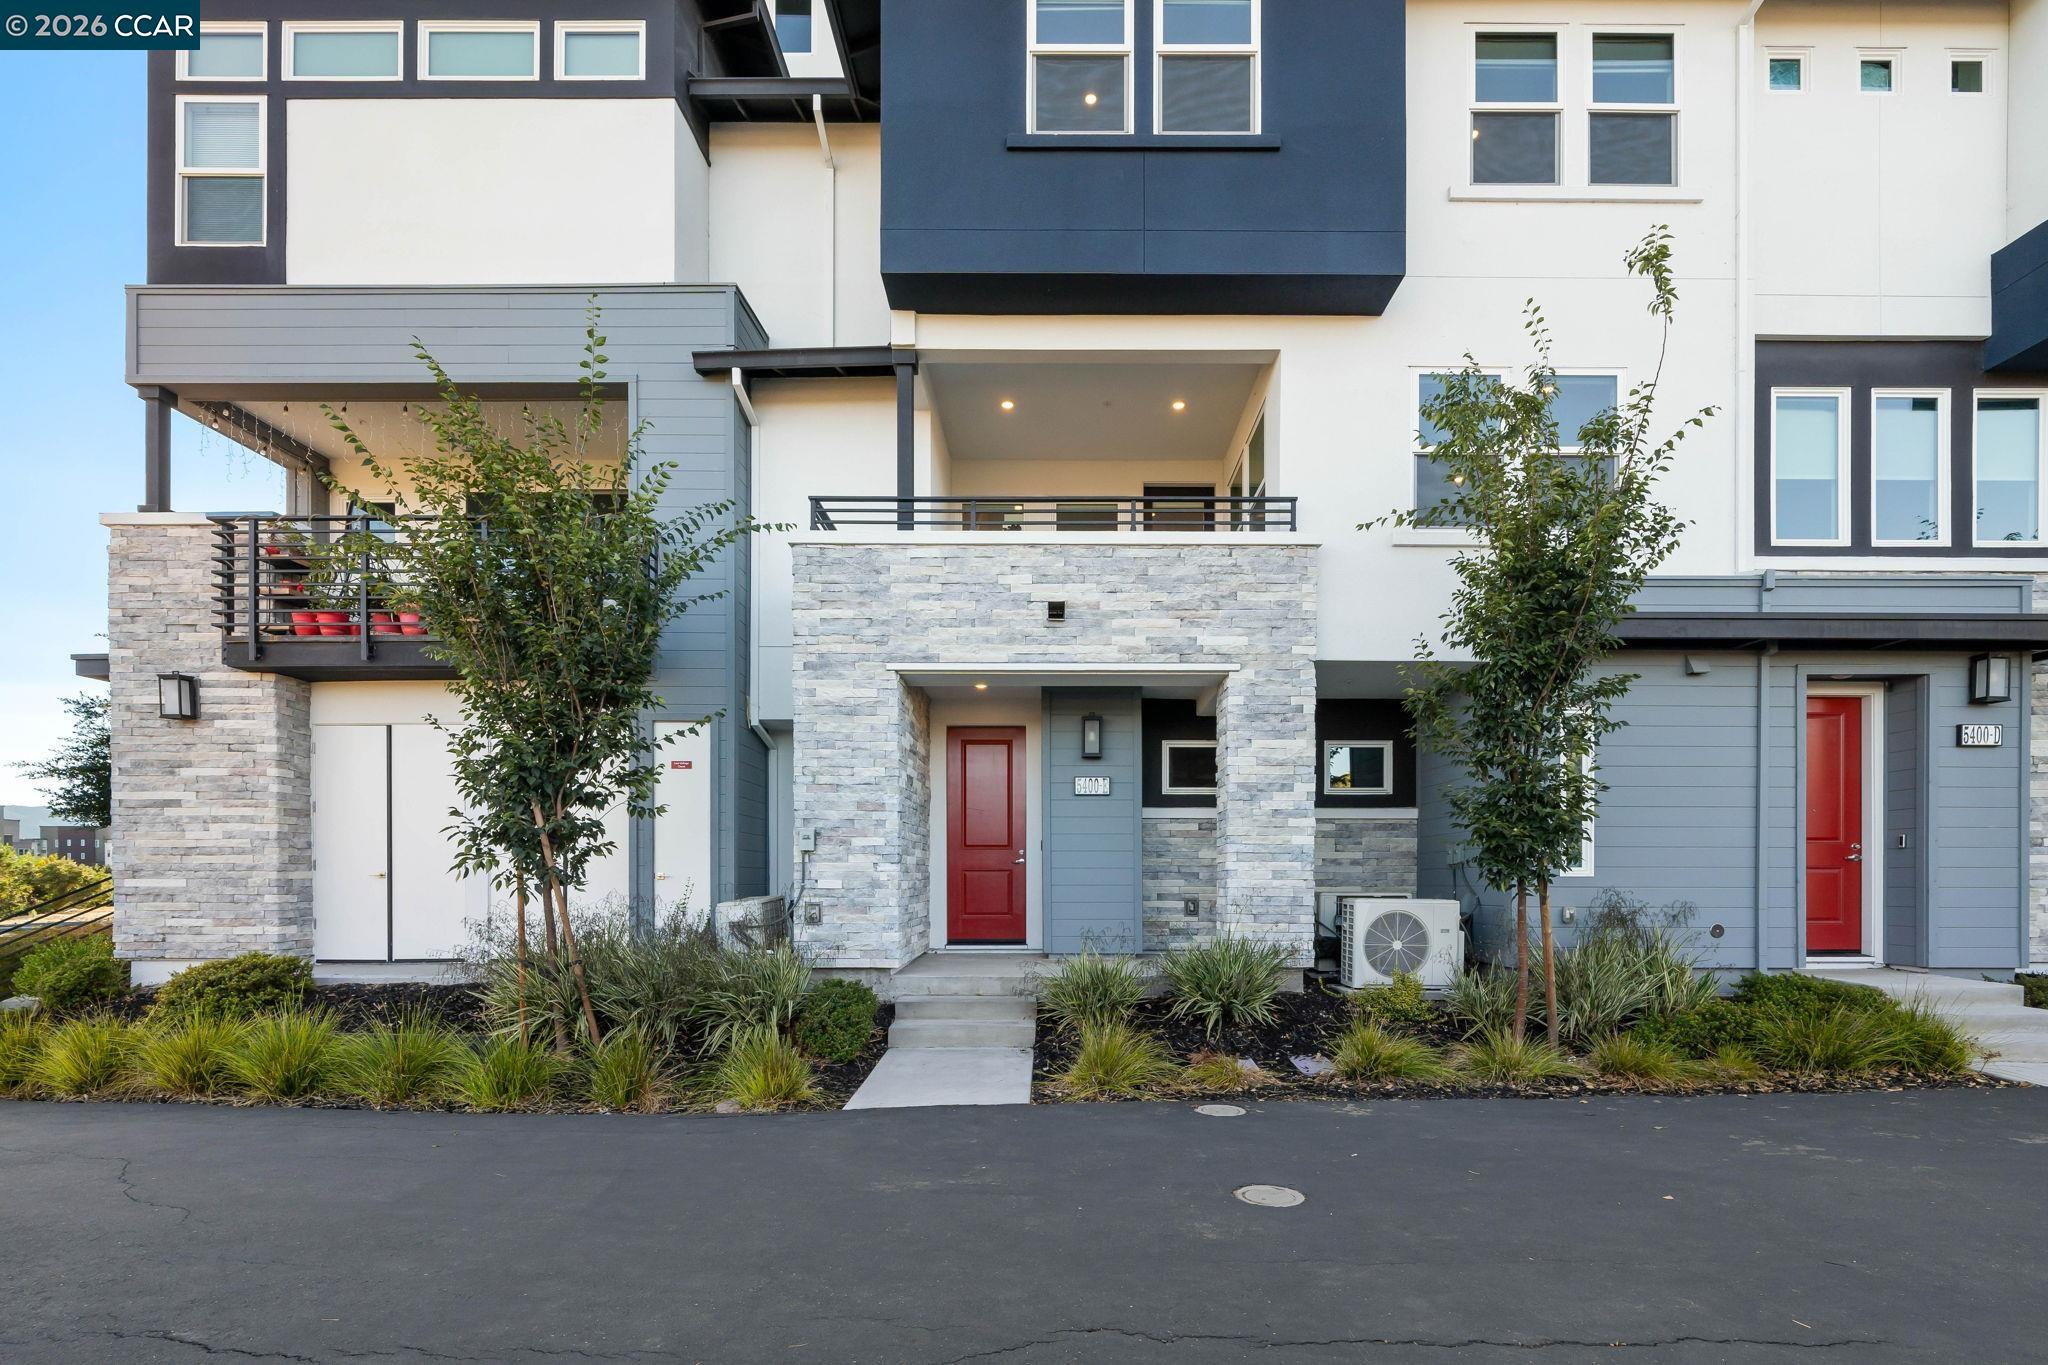
Modern townhouse exterior with stone entry surrounds, red doors, balconies, and landscaped planting beds.
Modern townhouse exterior with stone entry, red doors, balconies, and landscaped planting beds.
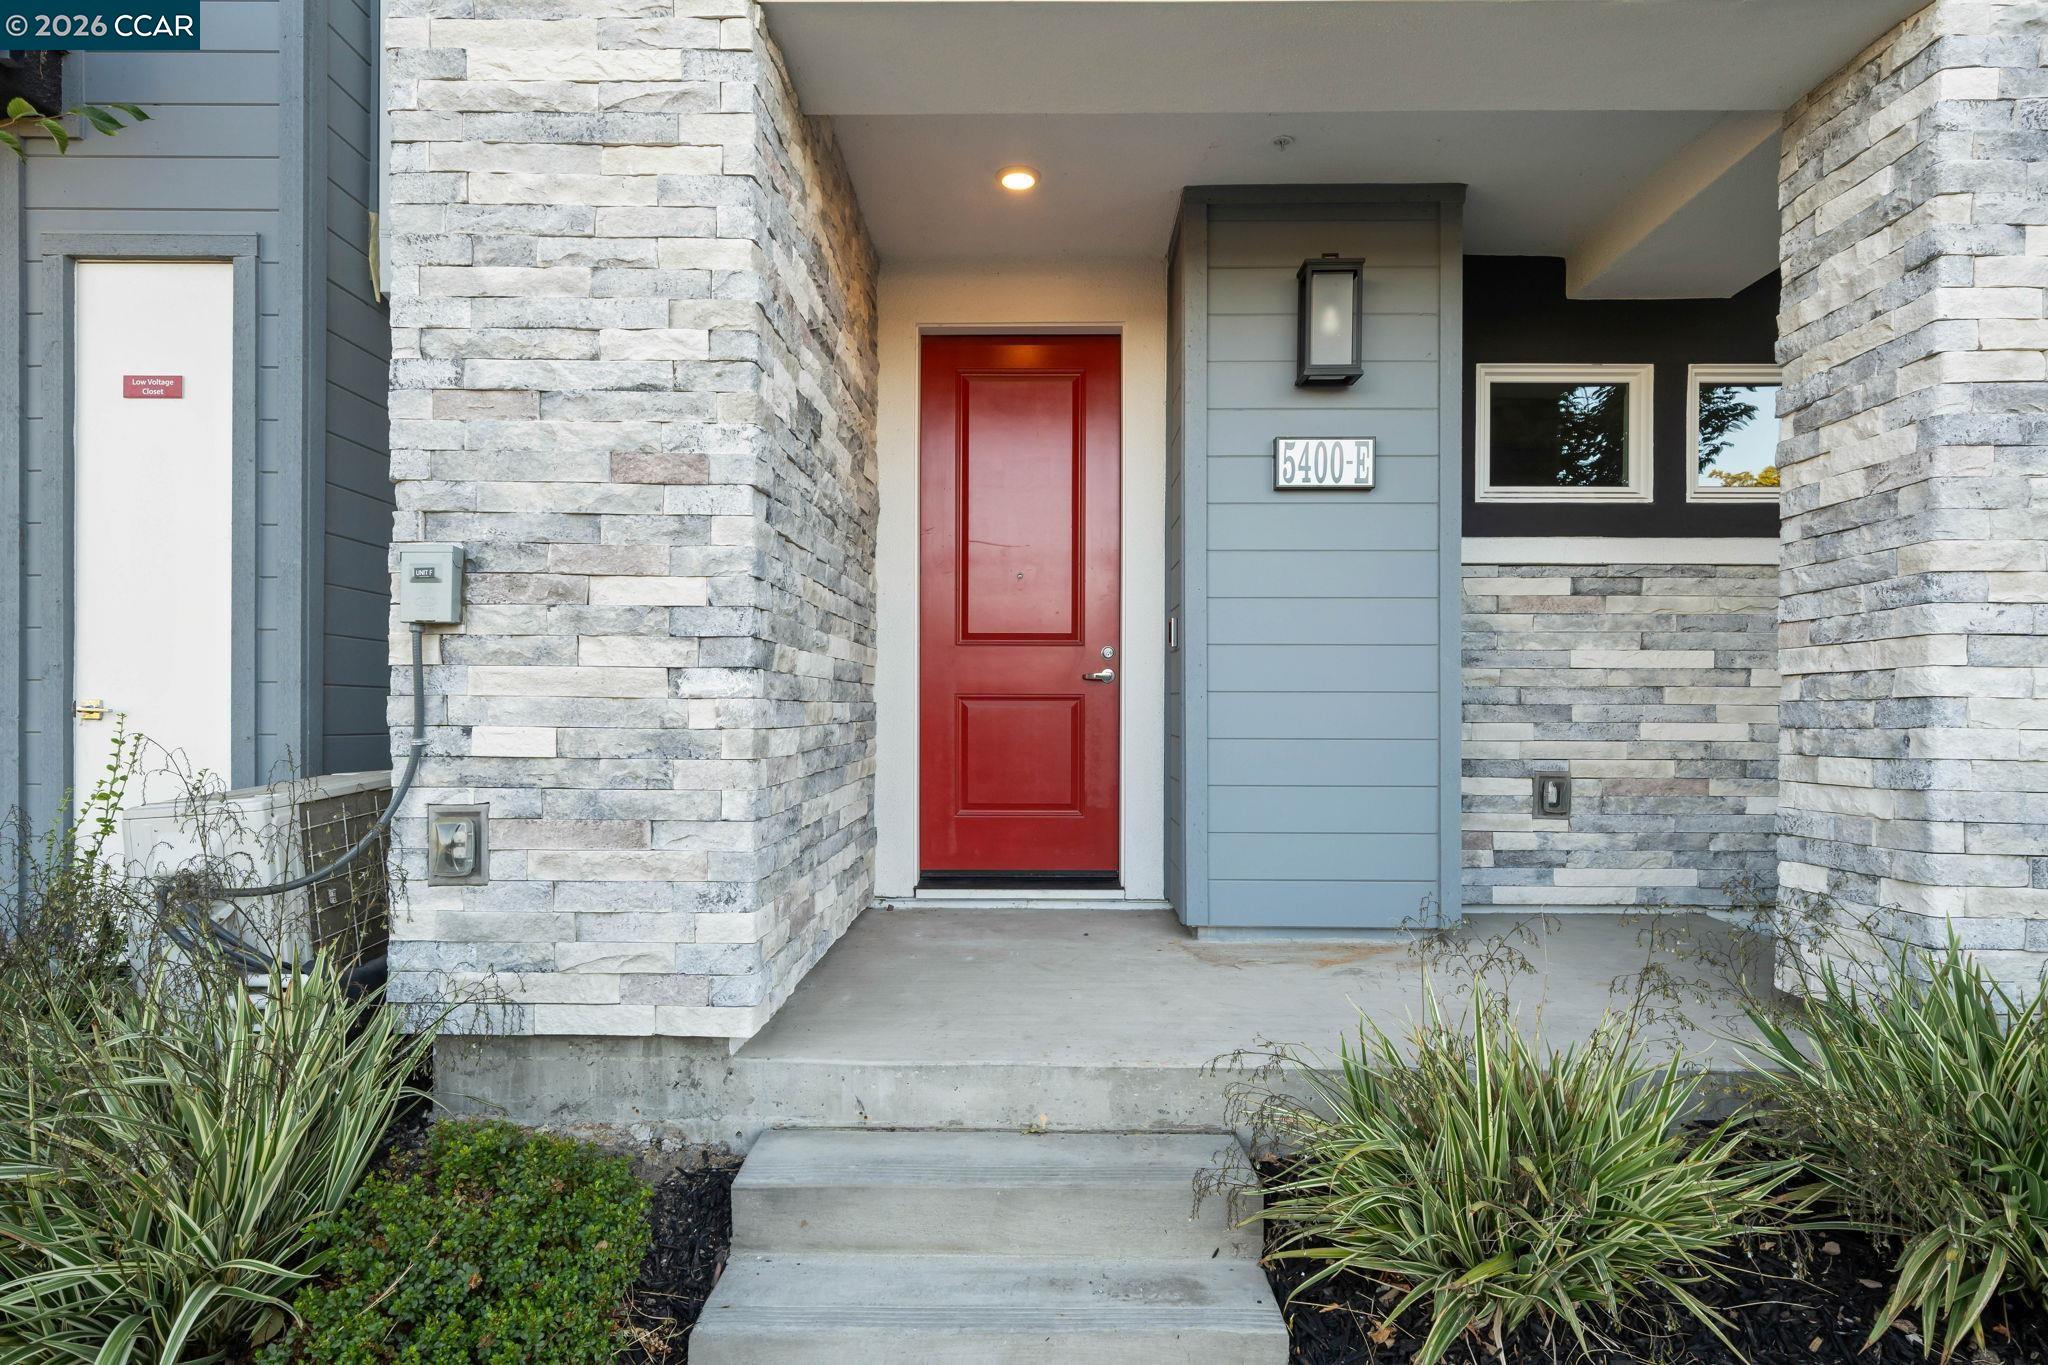
Home entrance with a red door, stone veneer, and concrete steps.
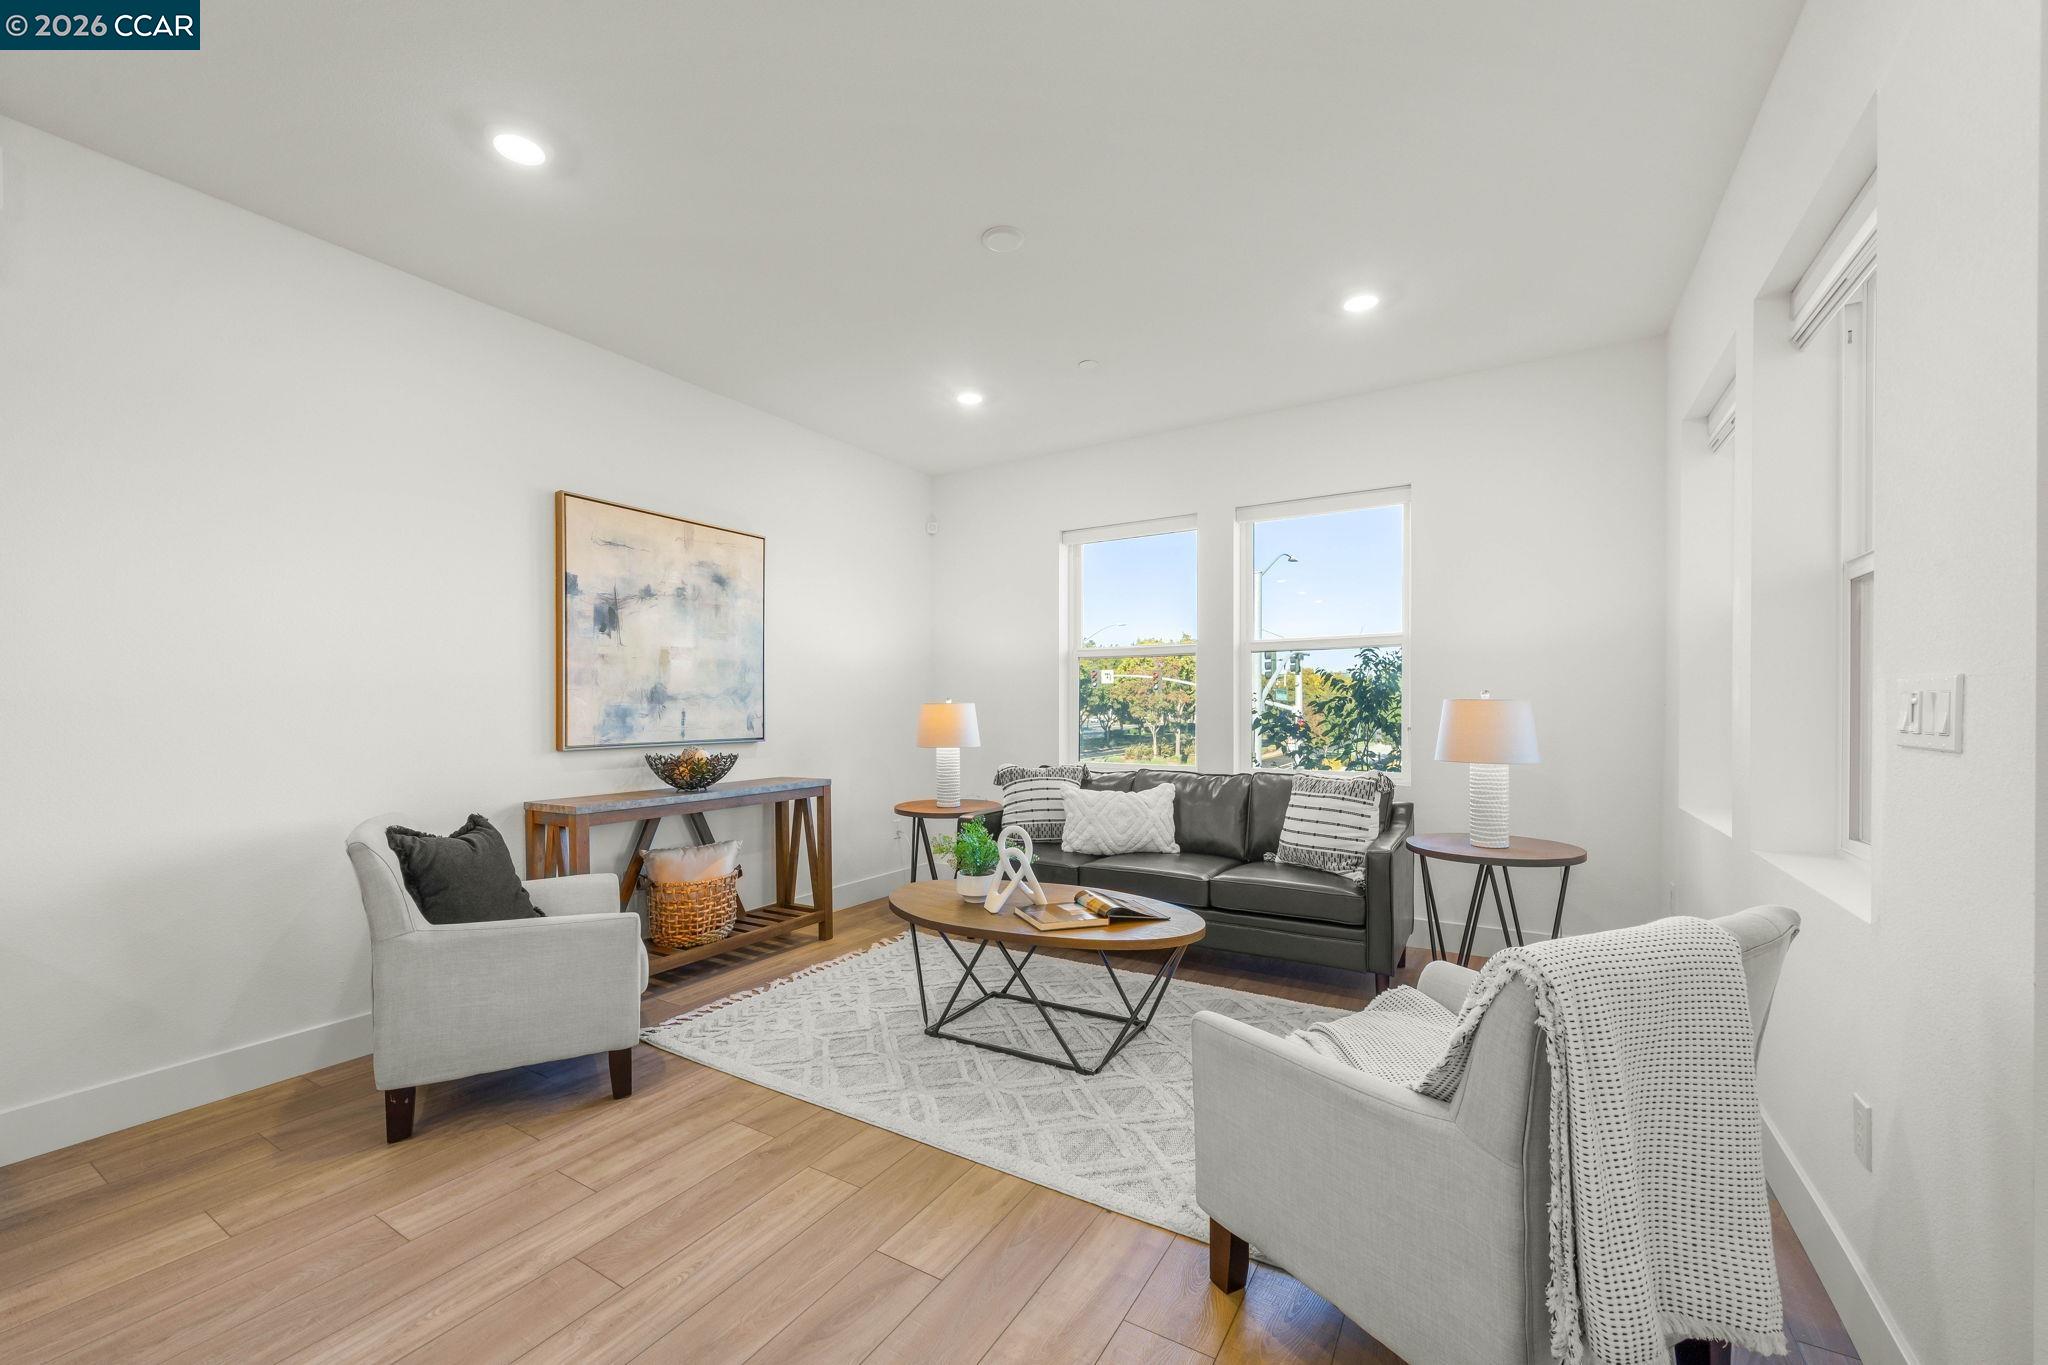
Staged living room with a charcoal sofa, light armchairs, wood floors, and large sunlit windows.
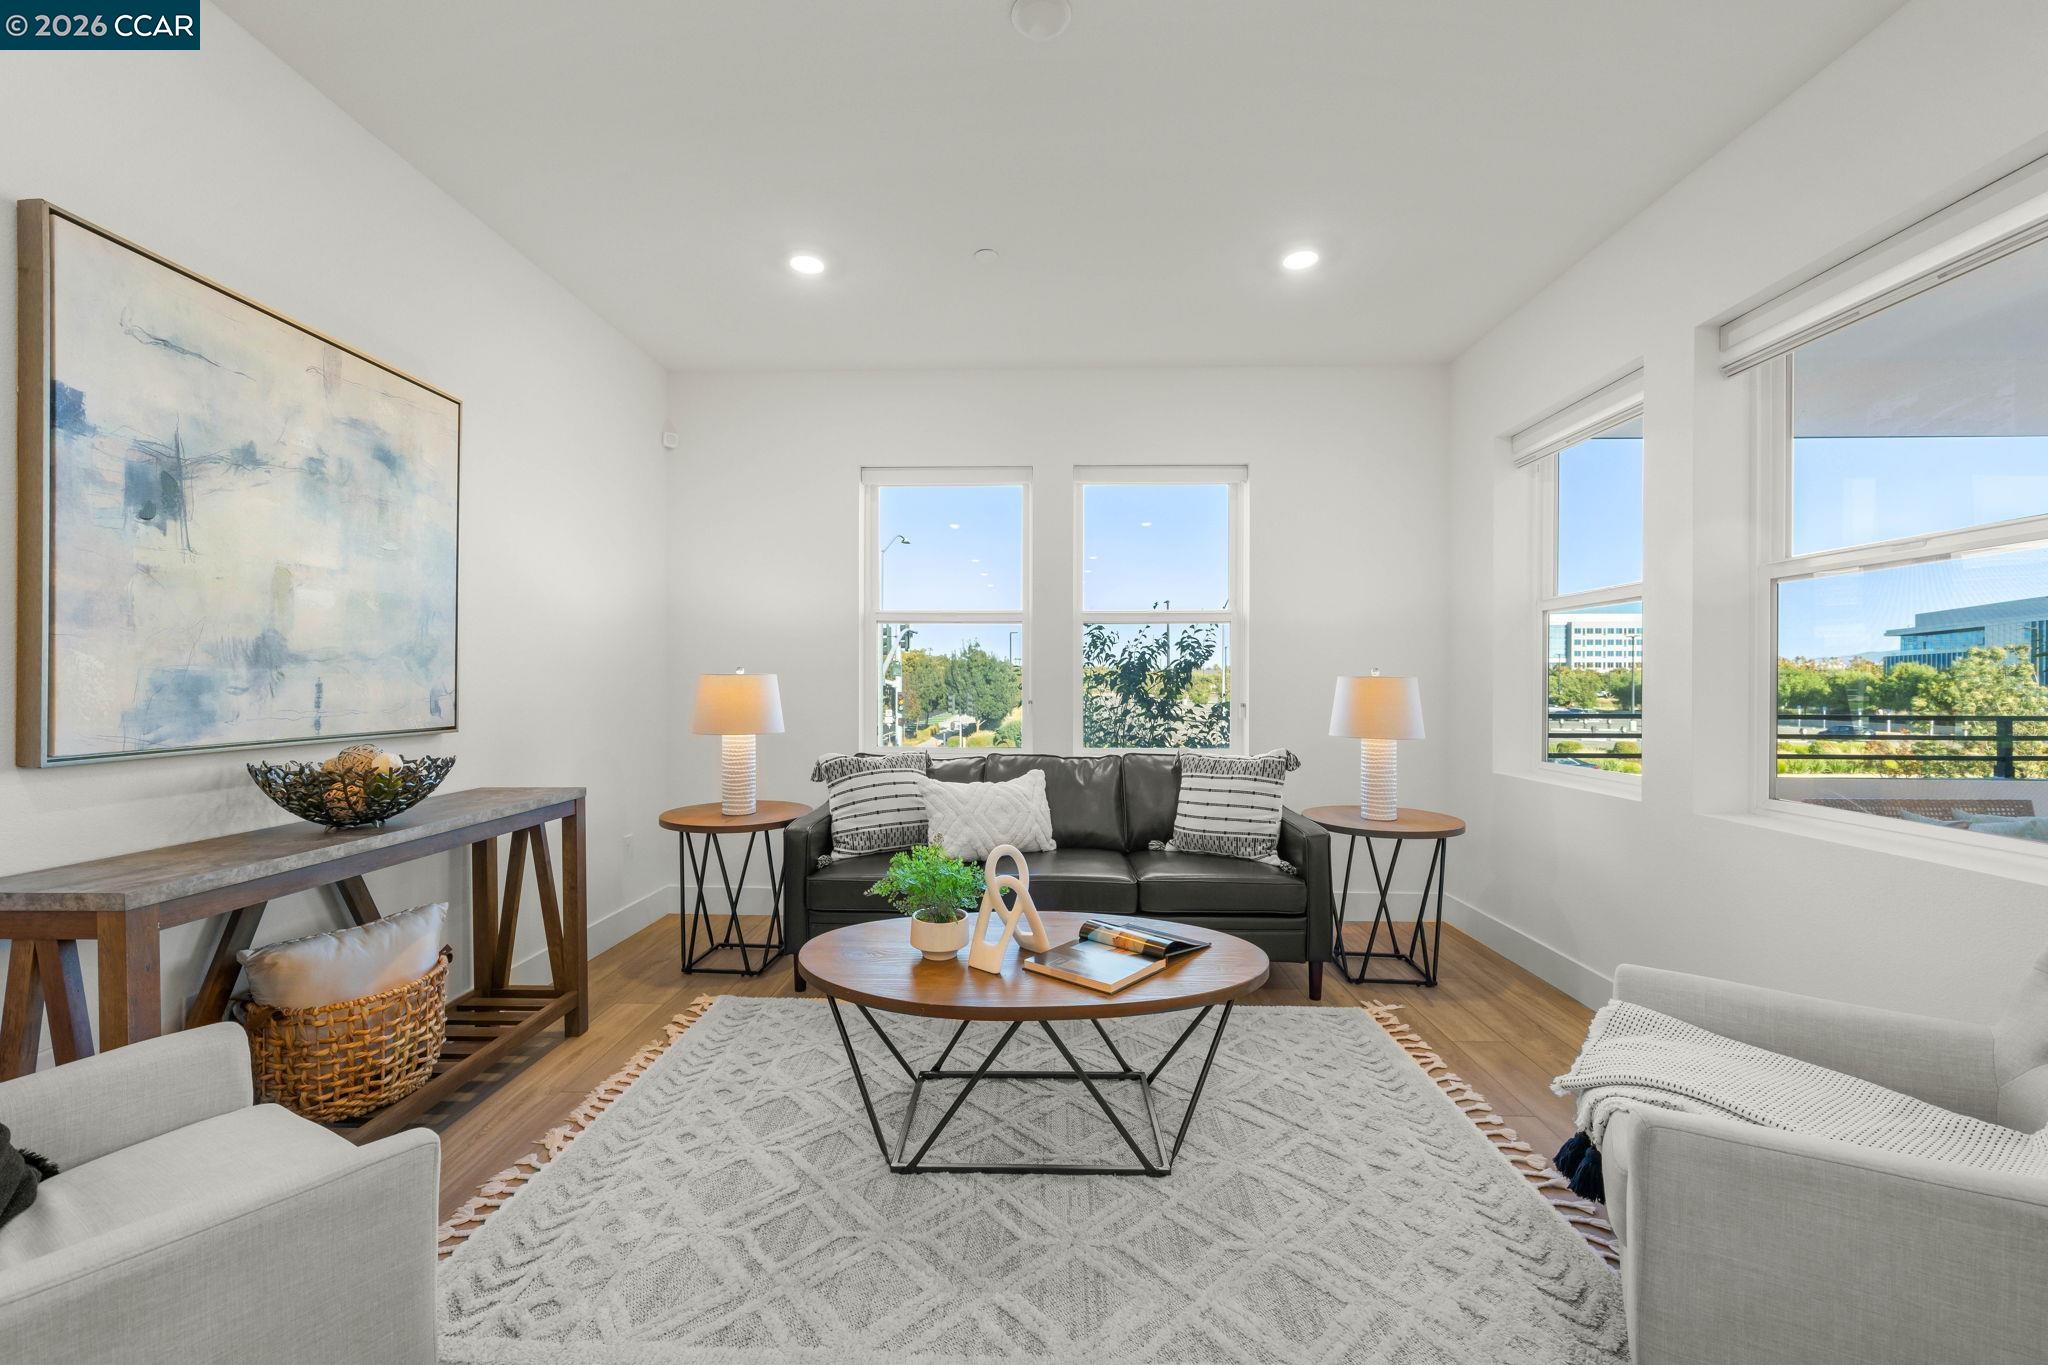
Staged living room with a black sofa, patterned rug, and large windows overlooking office buildings.
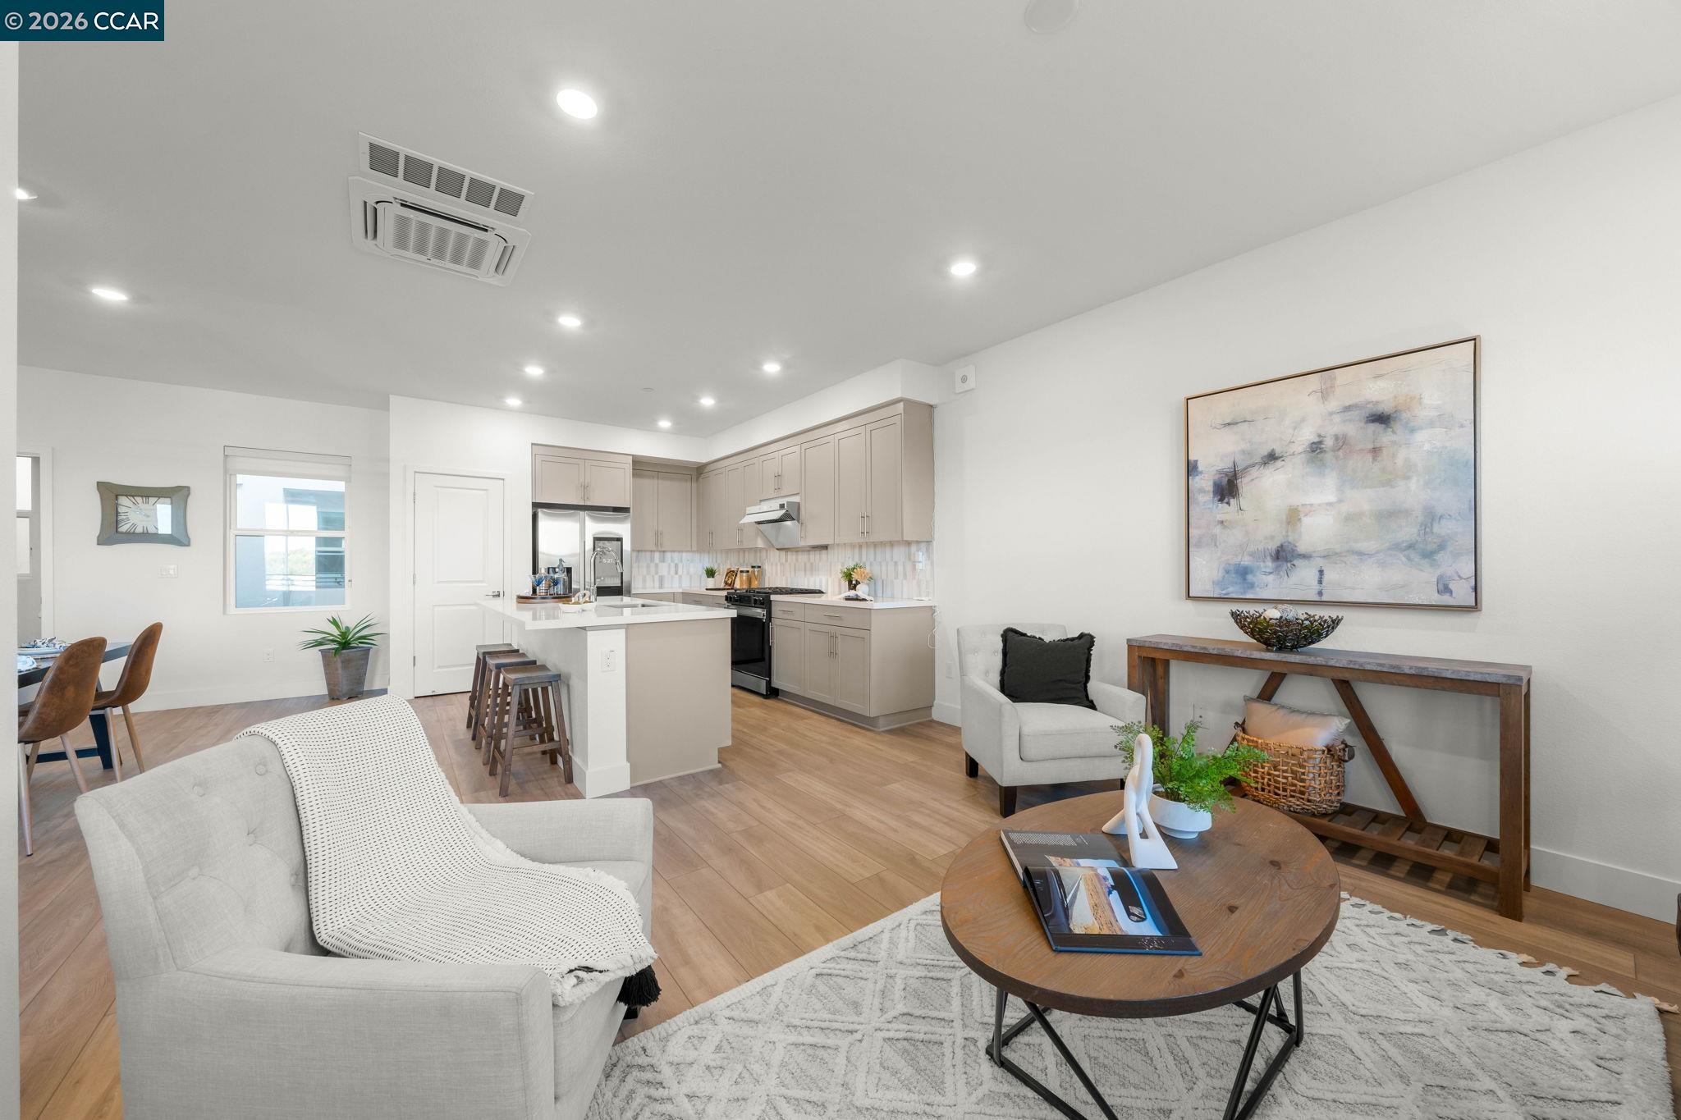
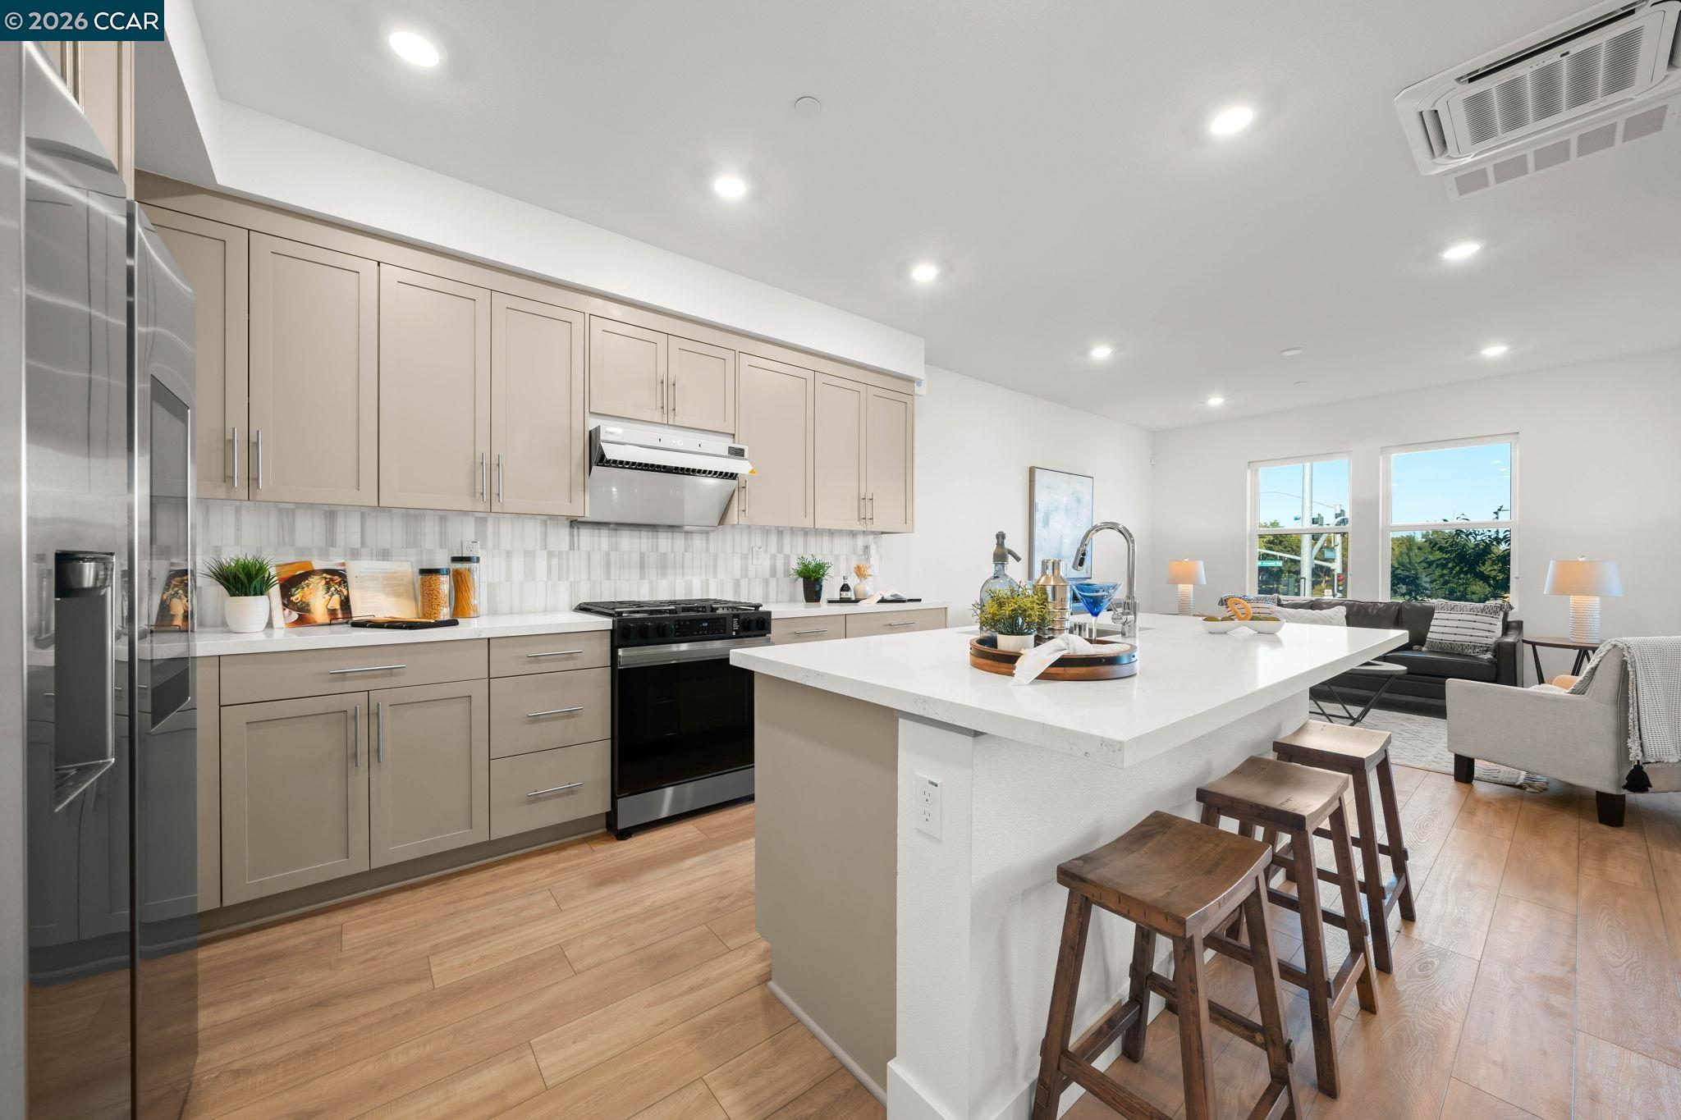
Open-plan living room and kitchen with a white island, taupe cabinets, and light wood floors.
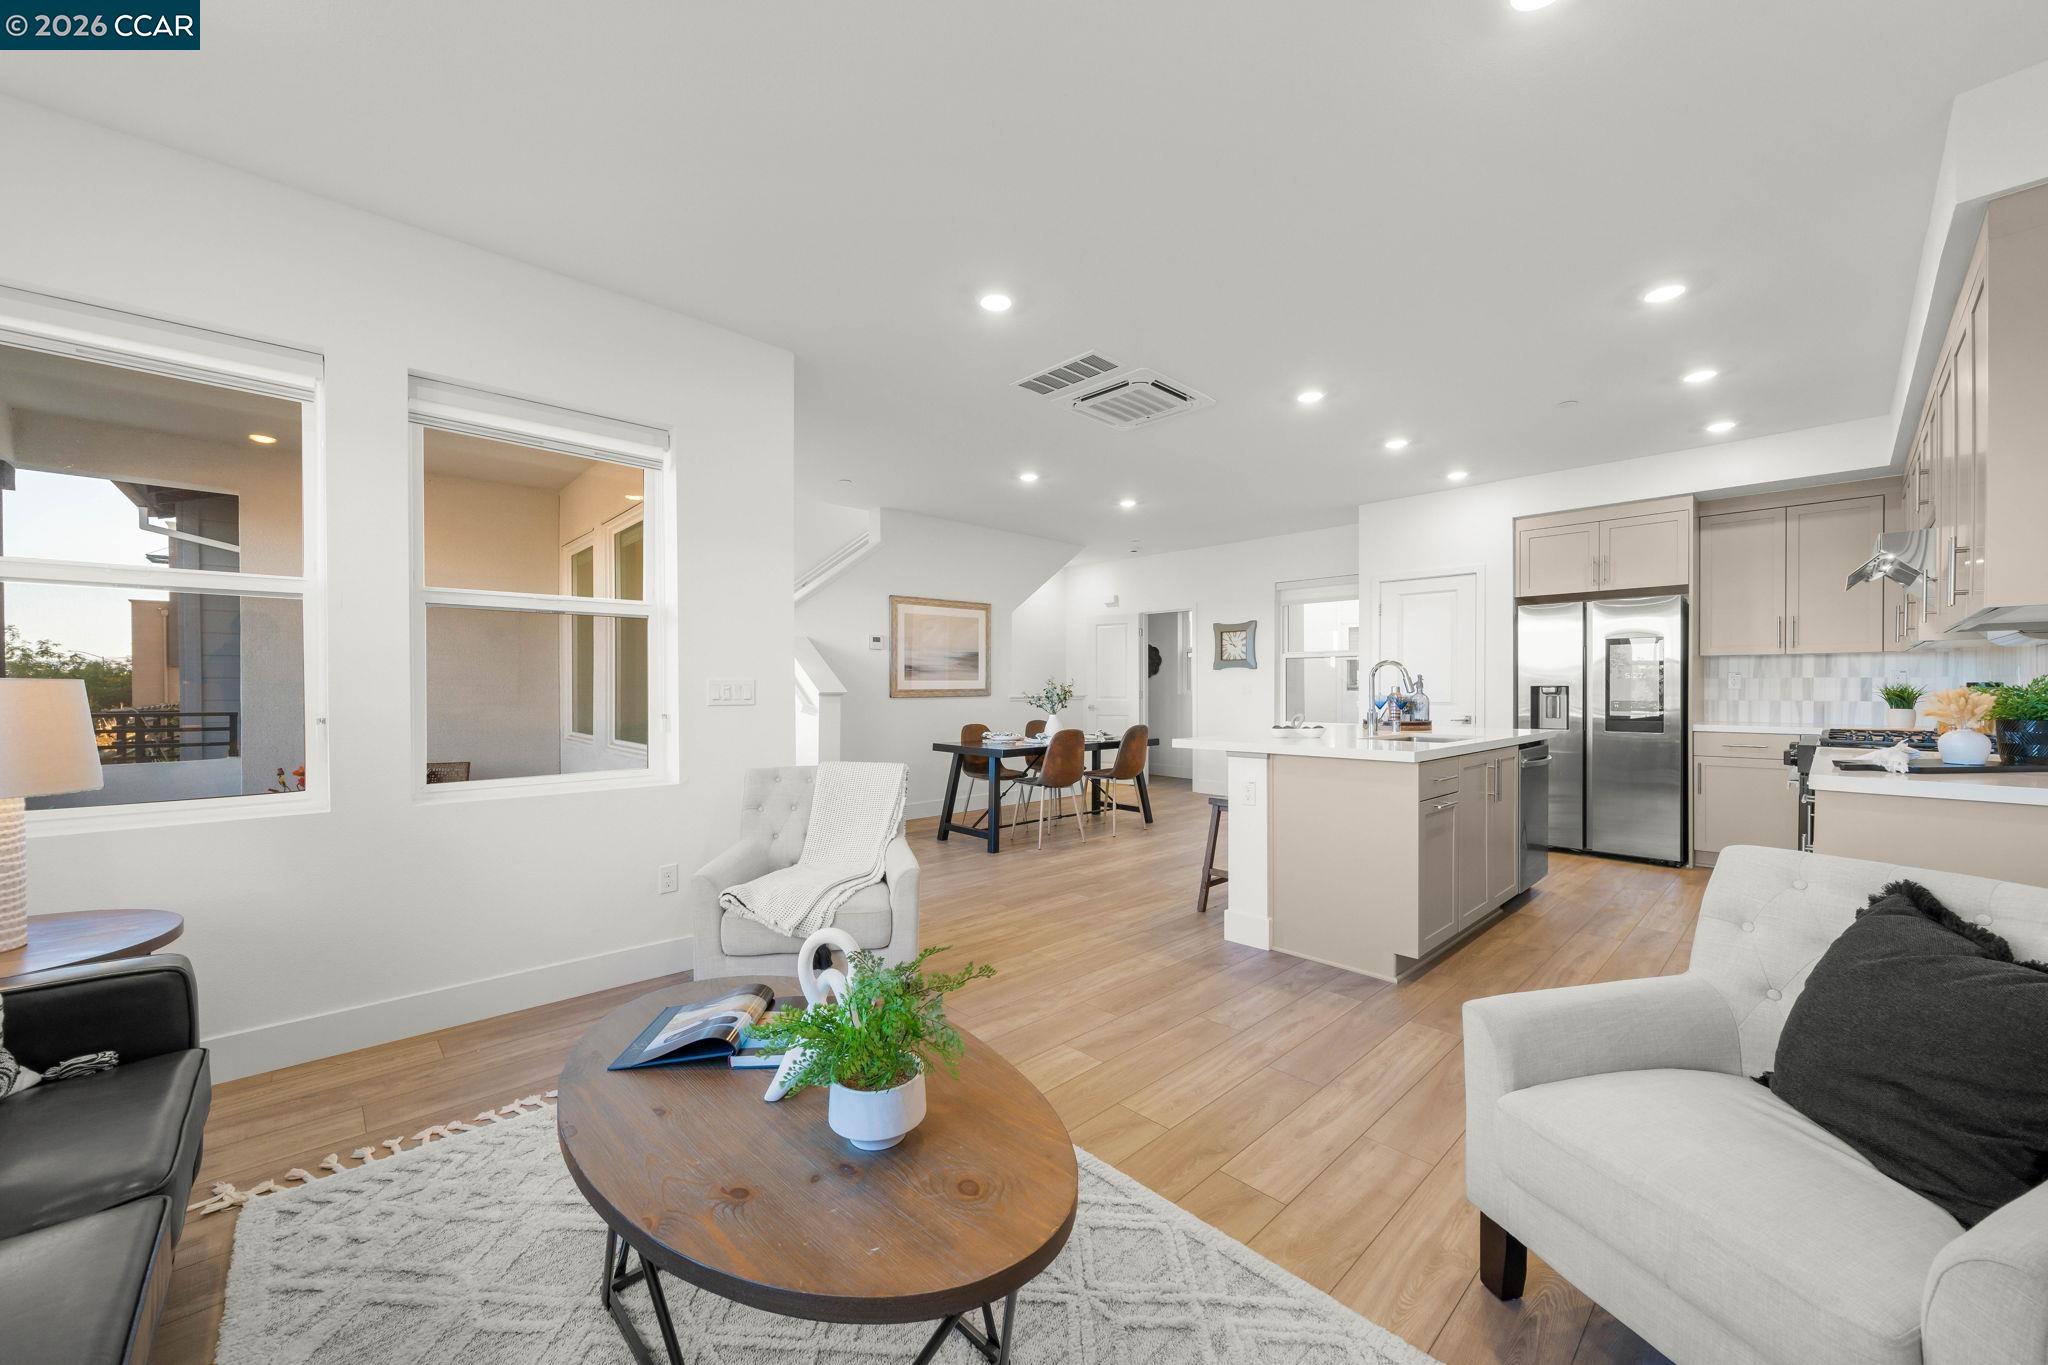
Open-plan living room and kitchen with a central island and light wood floors.
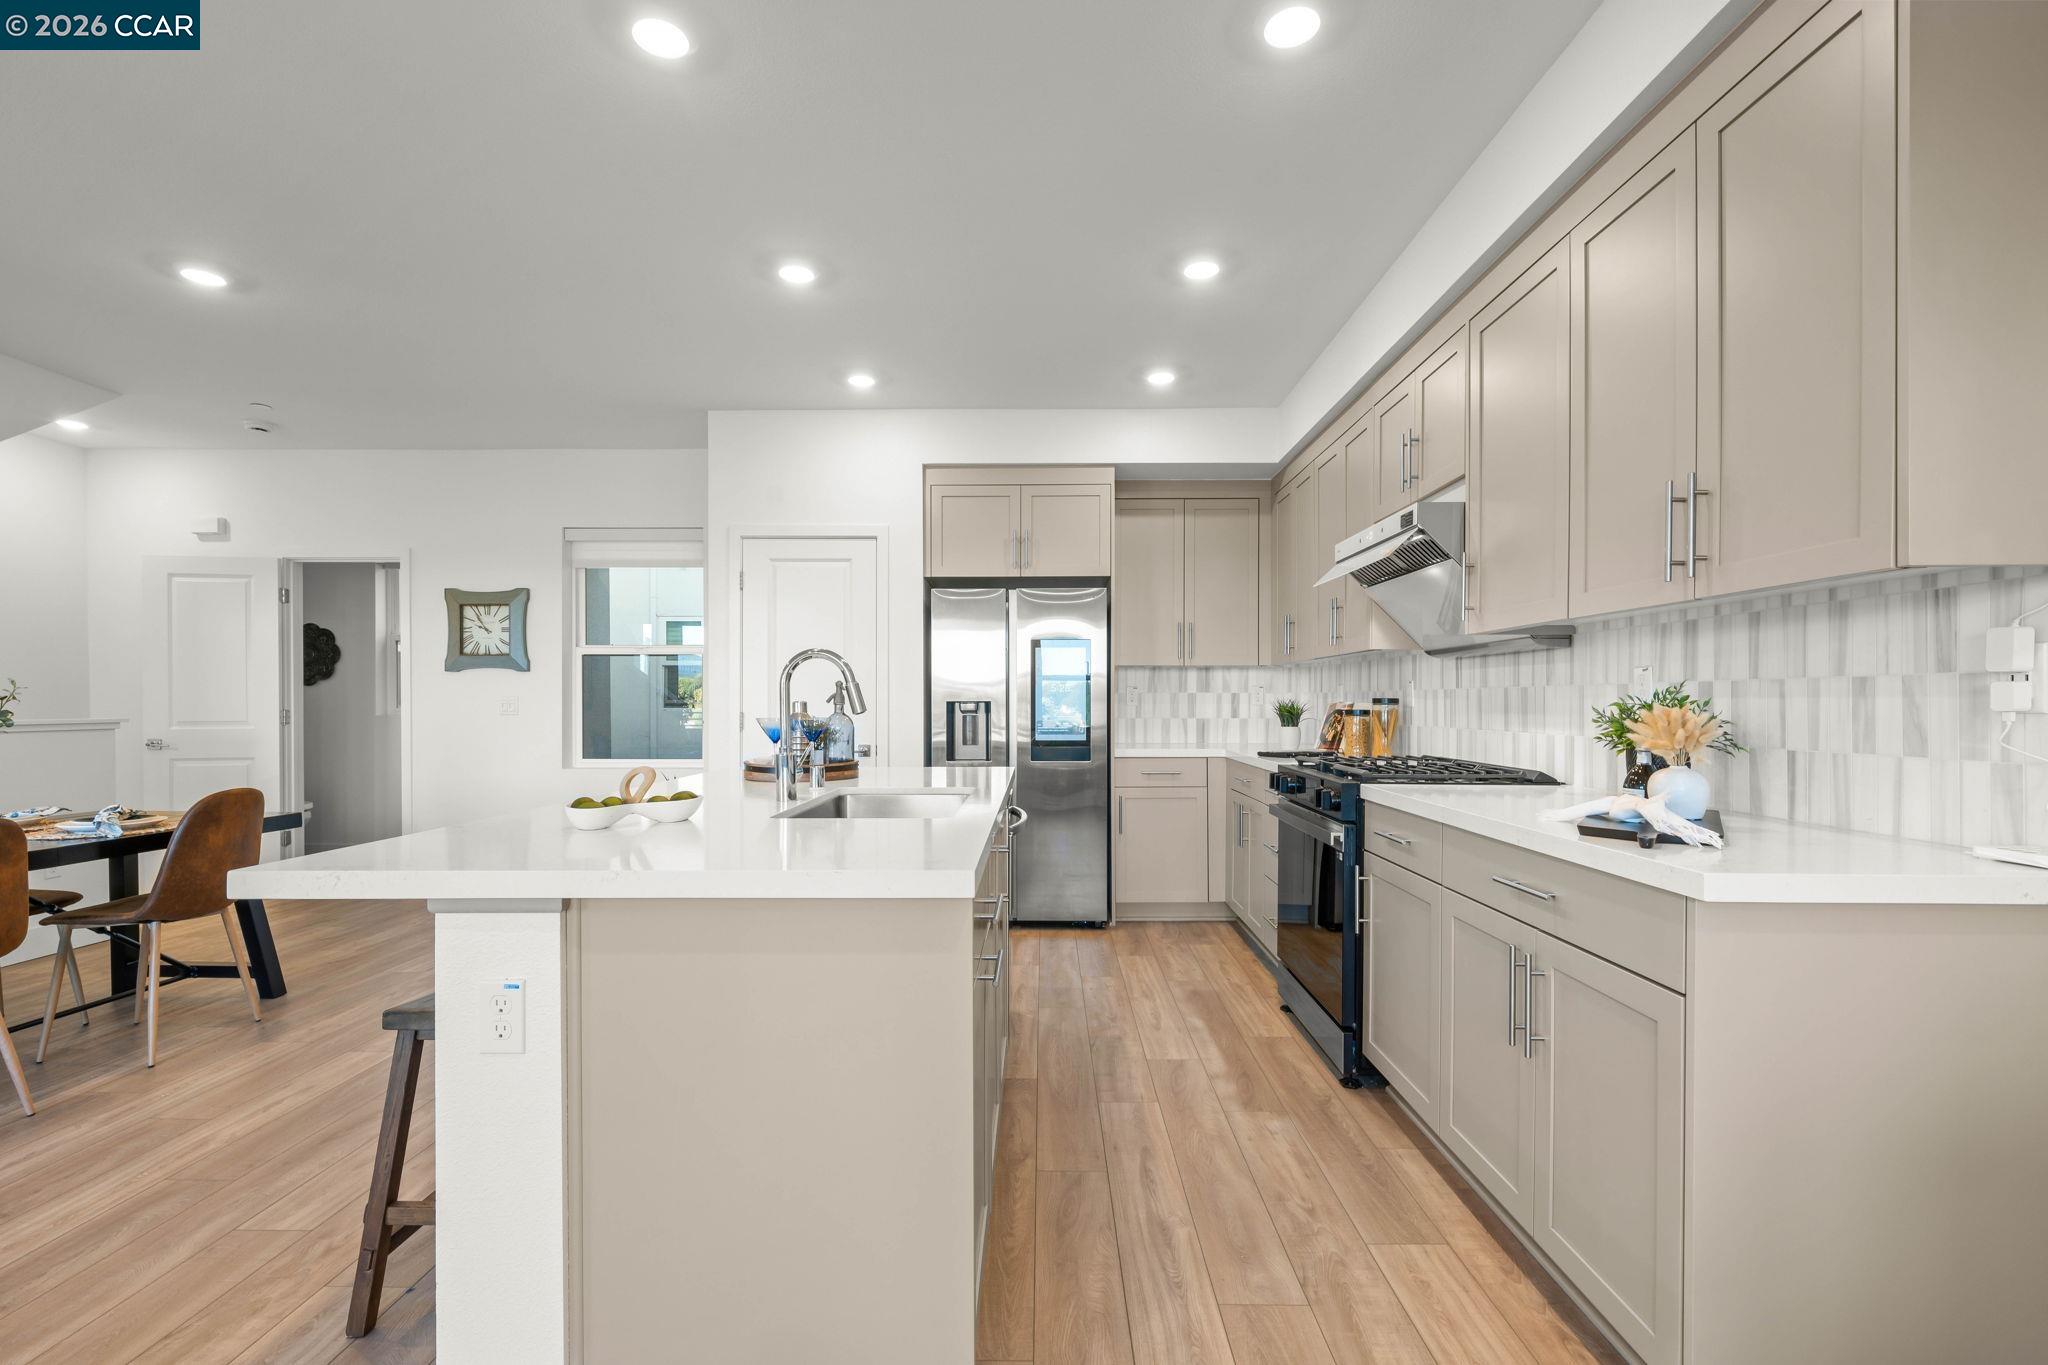
Modern kitchen with a large white island, stainless steel appliances, and light cabinetry.
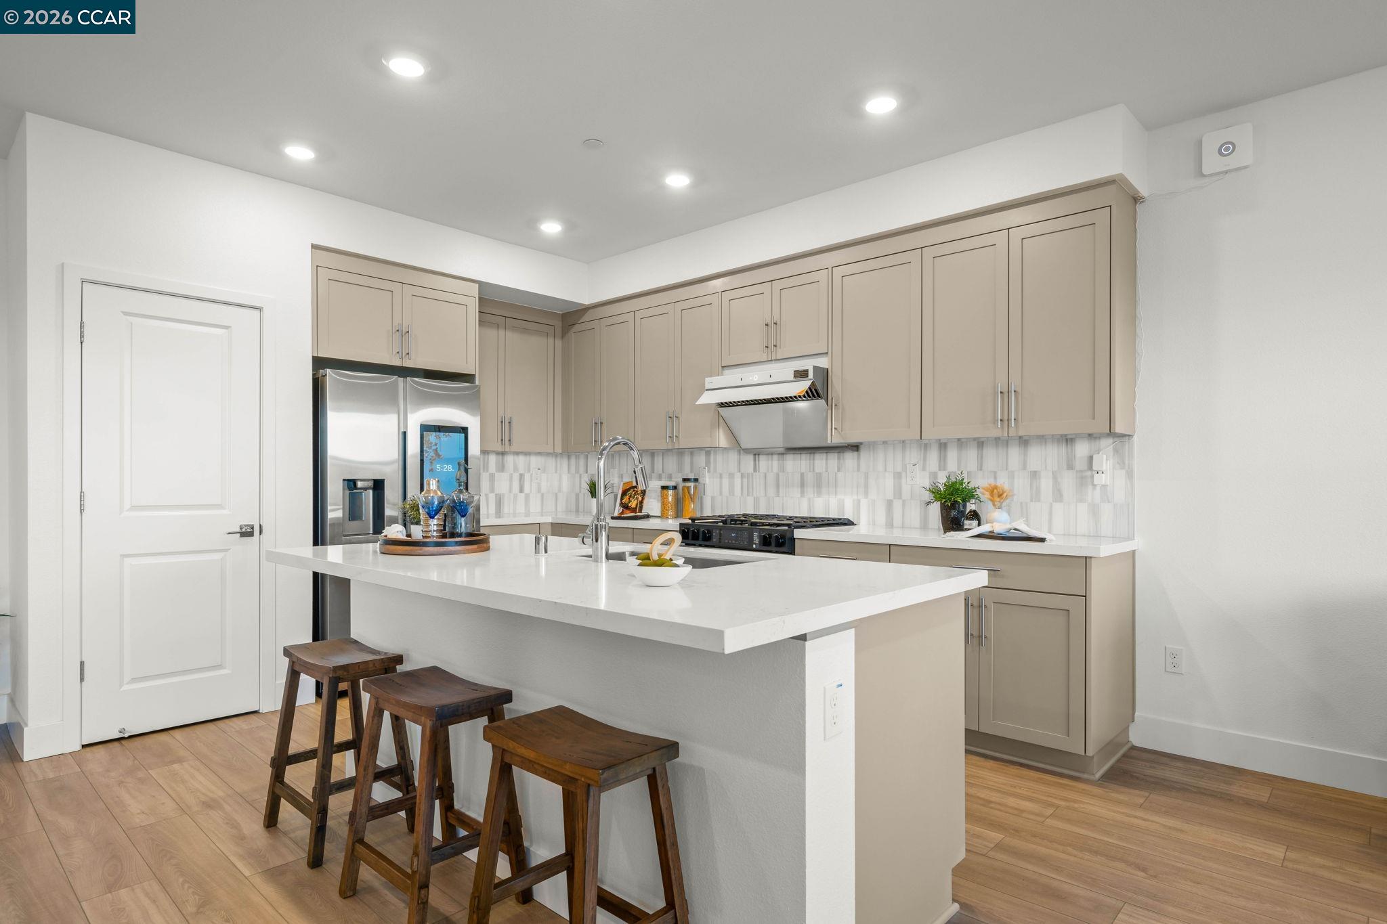
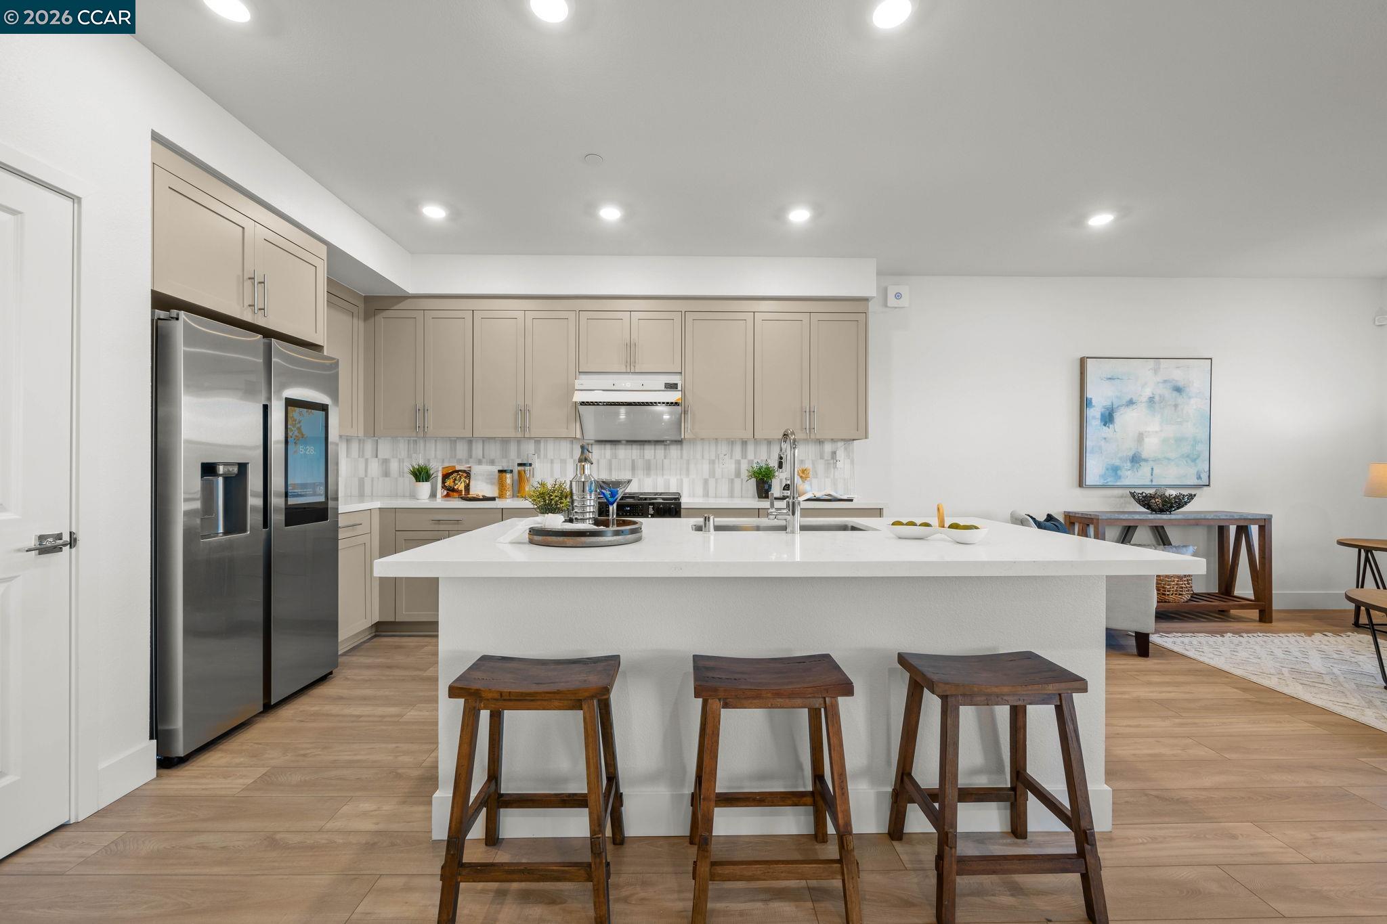
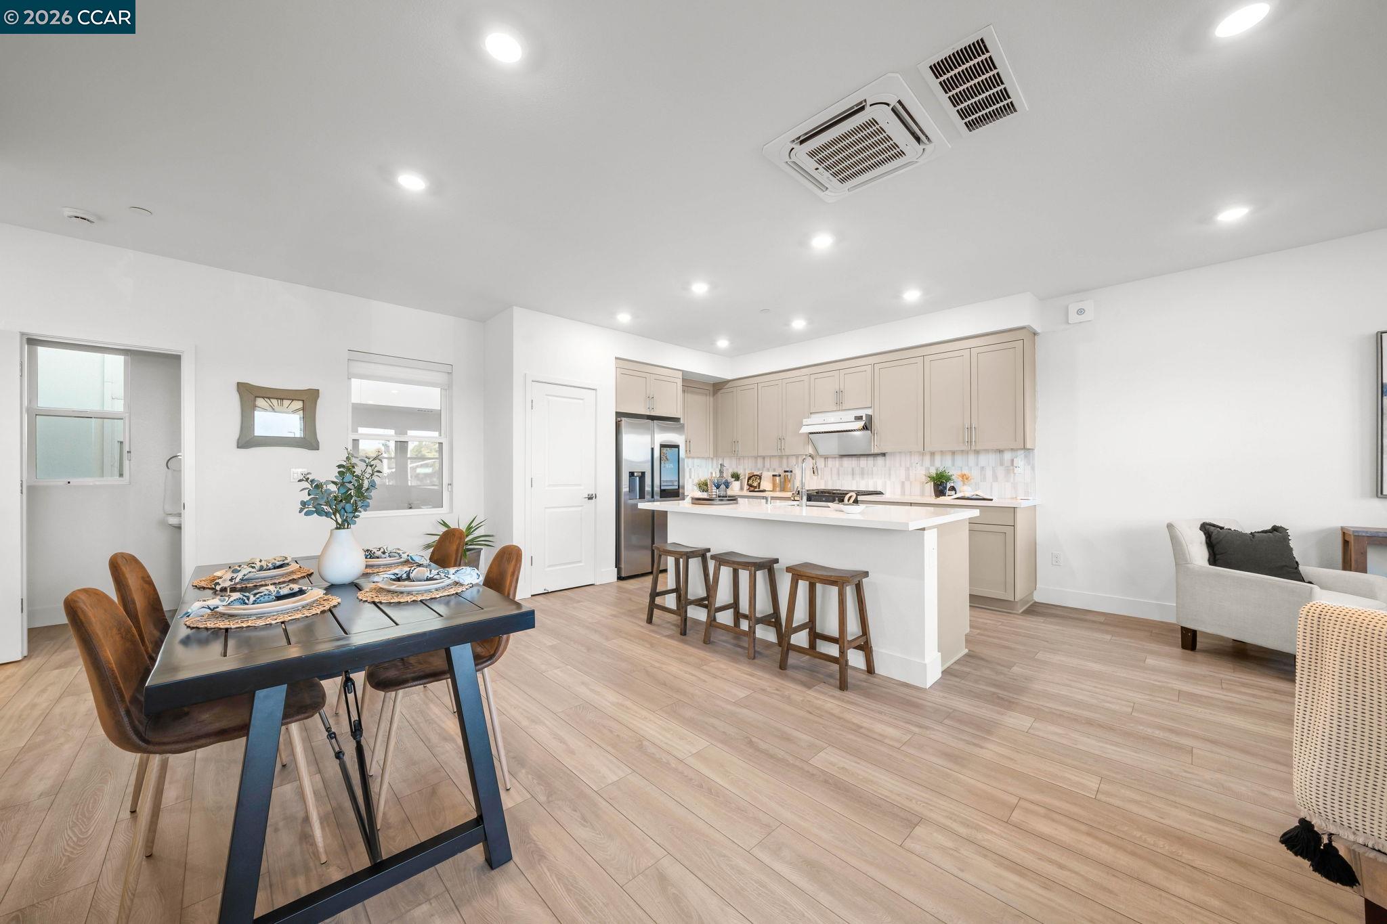
Modern kitchen with taupe cabinets, stainless appliances, and a large island with three wooden stools.
Open-plan kitchen with a large island, three wooden stools, taupe cabinets, and stainless steel appliances.
Open-plan kitchen with taupe cabinets, stainless appliances, and a large island with wooden stools.
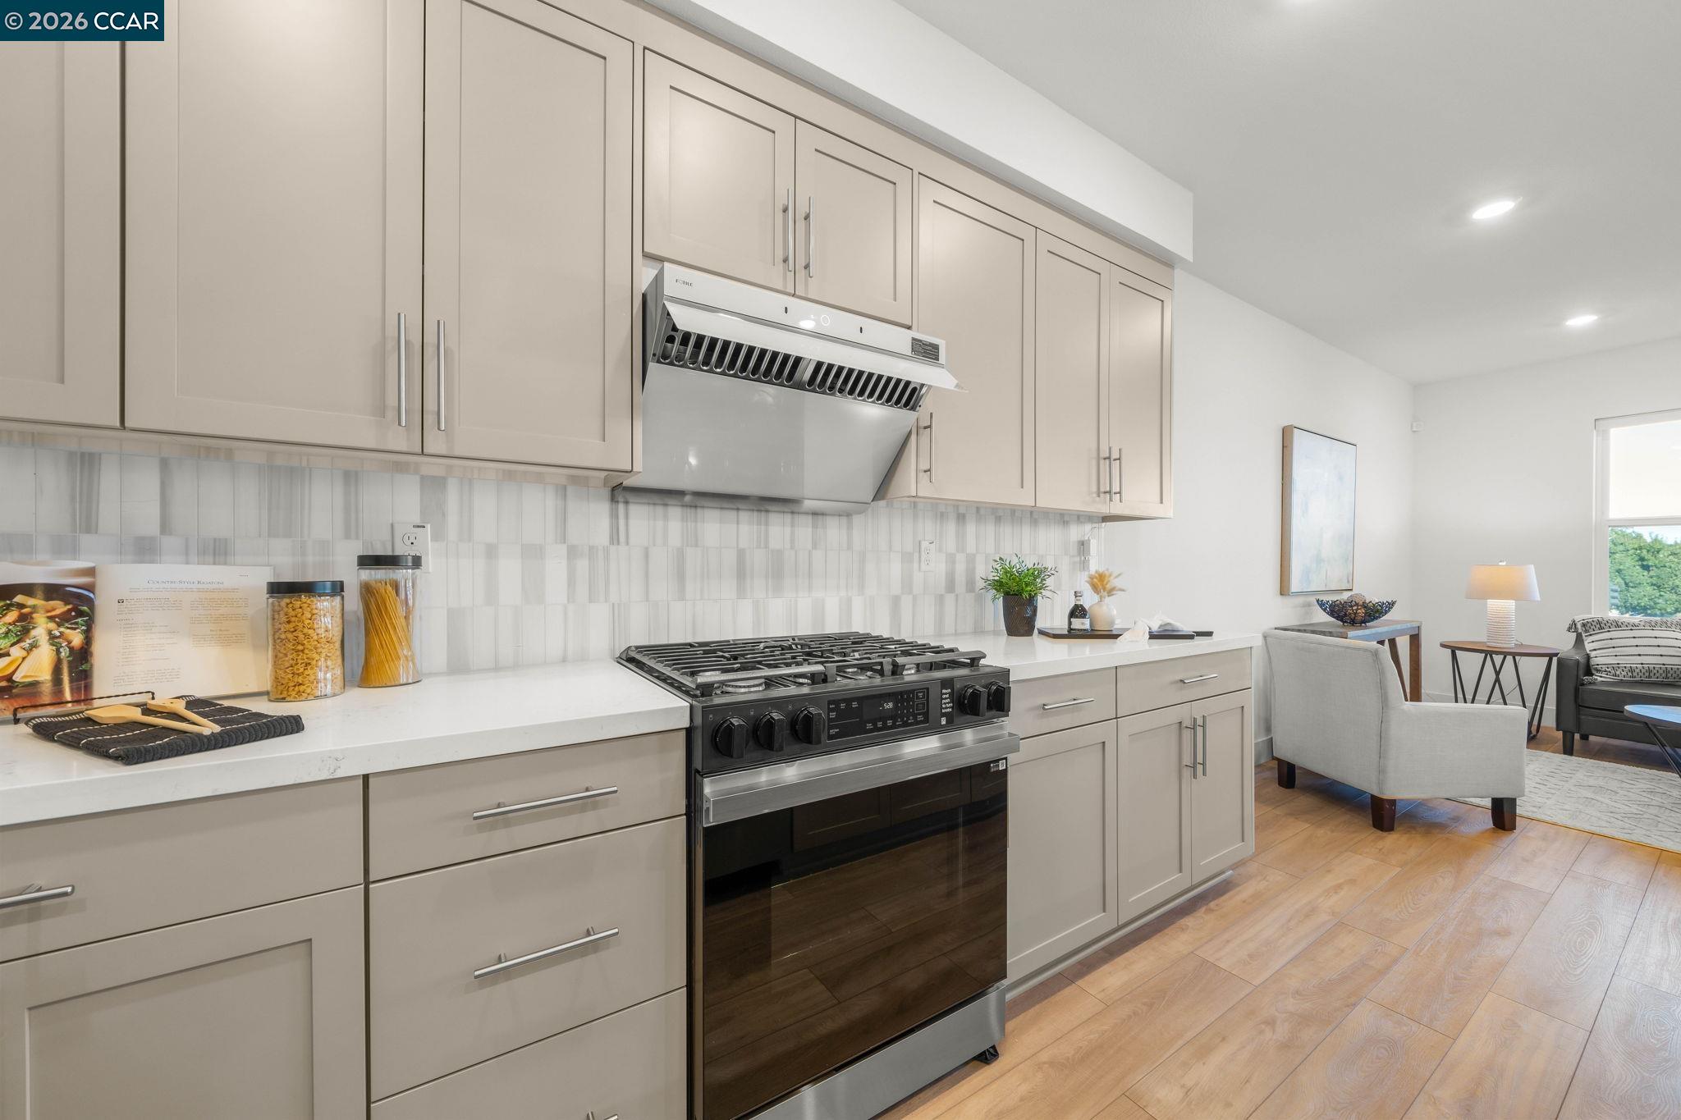
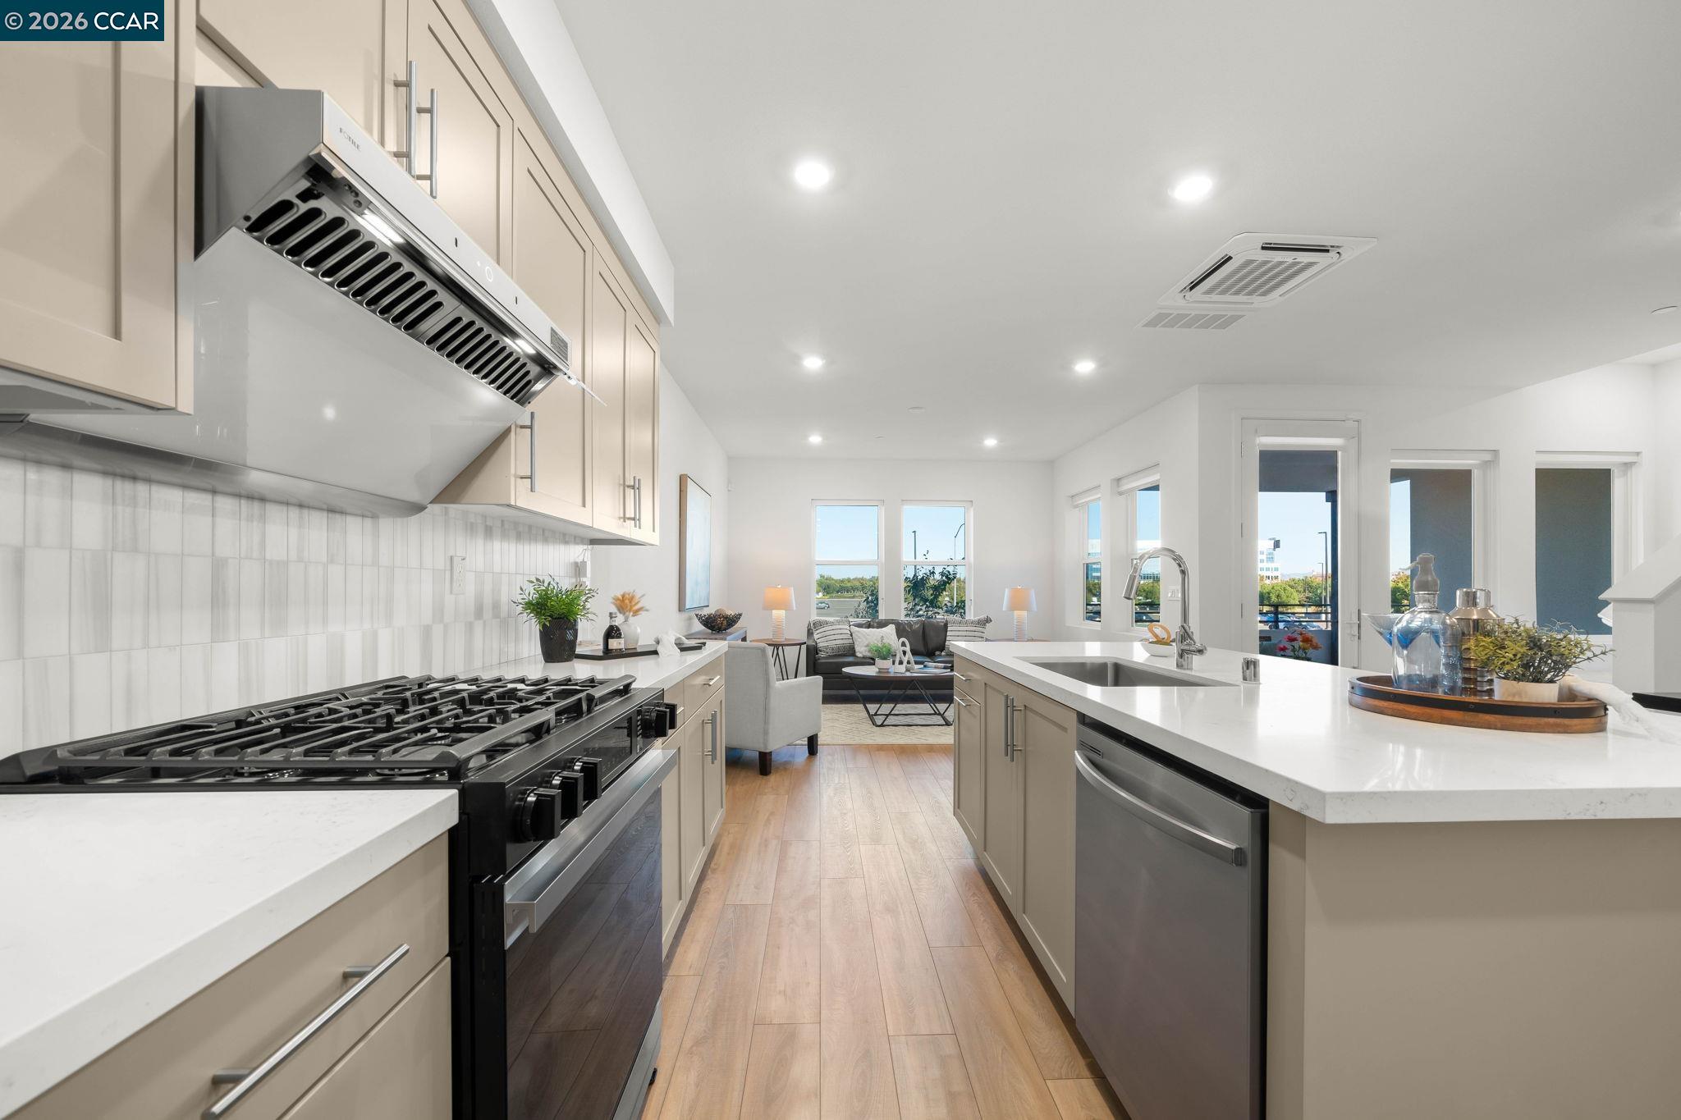
Kitchen with beige cabinets, stainless range, white counters, and an adjoining sitting area.
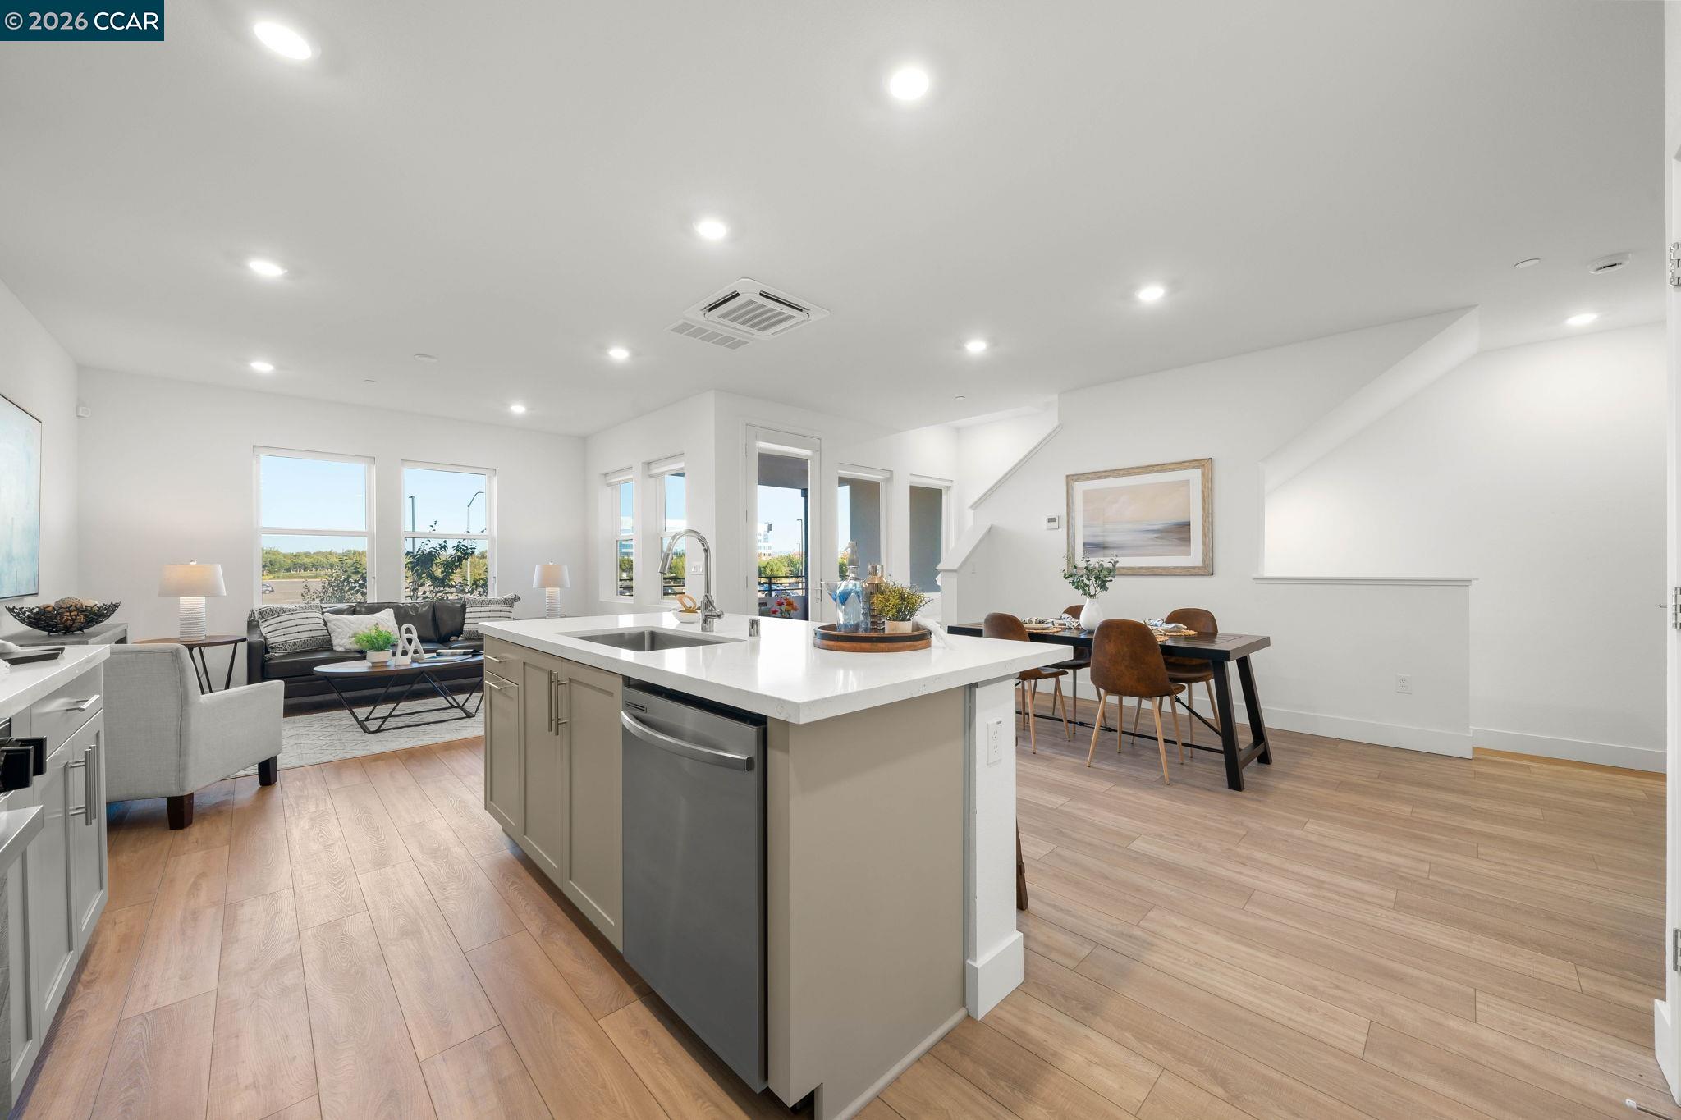
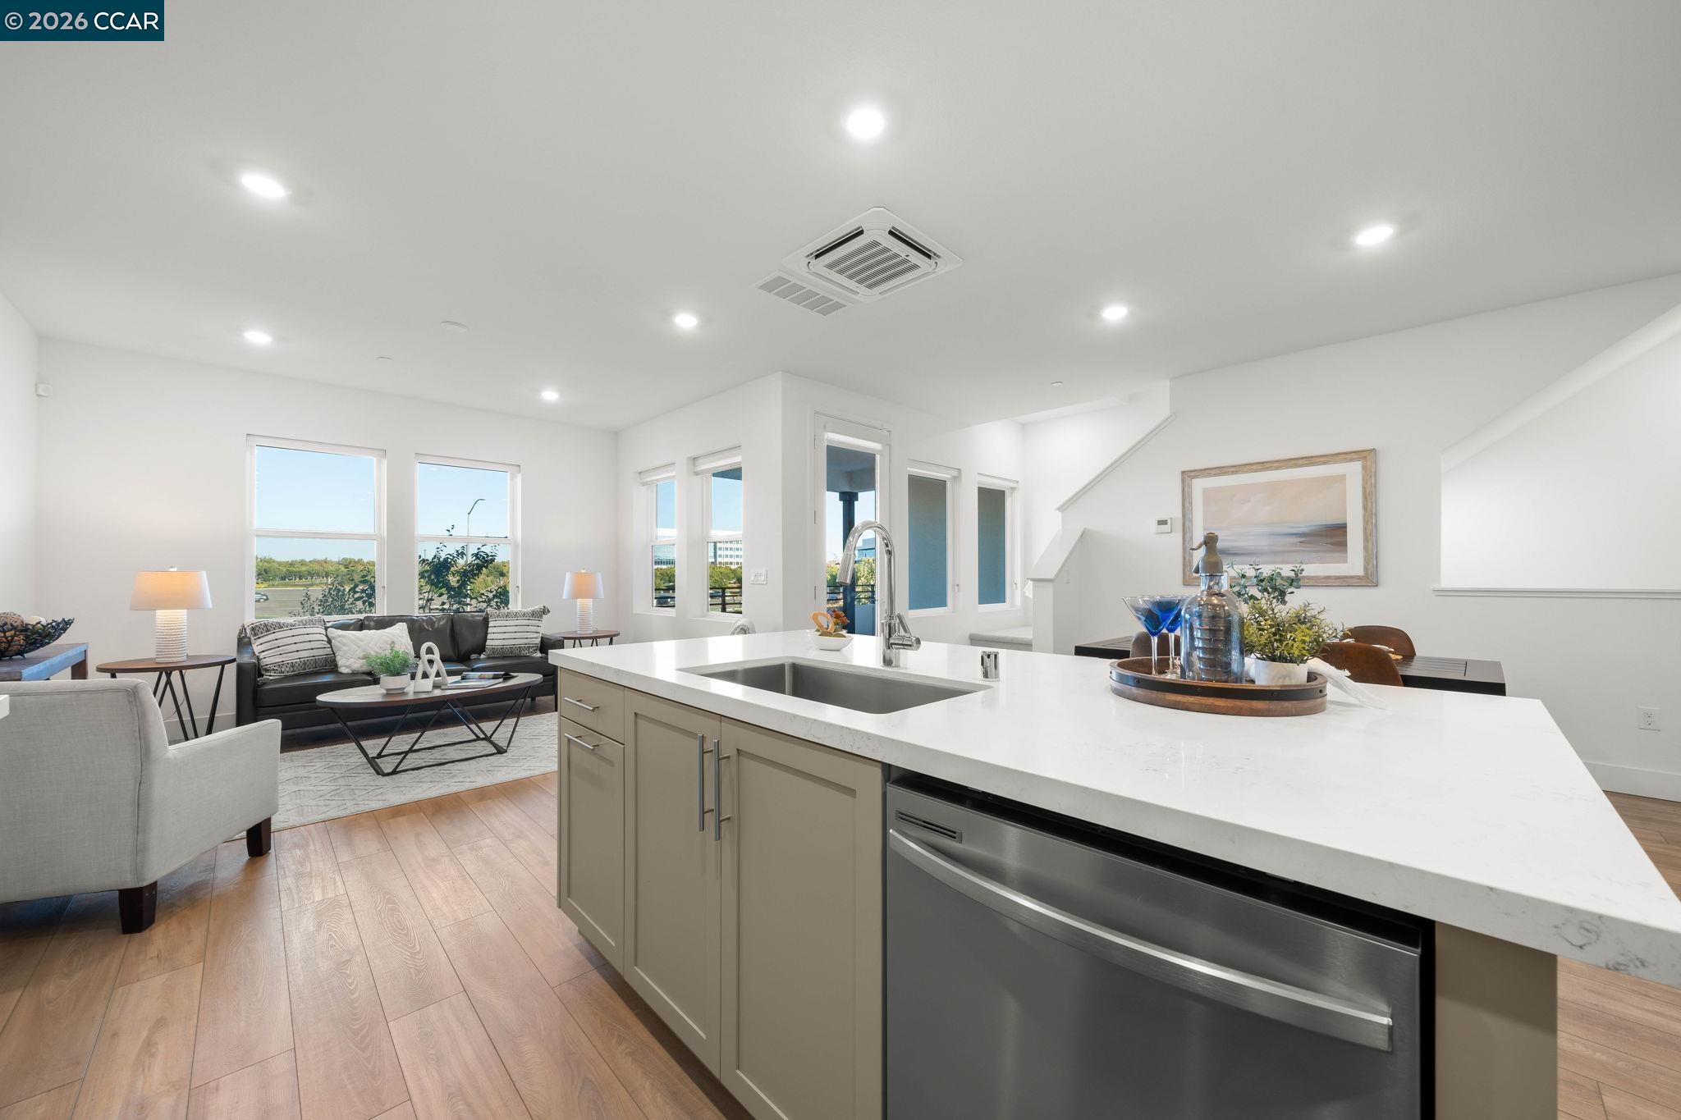
Open-plan kitchen with a large island, stainless steel dishwasher, and dining and living areas by the windows.
Kitchen with a stainless-steel range, large island, and living area beyond.
Open-plan kitchen and dining area with a white island, beige cabinets, and a set dining table.
Open-plan kitchen with a large white island and stainless steel dishwasher, overlooking a staged living room.
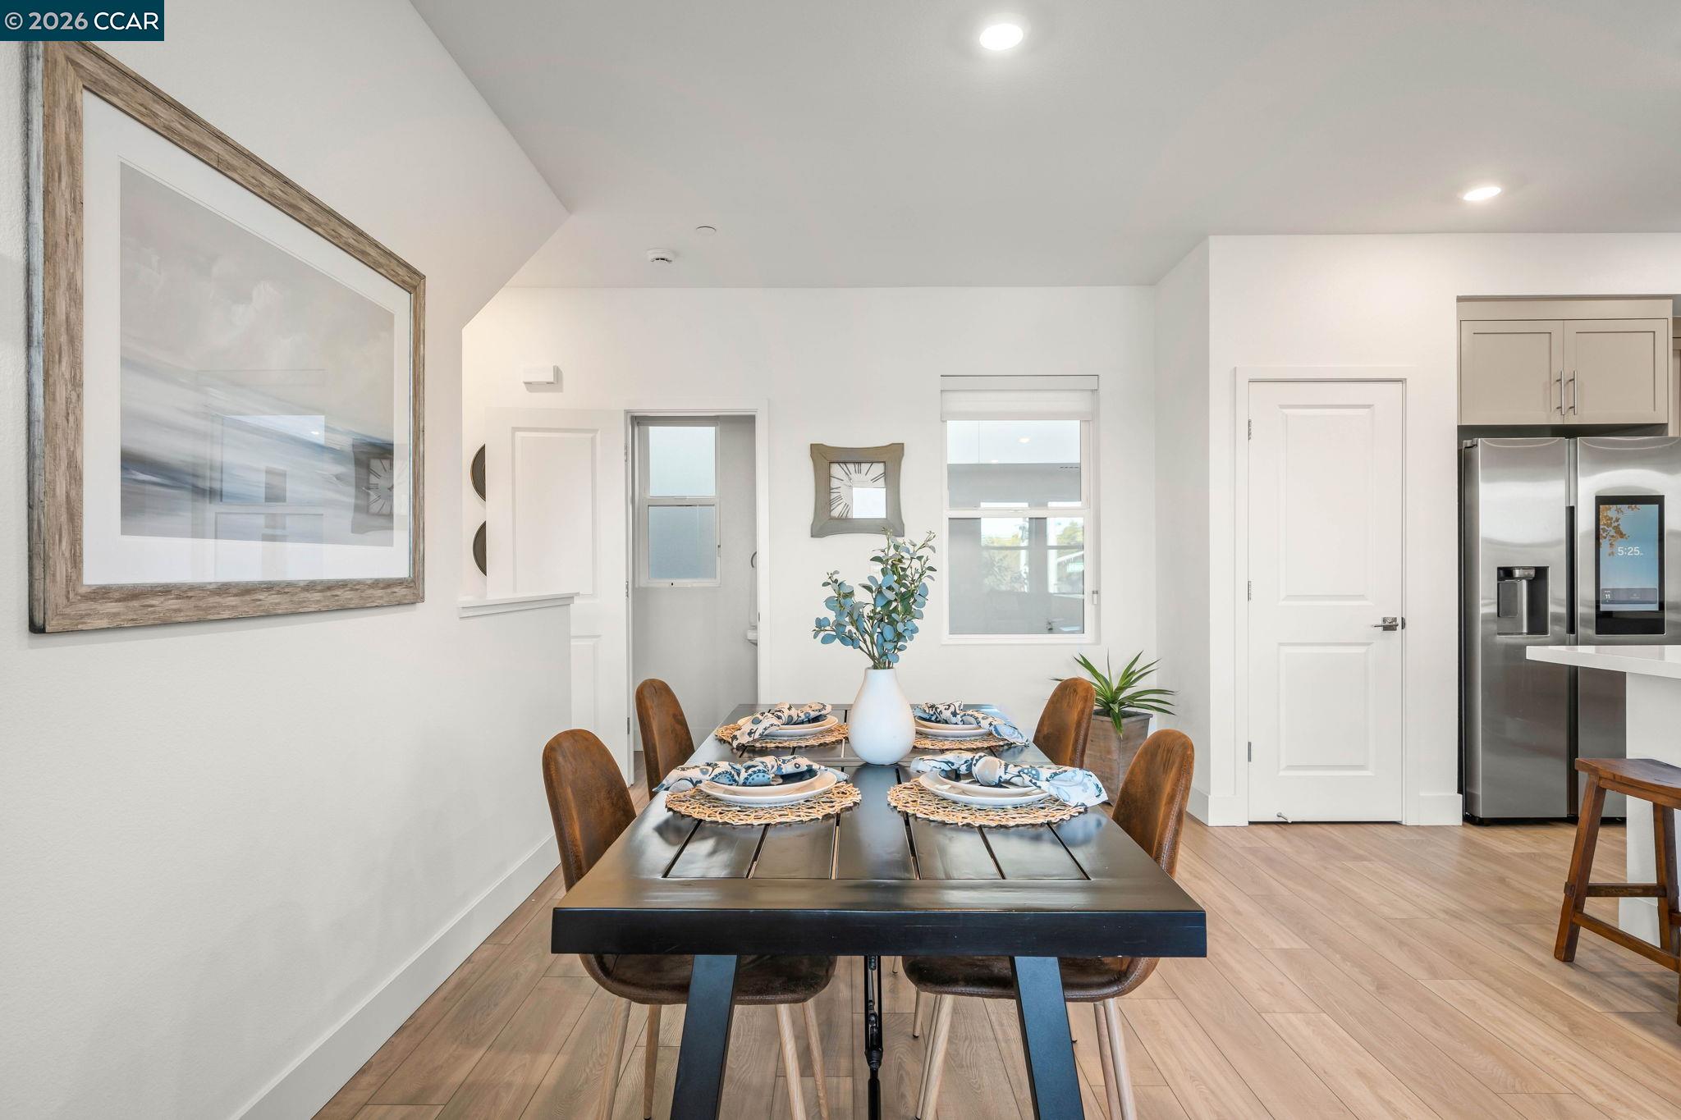
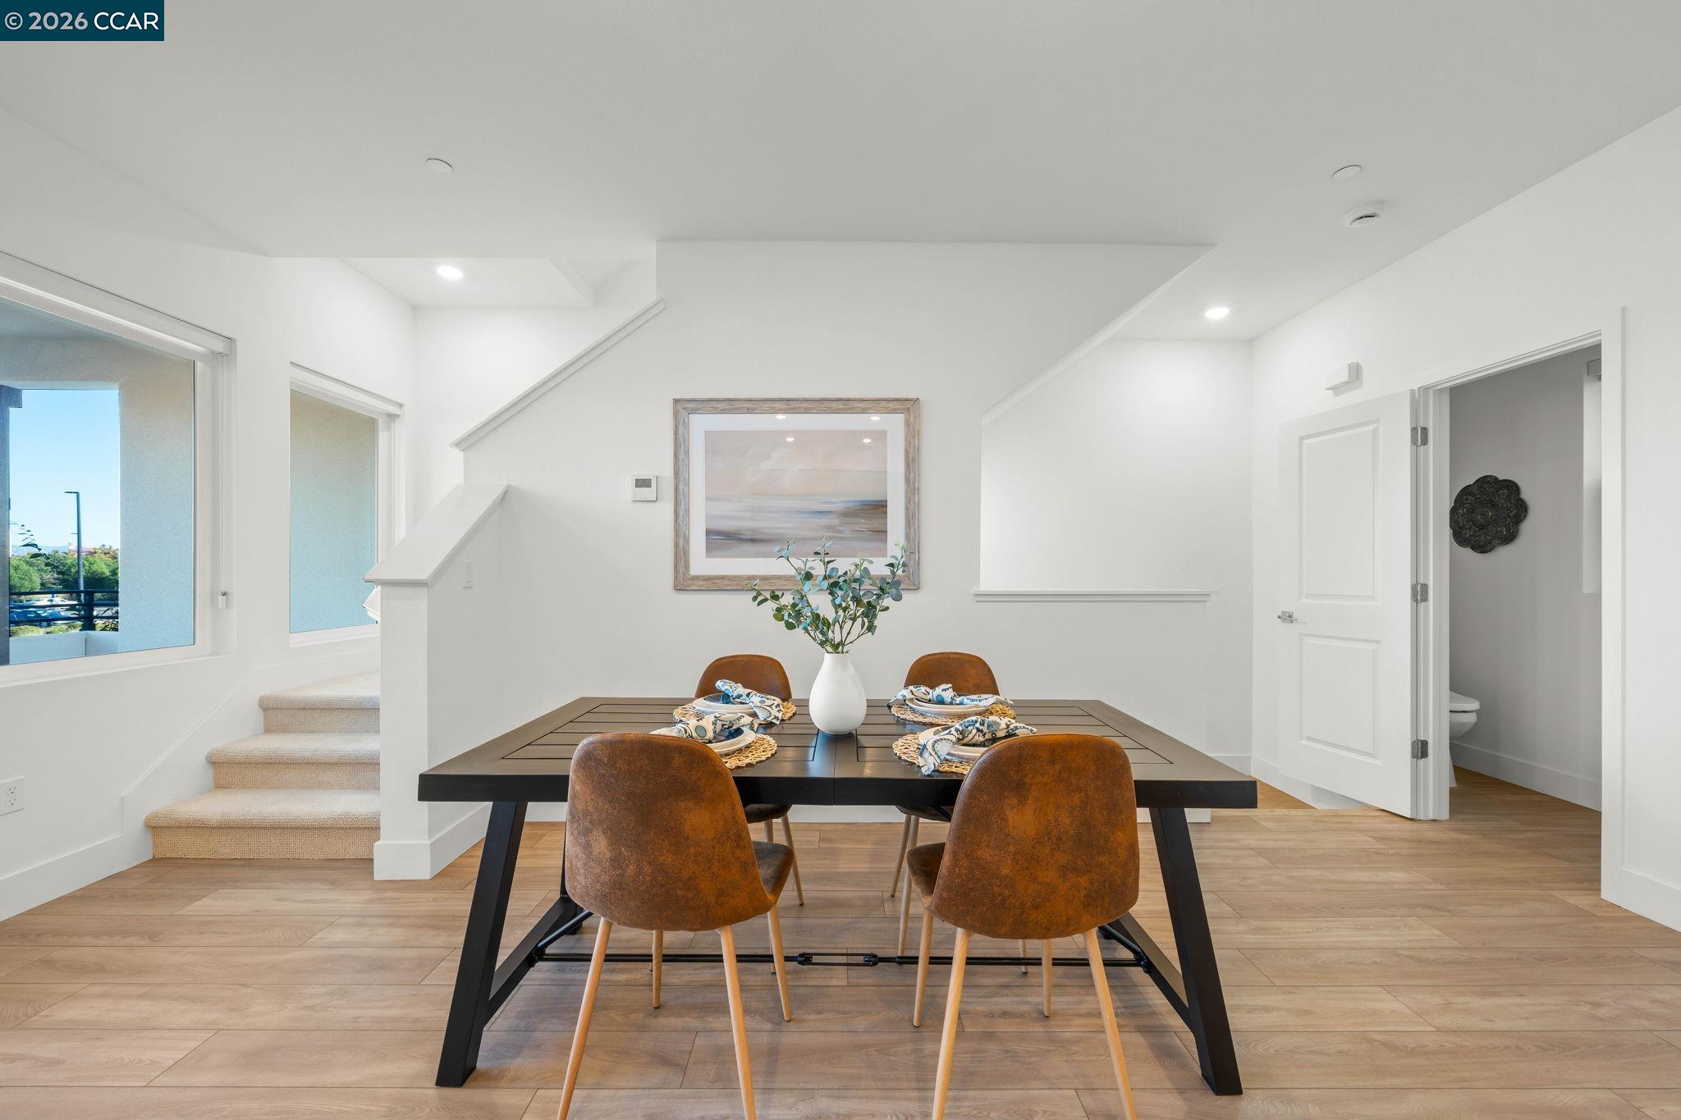
Dining area with a set table, brown chairs, framed art, and a stainless steel refrigerator.
Dining area with a set table beside a staircase and large windows.
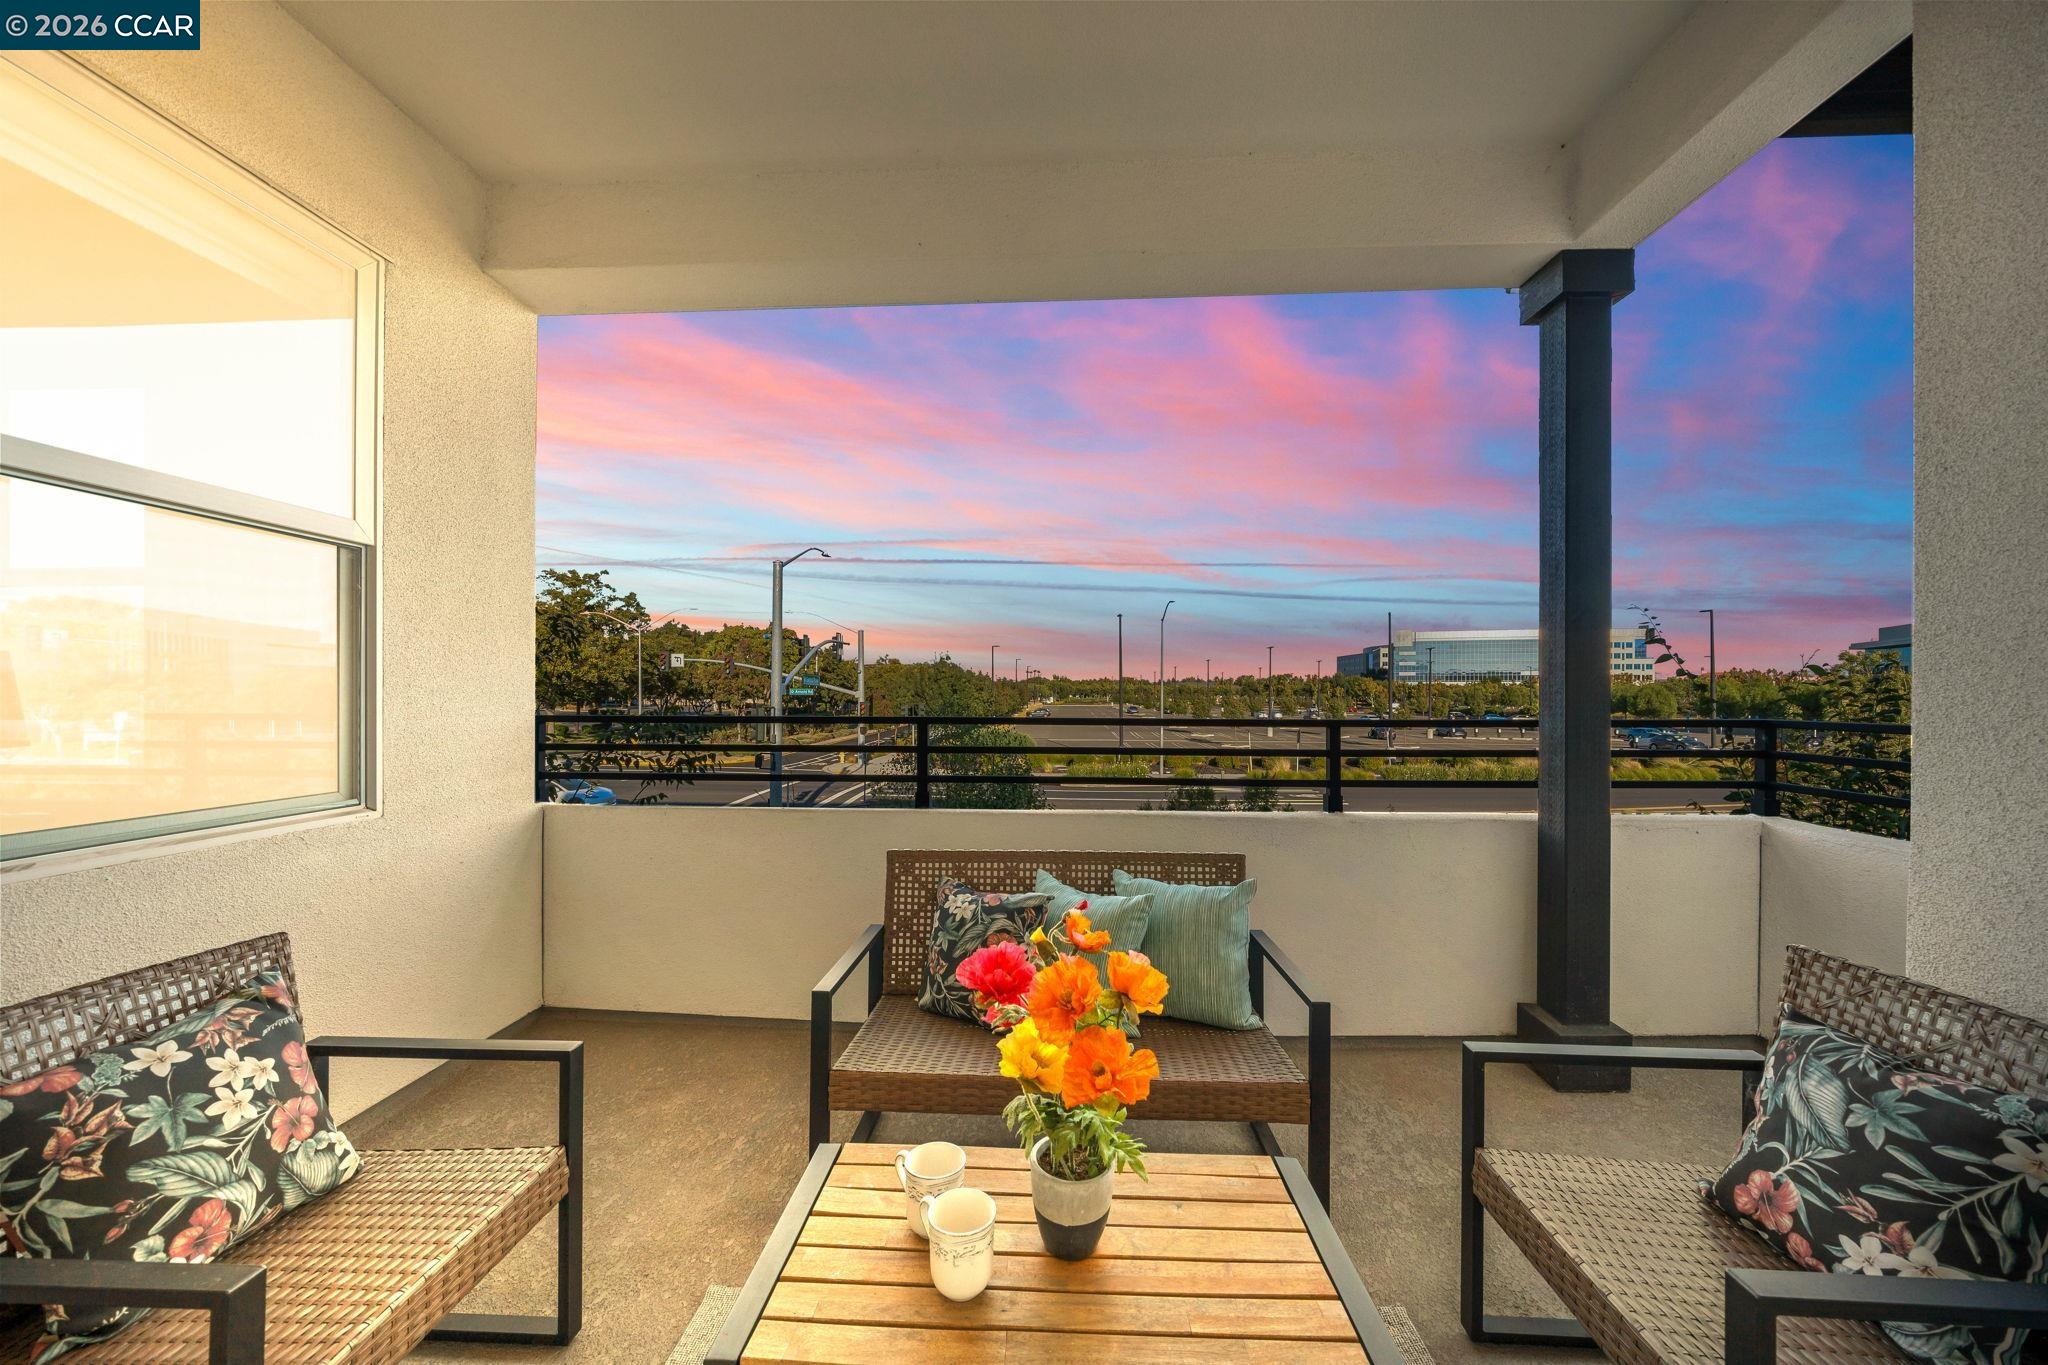
Furnished balcony with wicker seating and flowers overlooking roads and office buildings at dusk.
Covered balcony with wicker seating and flowers overlooking office buildings beneath a pink-and-blue dusk sky.
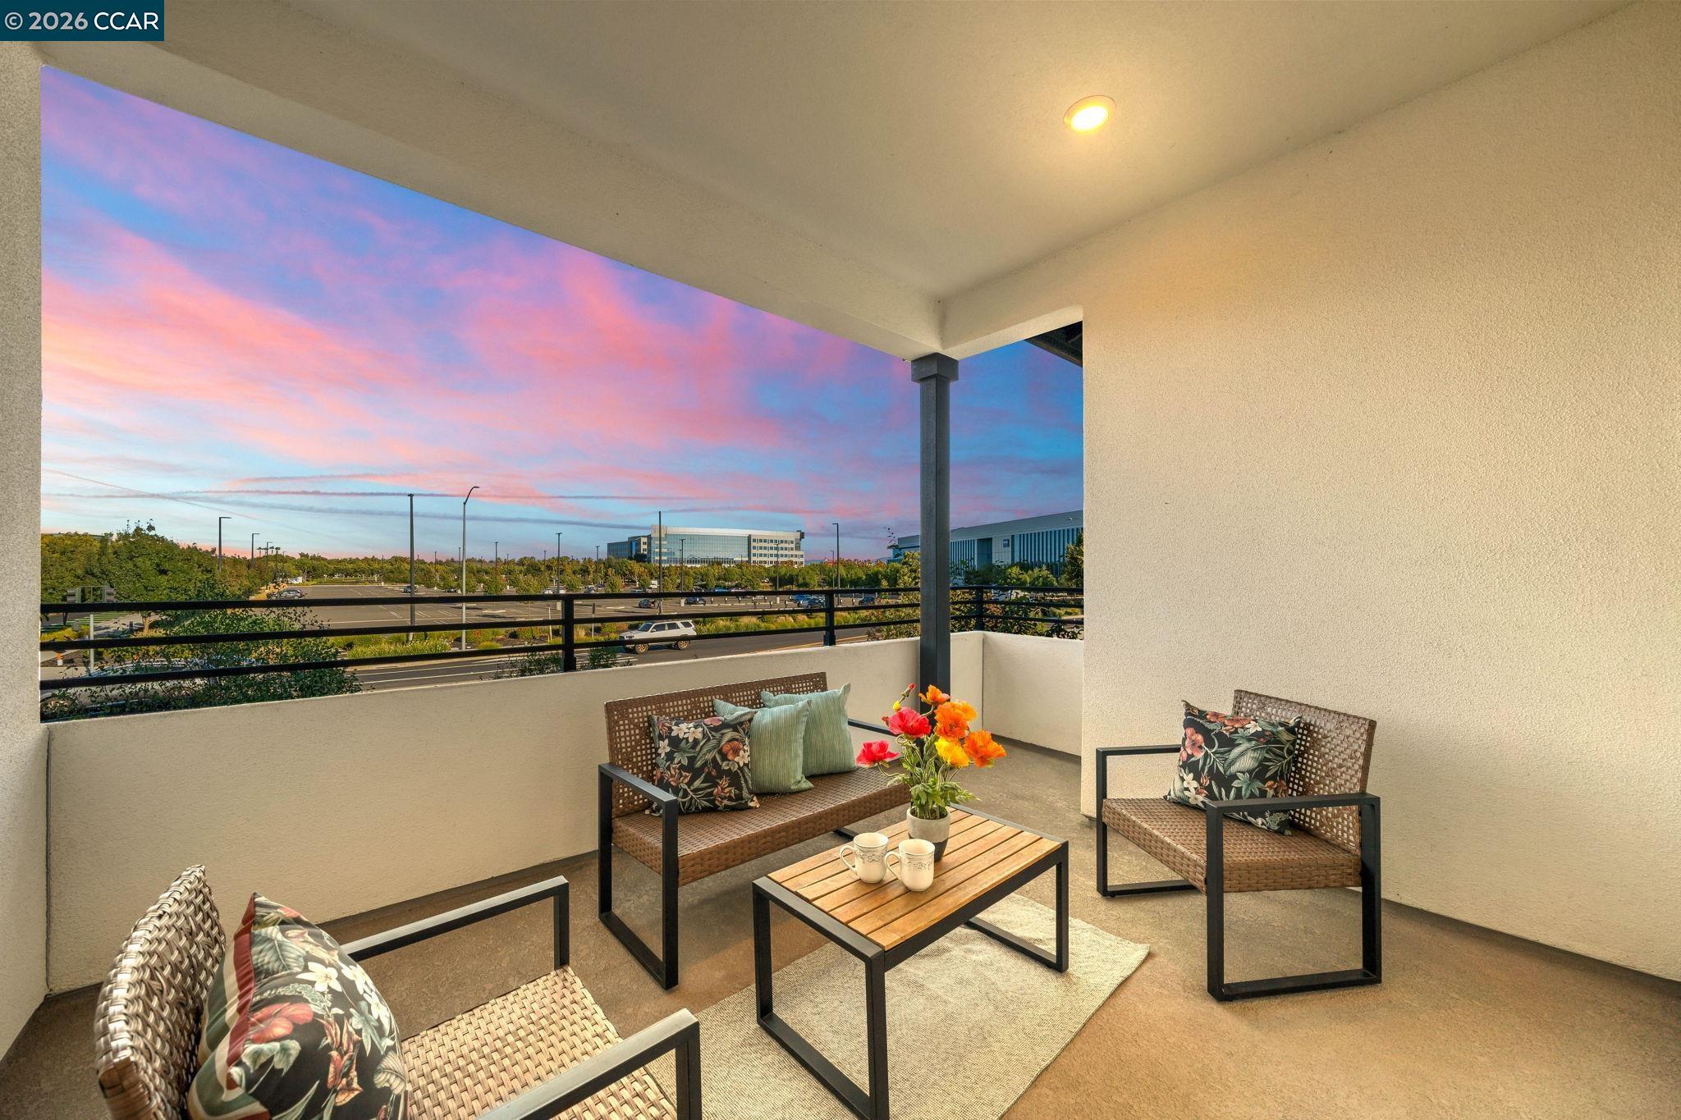
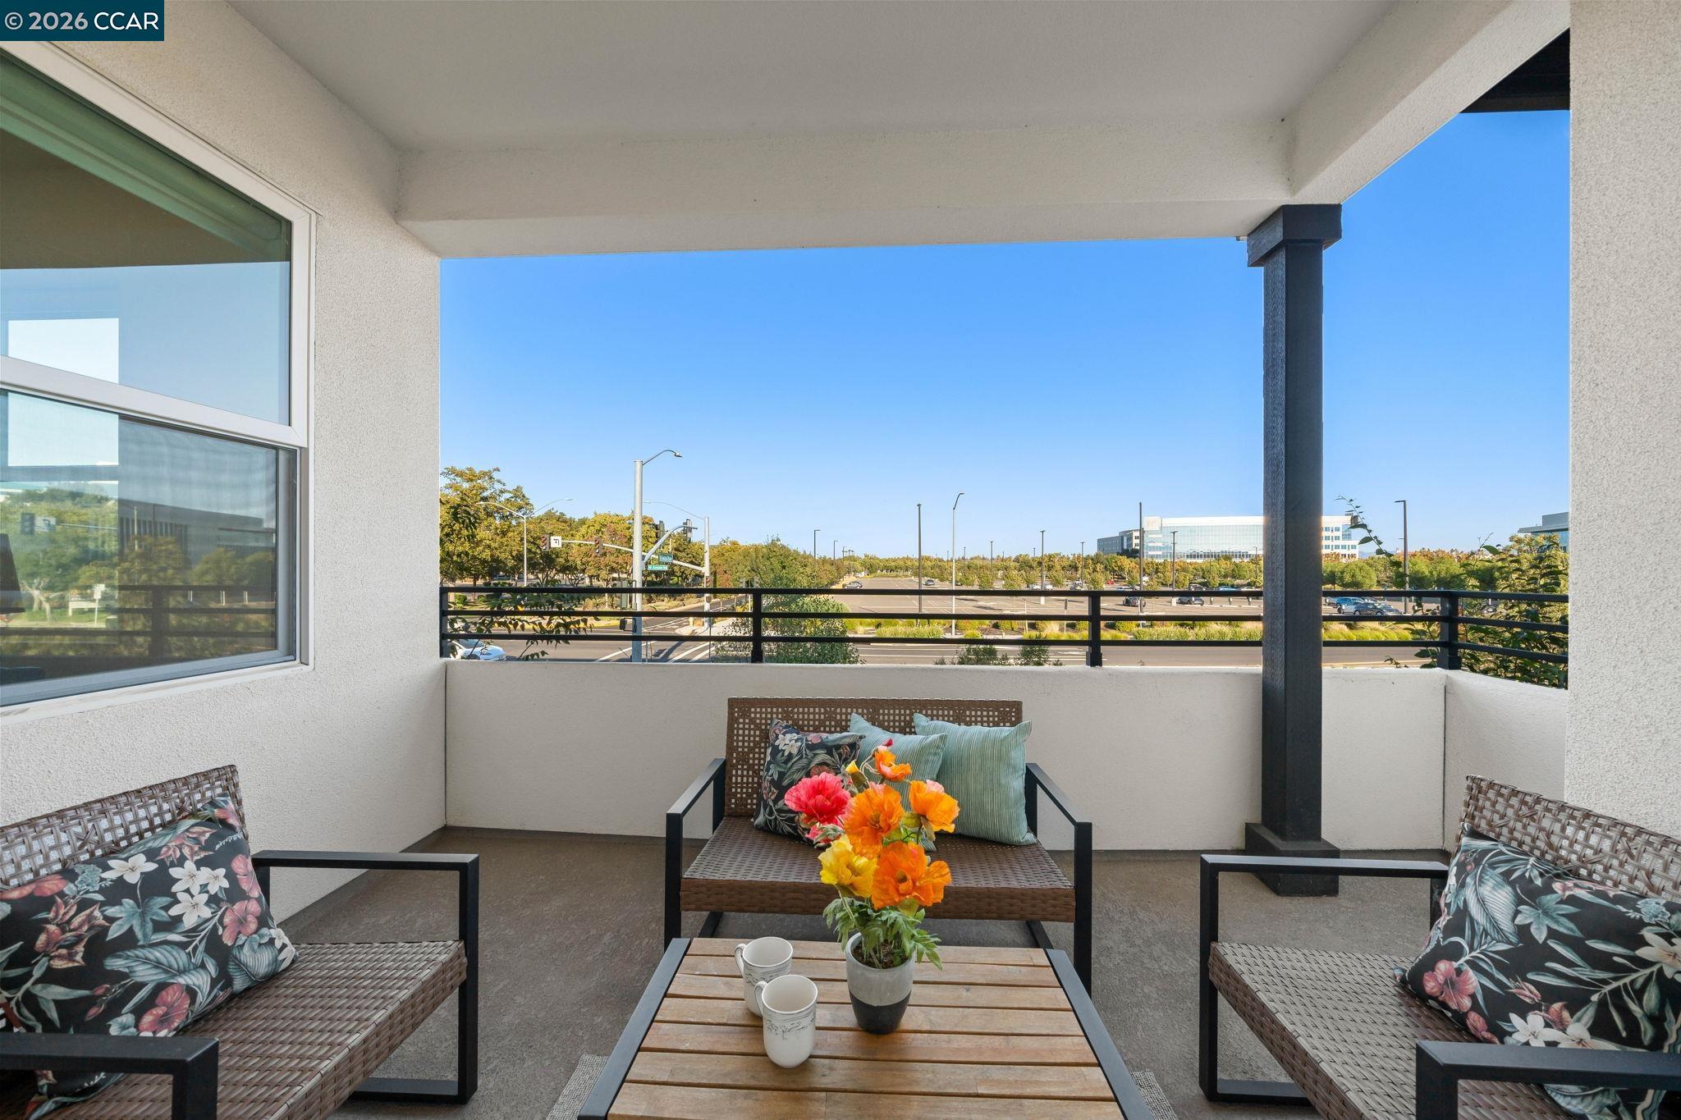
Covered balcony with wicker seating and flowers overlooking a road and nearby office buildings.
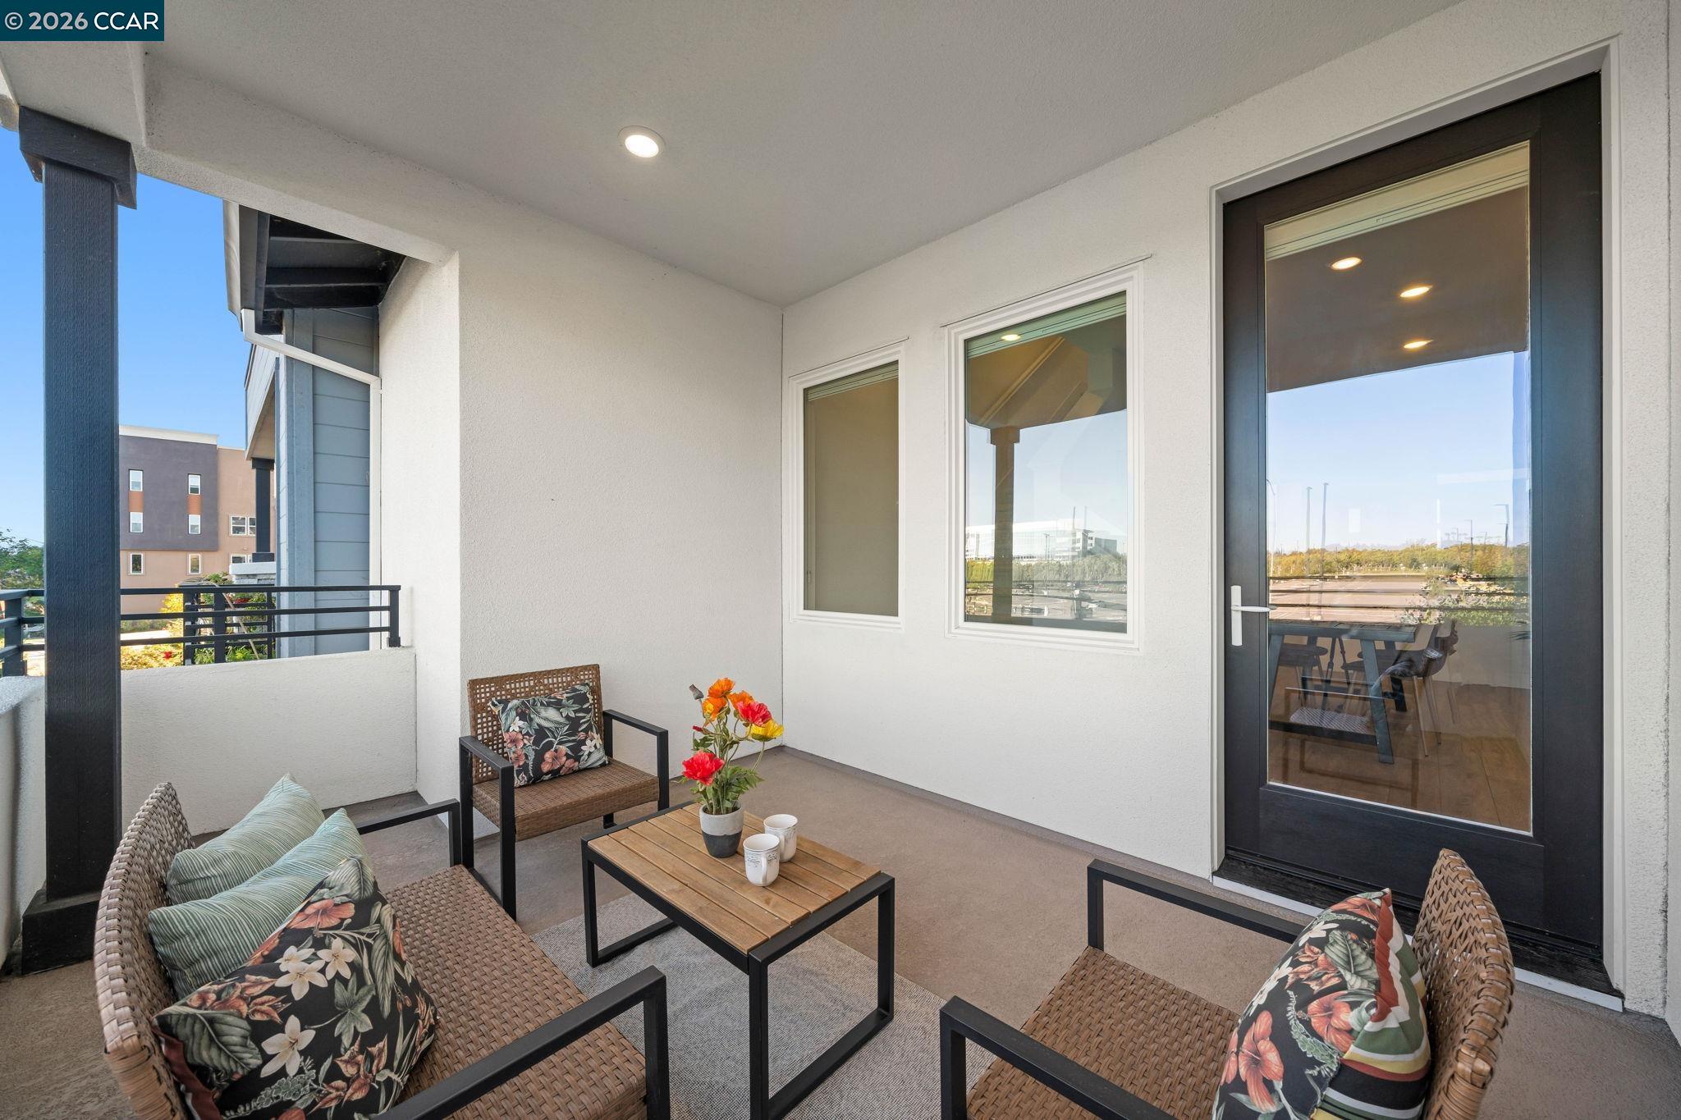
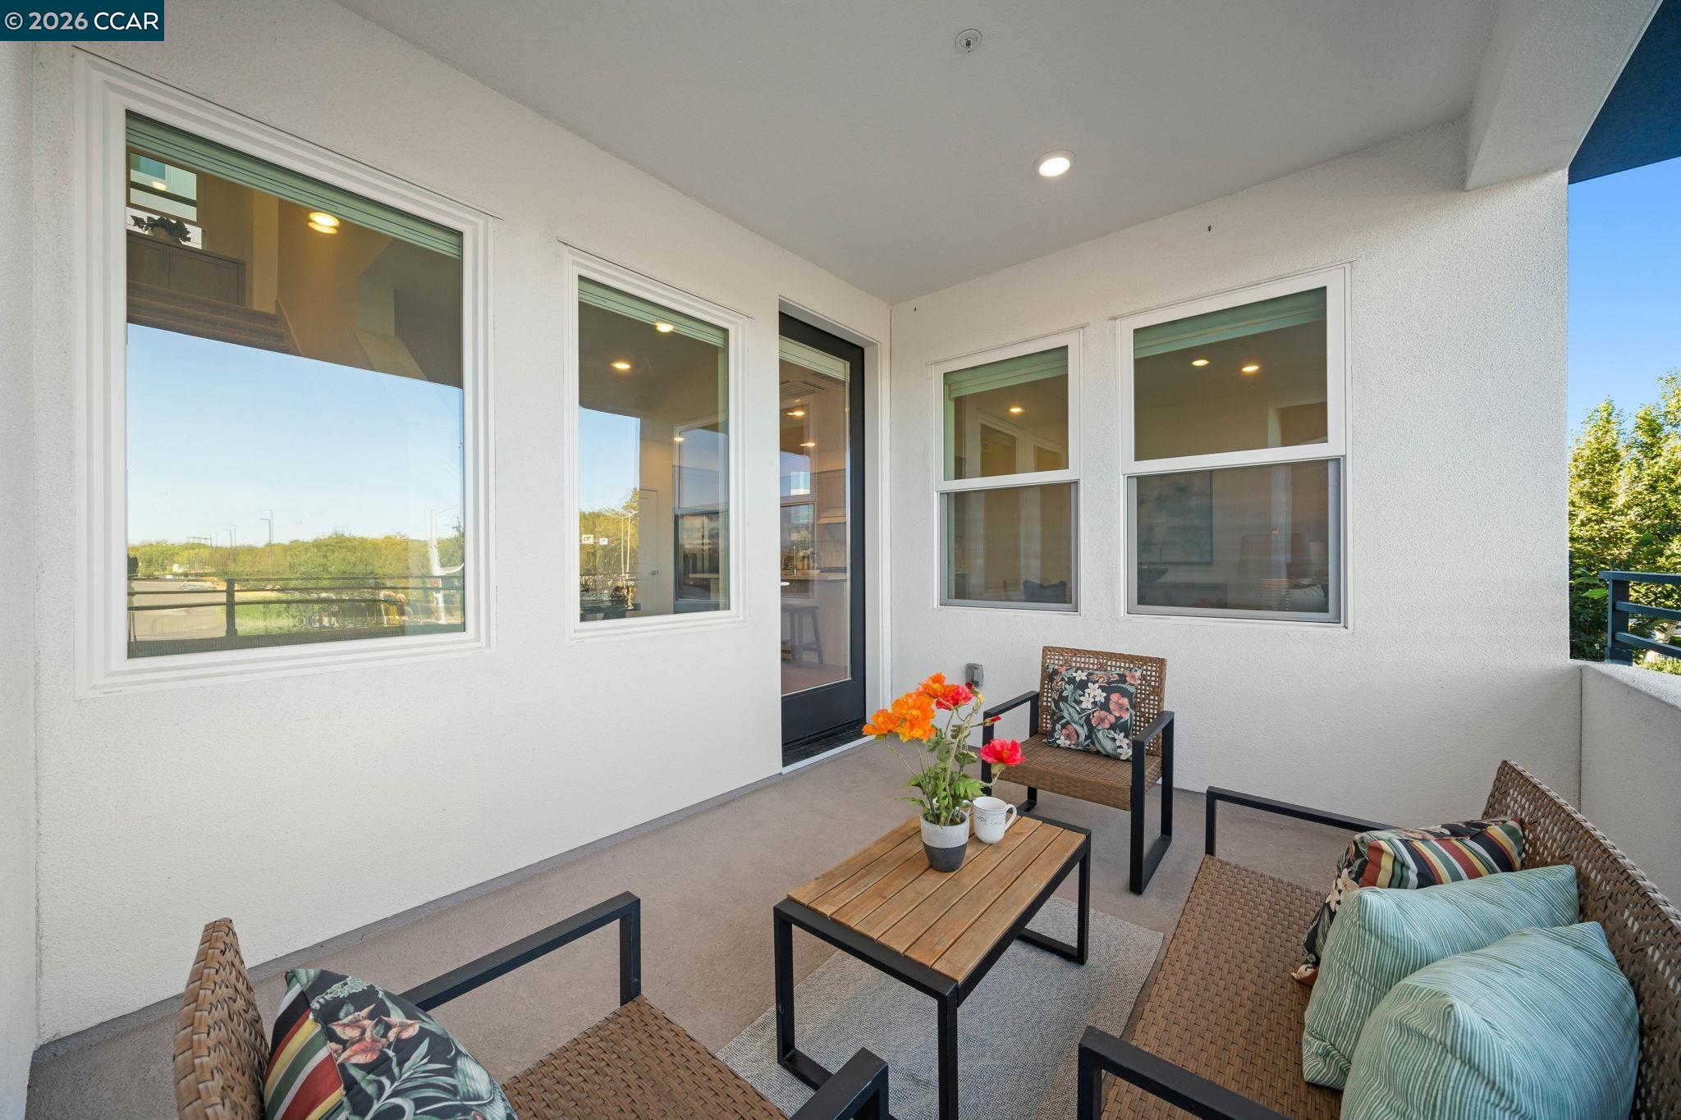
Covered balcony with wicker seating, floral cushions, and a wooden coffee table.
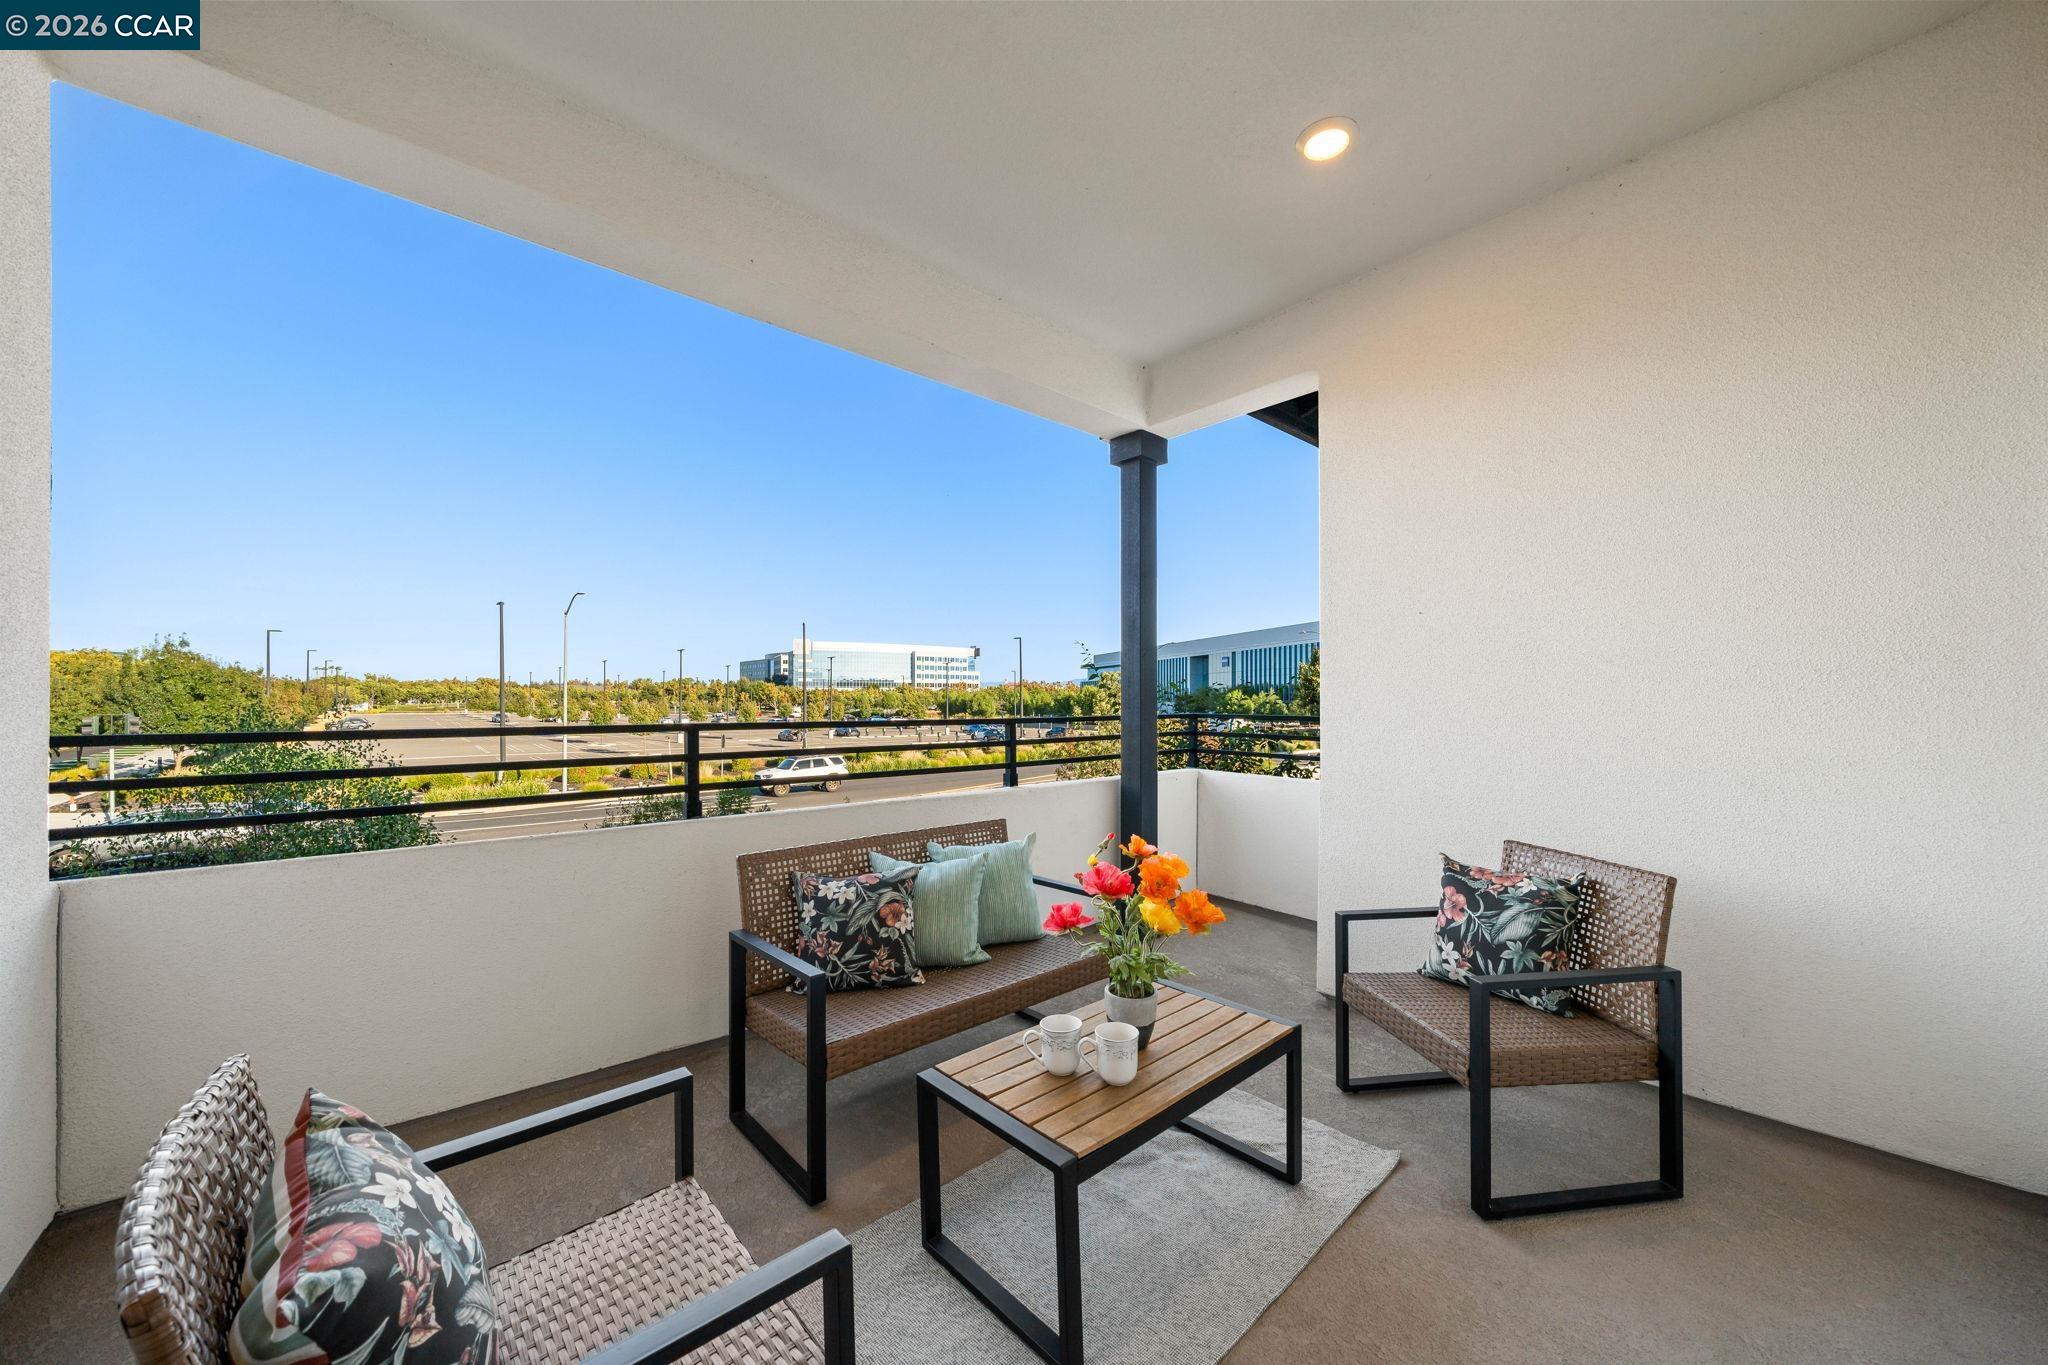
Furnished covered balcony with woven seating, floral cushions, and views of trees and office buildings.
Covered patio with woven seating and a wooden coffee table topped with flowers.
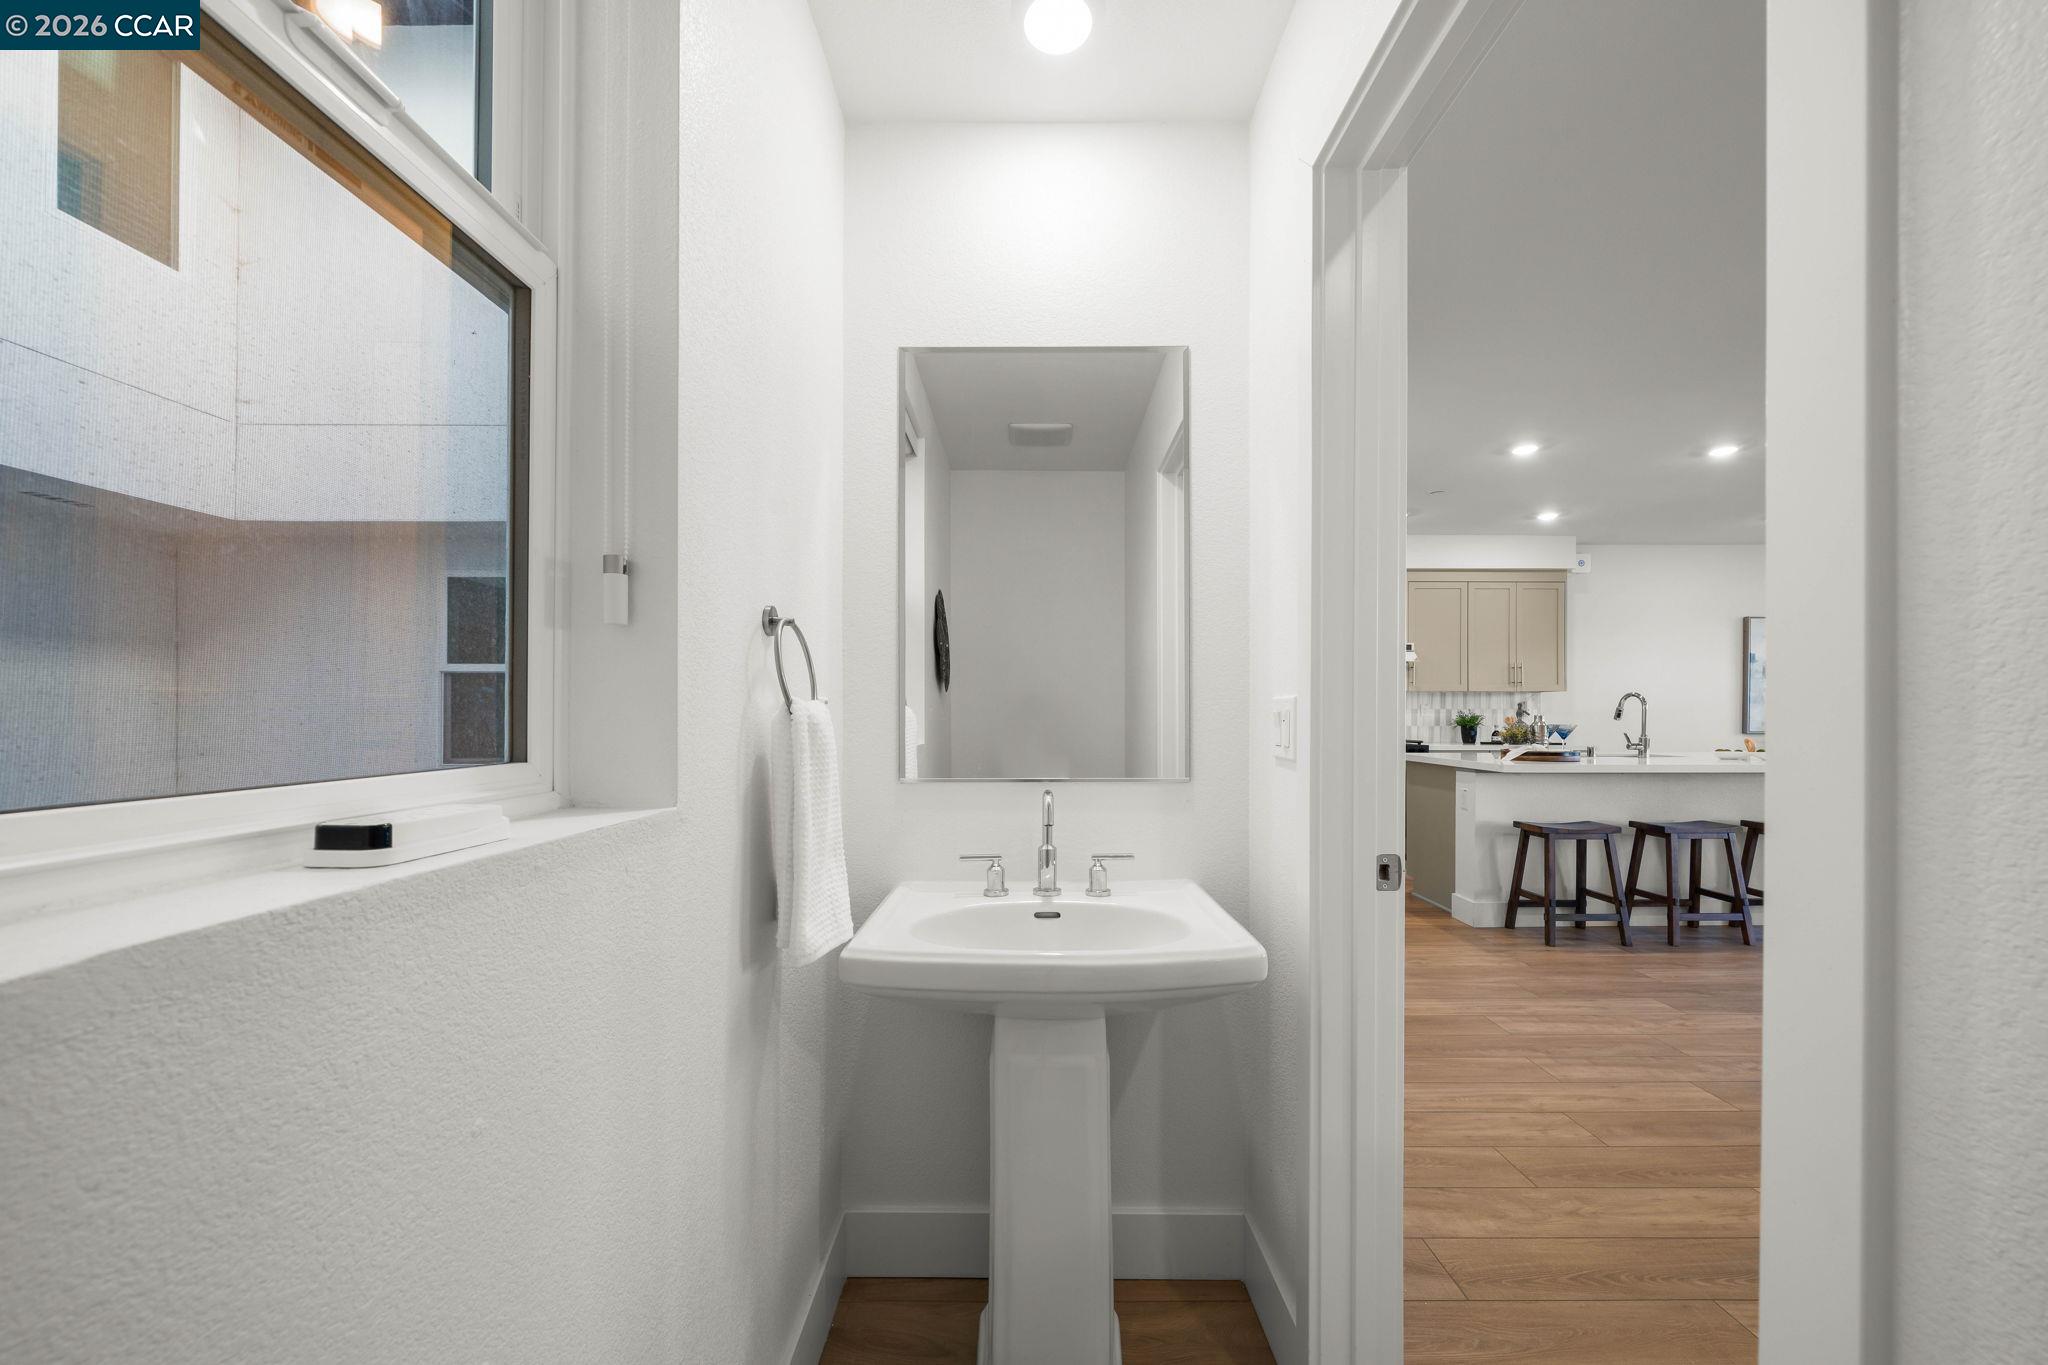
Bathroom pedestal sink and mirror beside a large window, with the kitchen visible through the doorway.
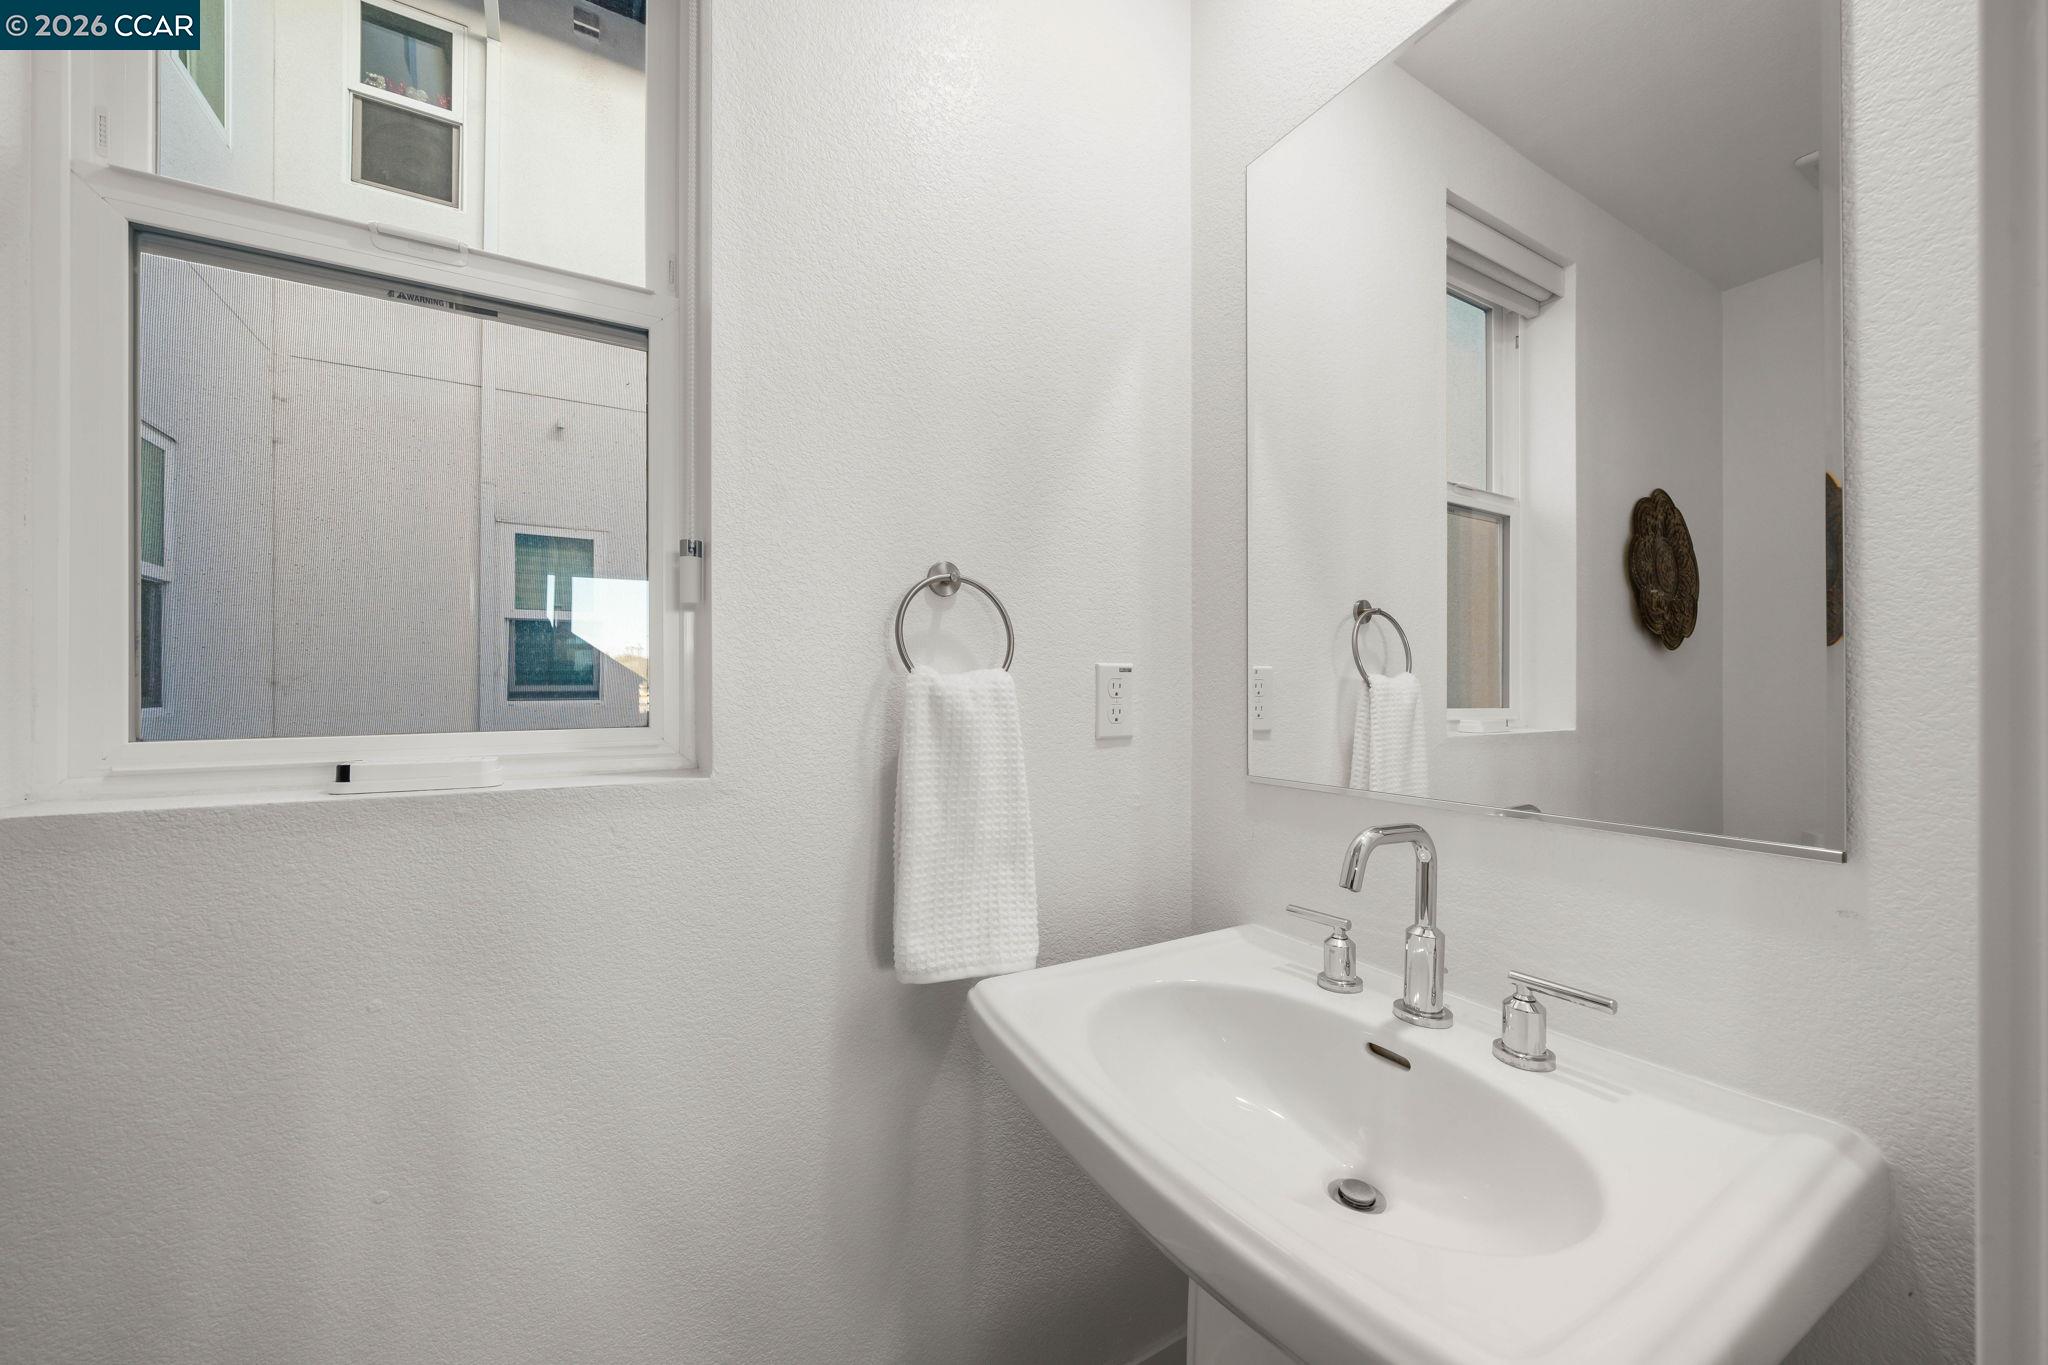
Bathroom vanity with a white sink, chrome faucet, large mirror, and window.
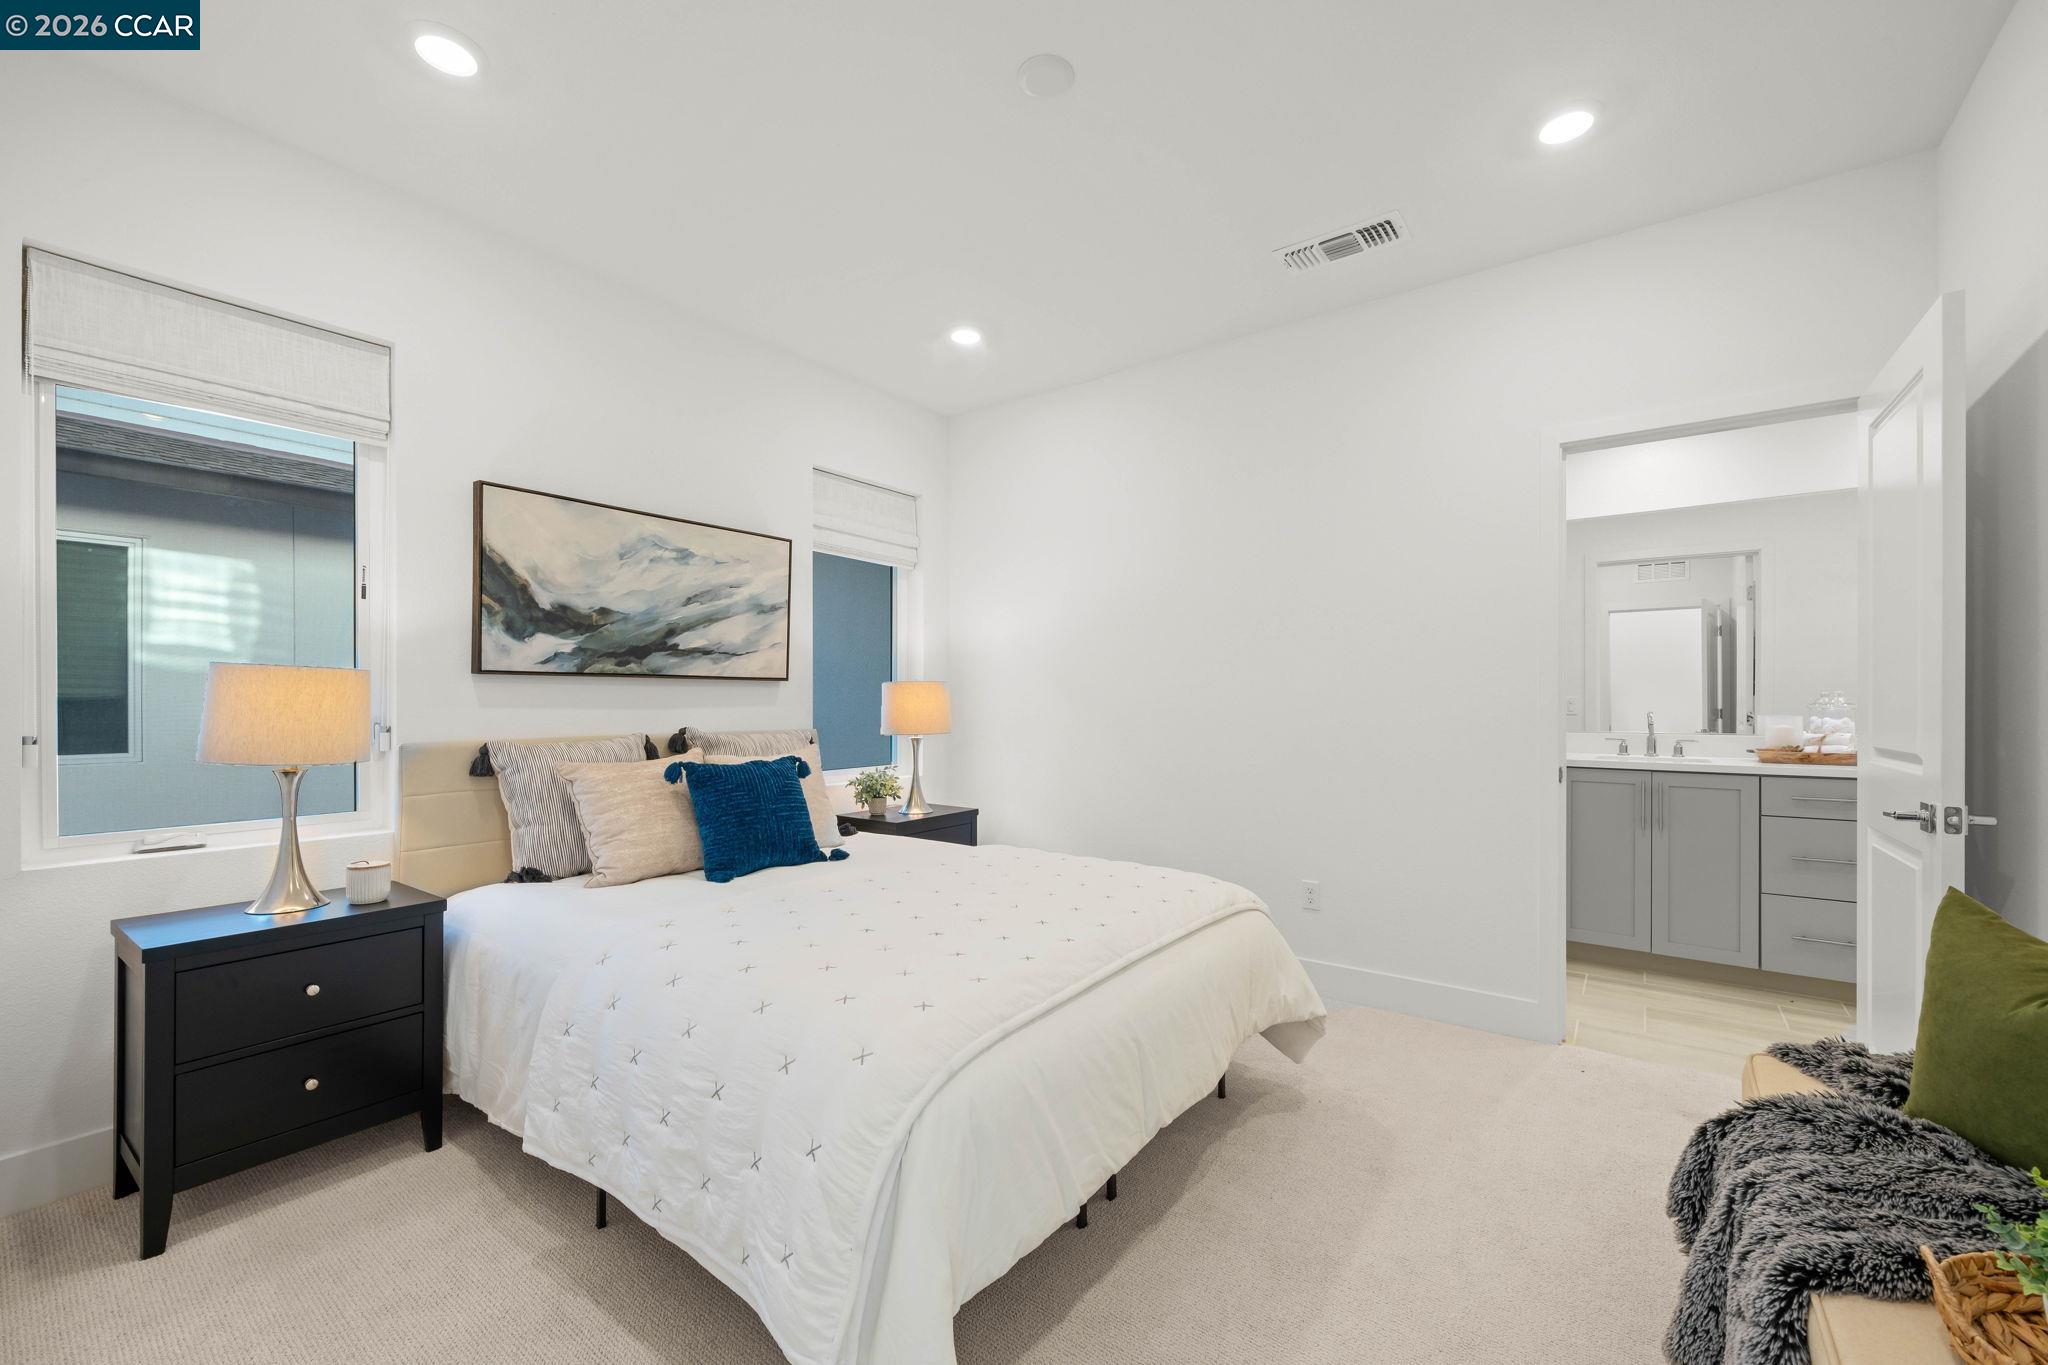
Furnished bedroom with a white bed, blue accent pillow, and open doorway to an en-suite bathroom.
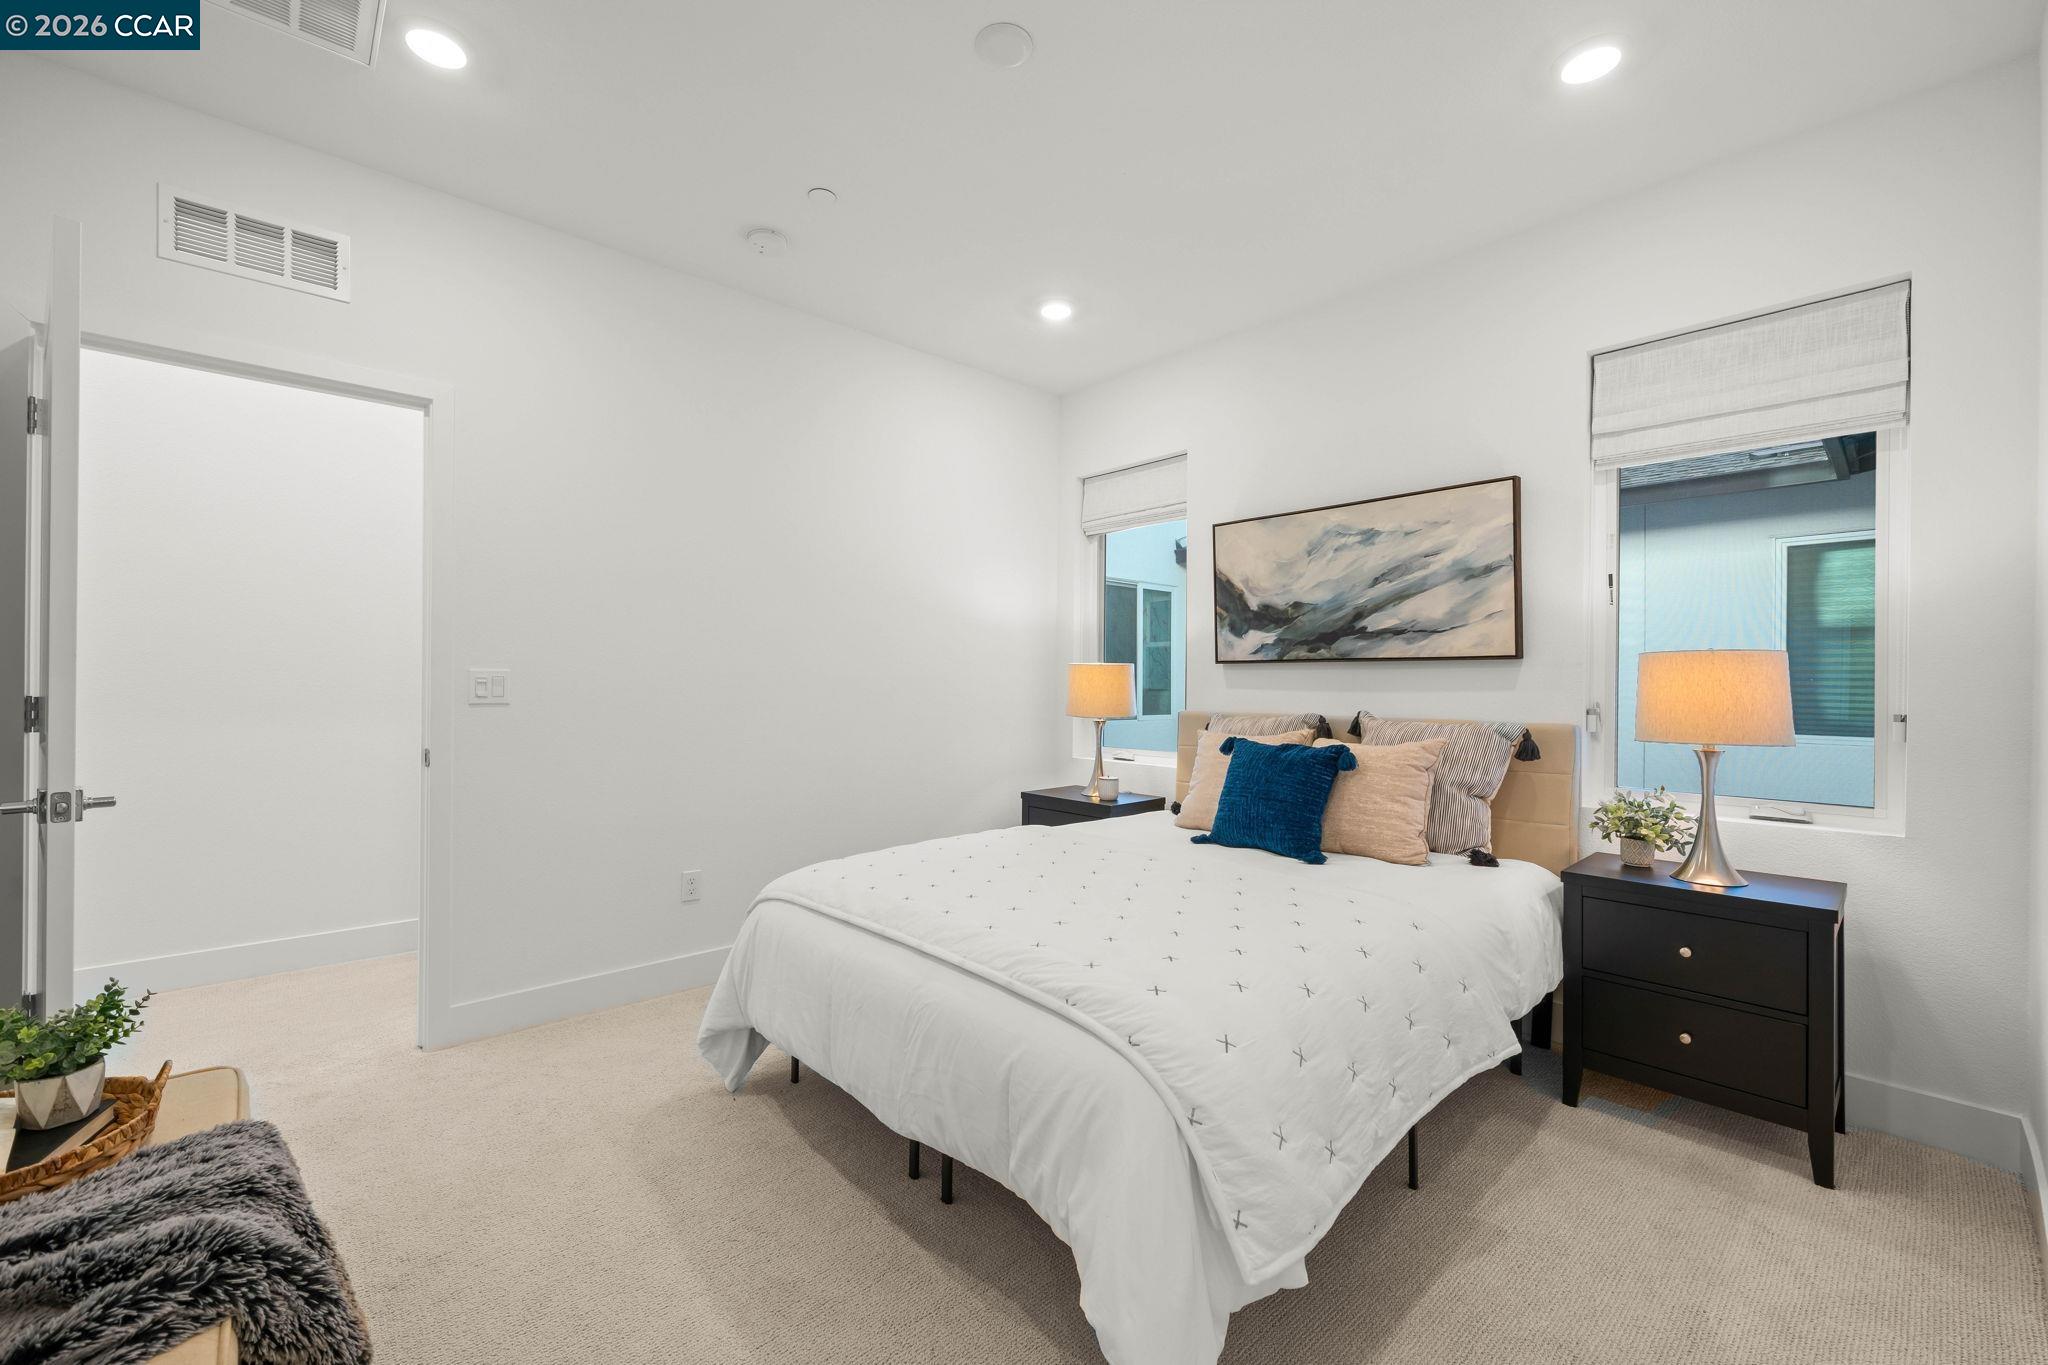
Bedroom with a white bed, blue accent pillow, abstract wall art, and two windows.
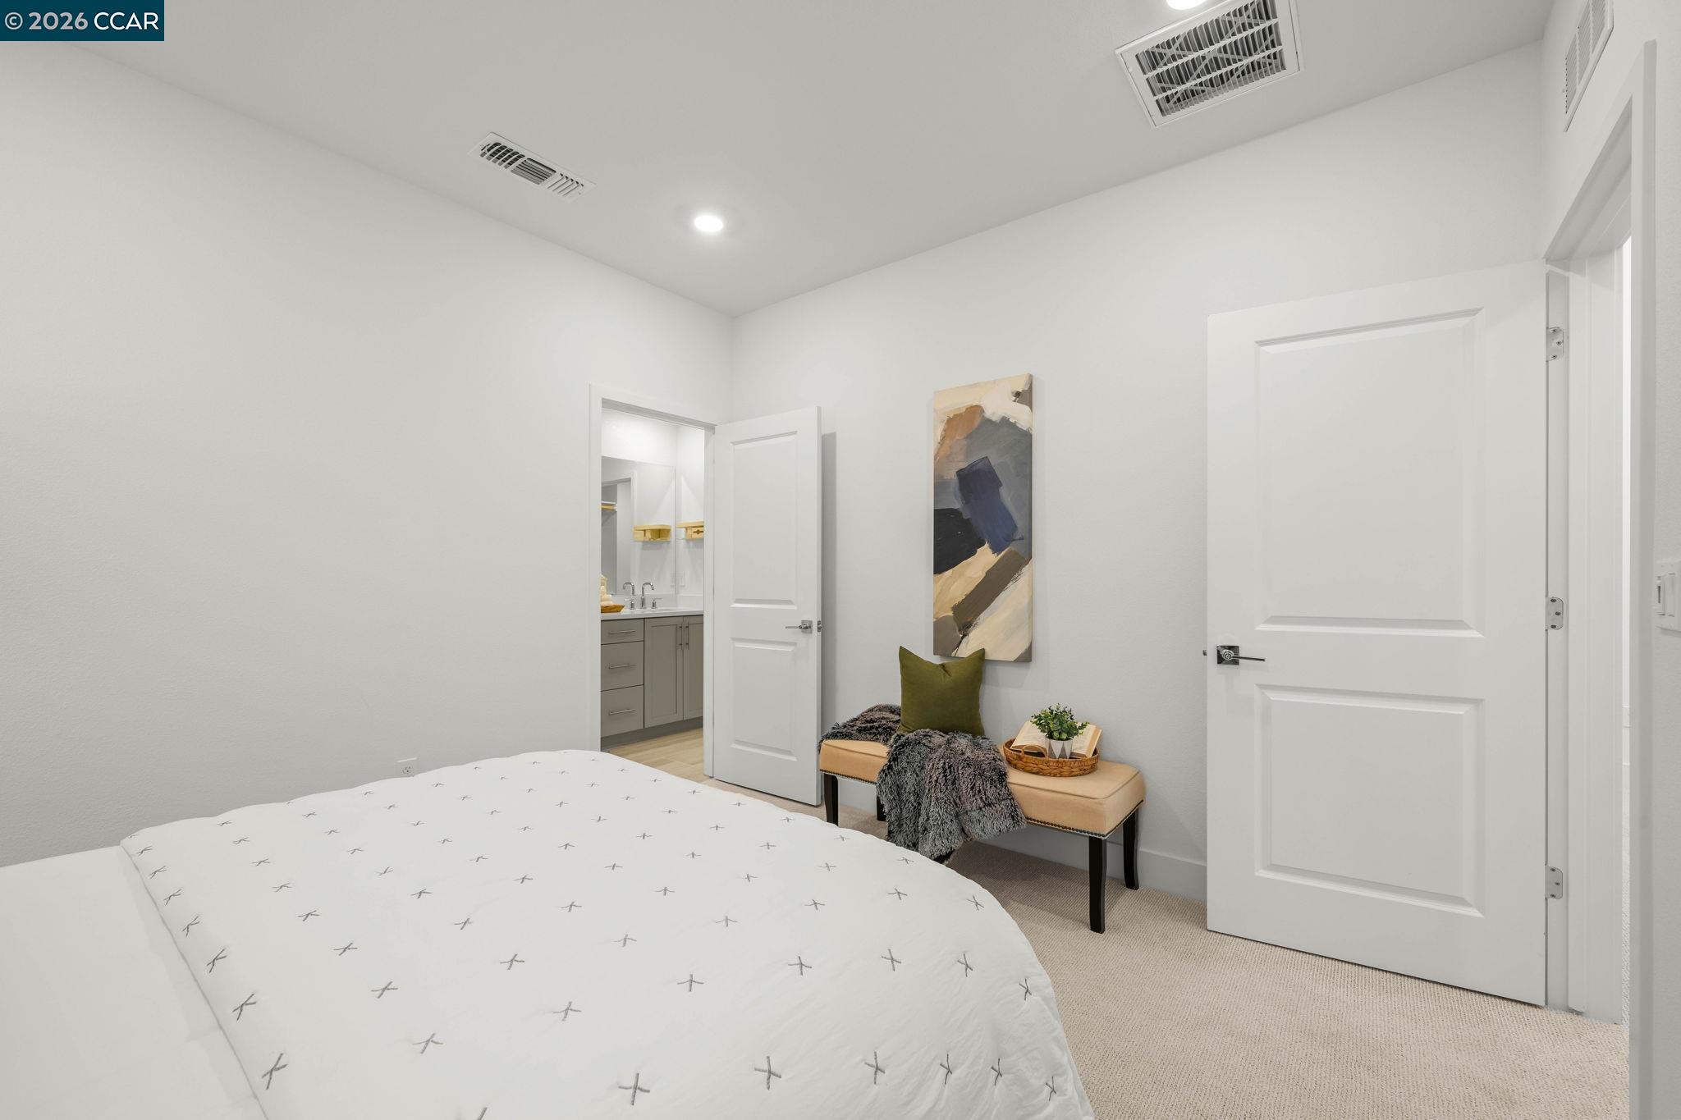
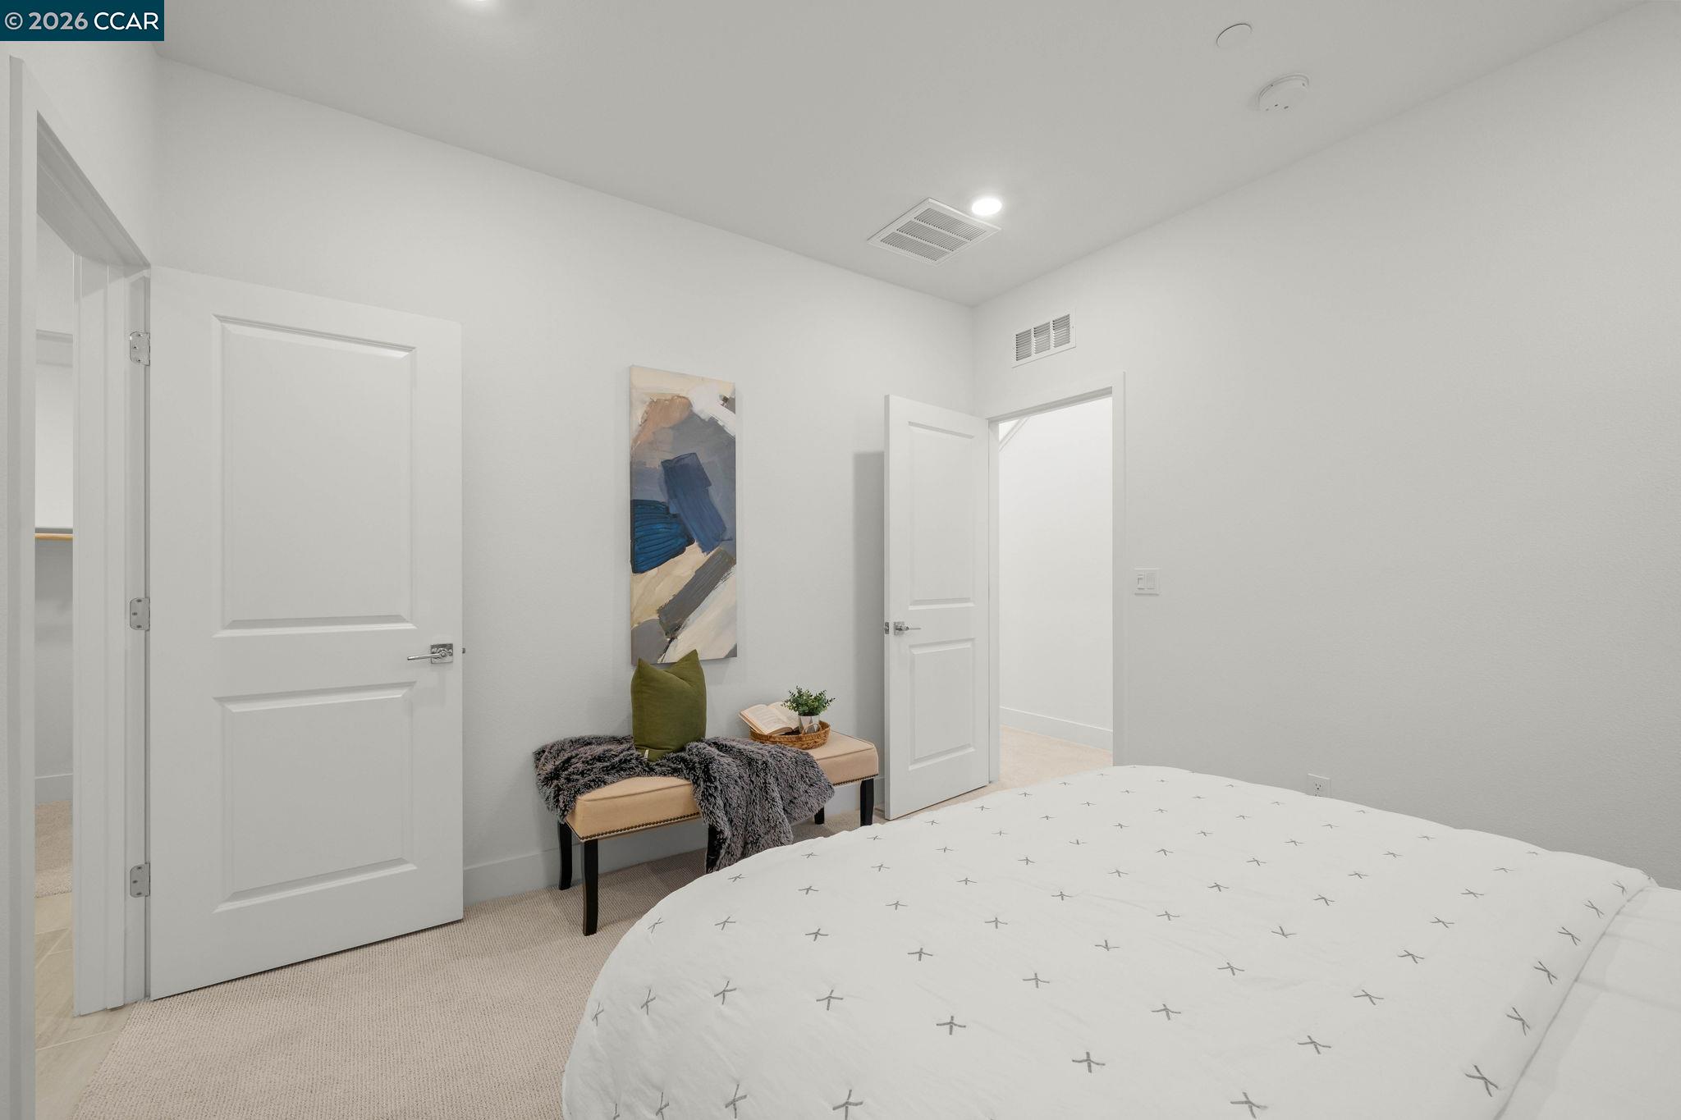
Staged bedroom with a patterned white bed, bathroom vanity doorway, and cushioned bench.
Staged bedroom with a patterned white bedspread and a bench beneath abstract artwork.
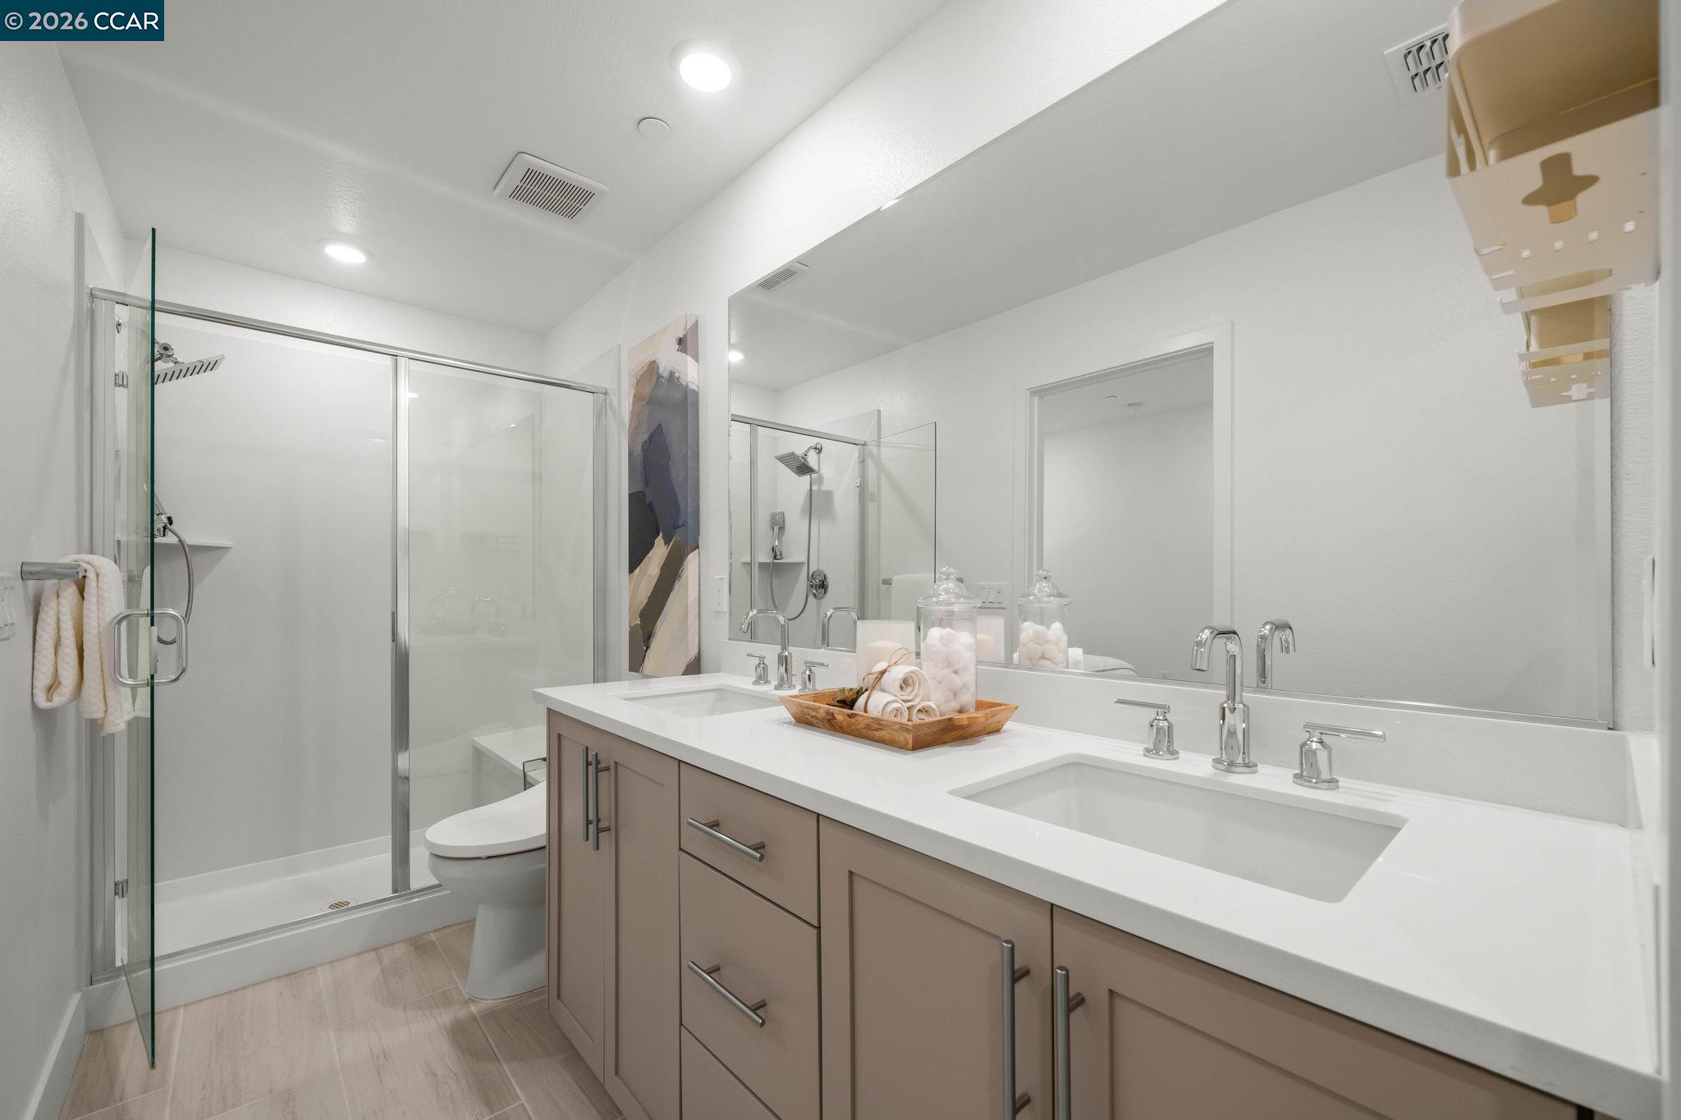
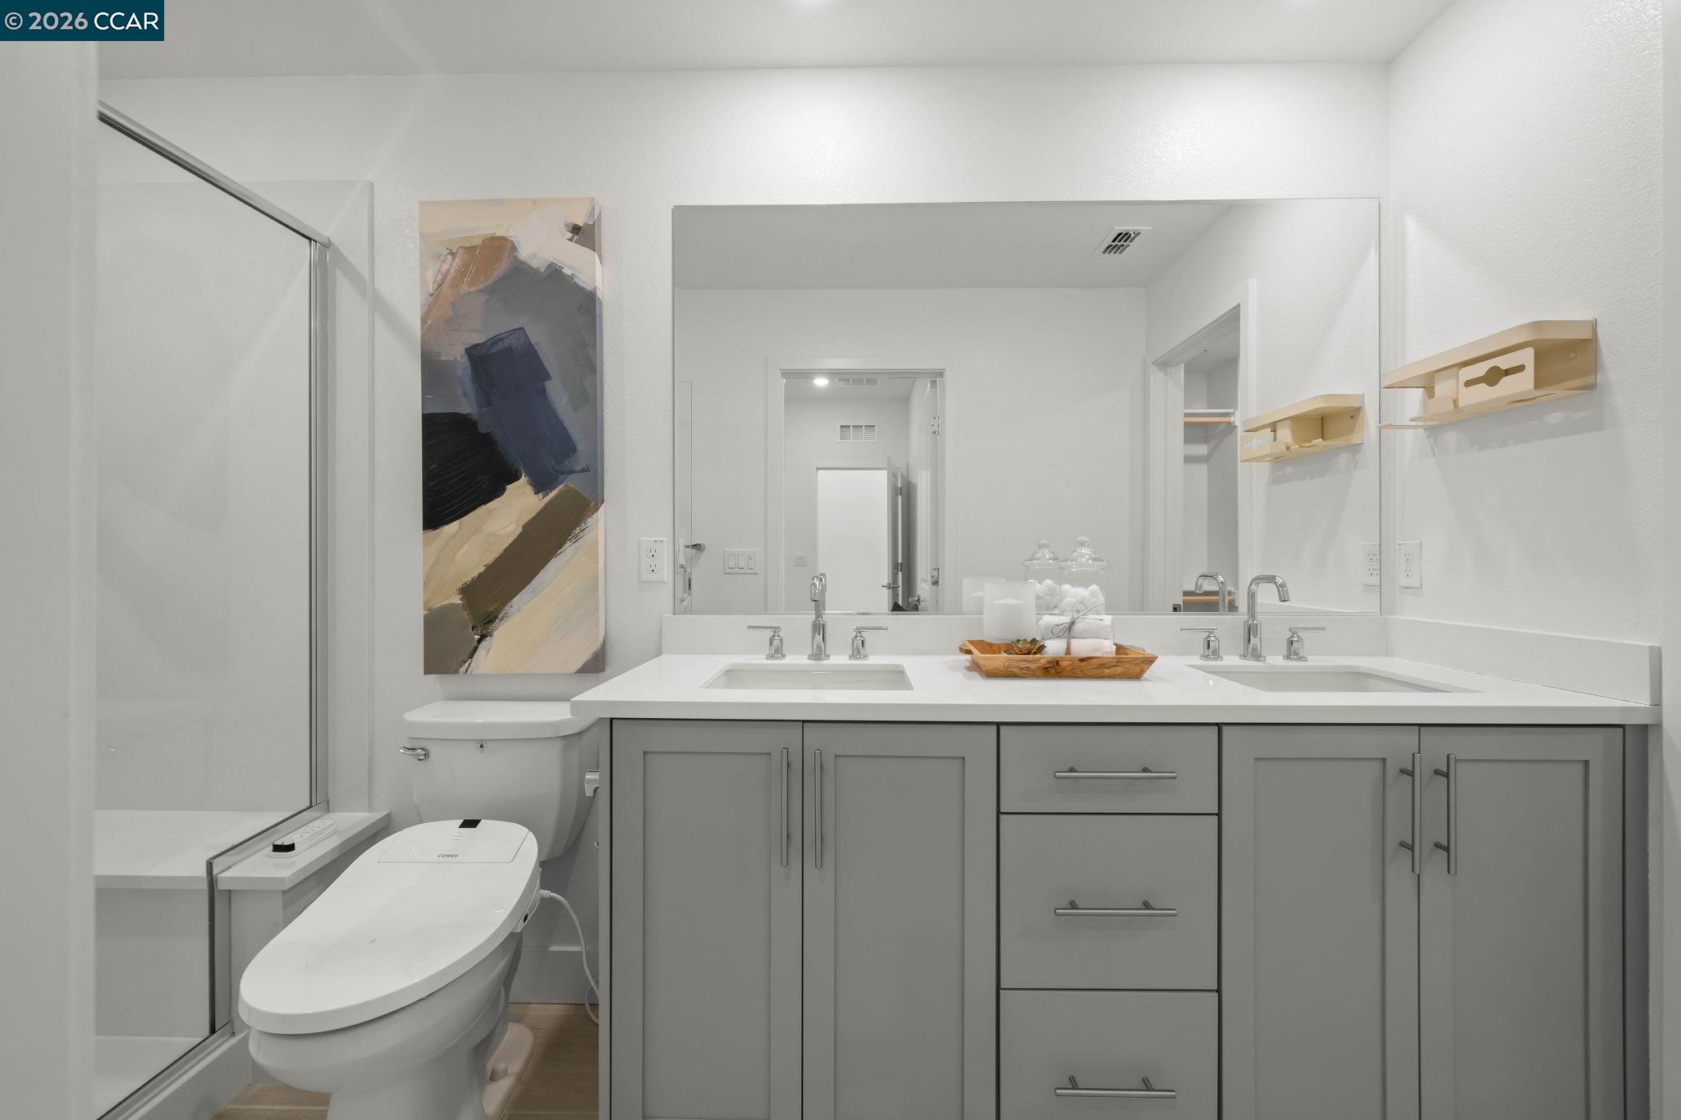
Bright bathroom with a double-sink vanity, large mirror, and glass-enclosed shower.
Bathroom with a double-sink gray vanity, wall-length mirror, and glass shower.
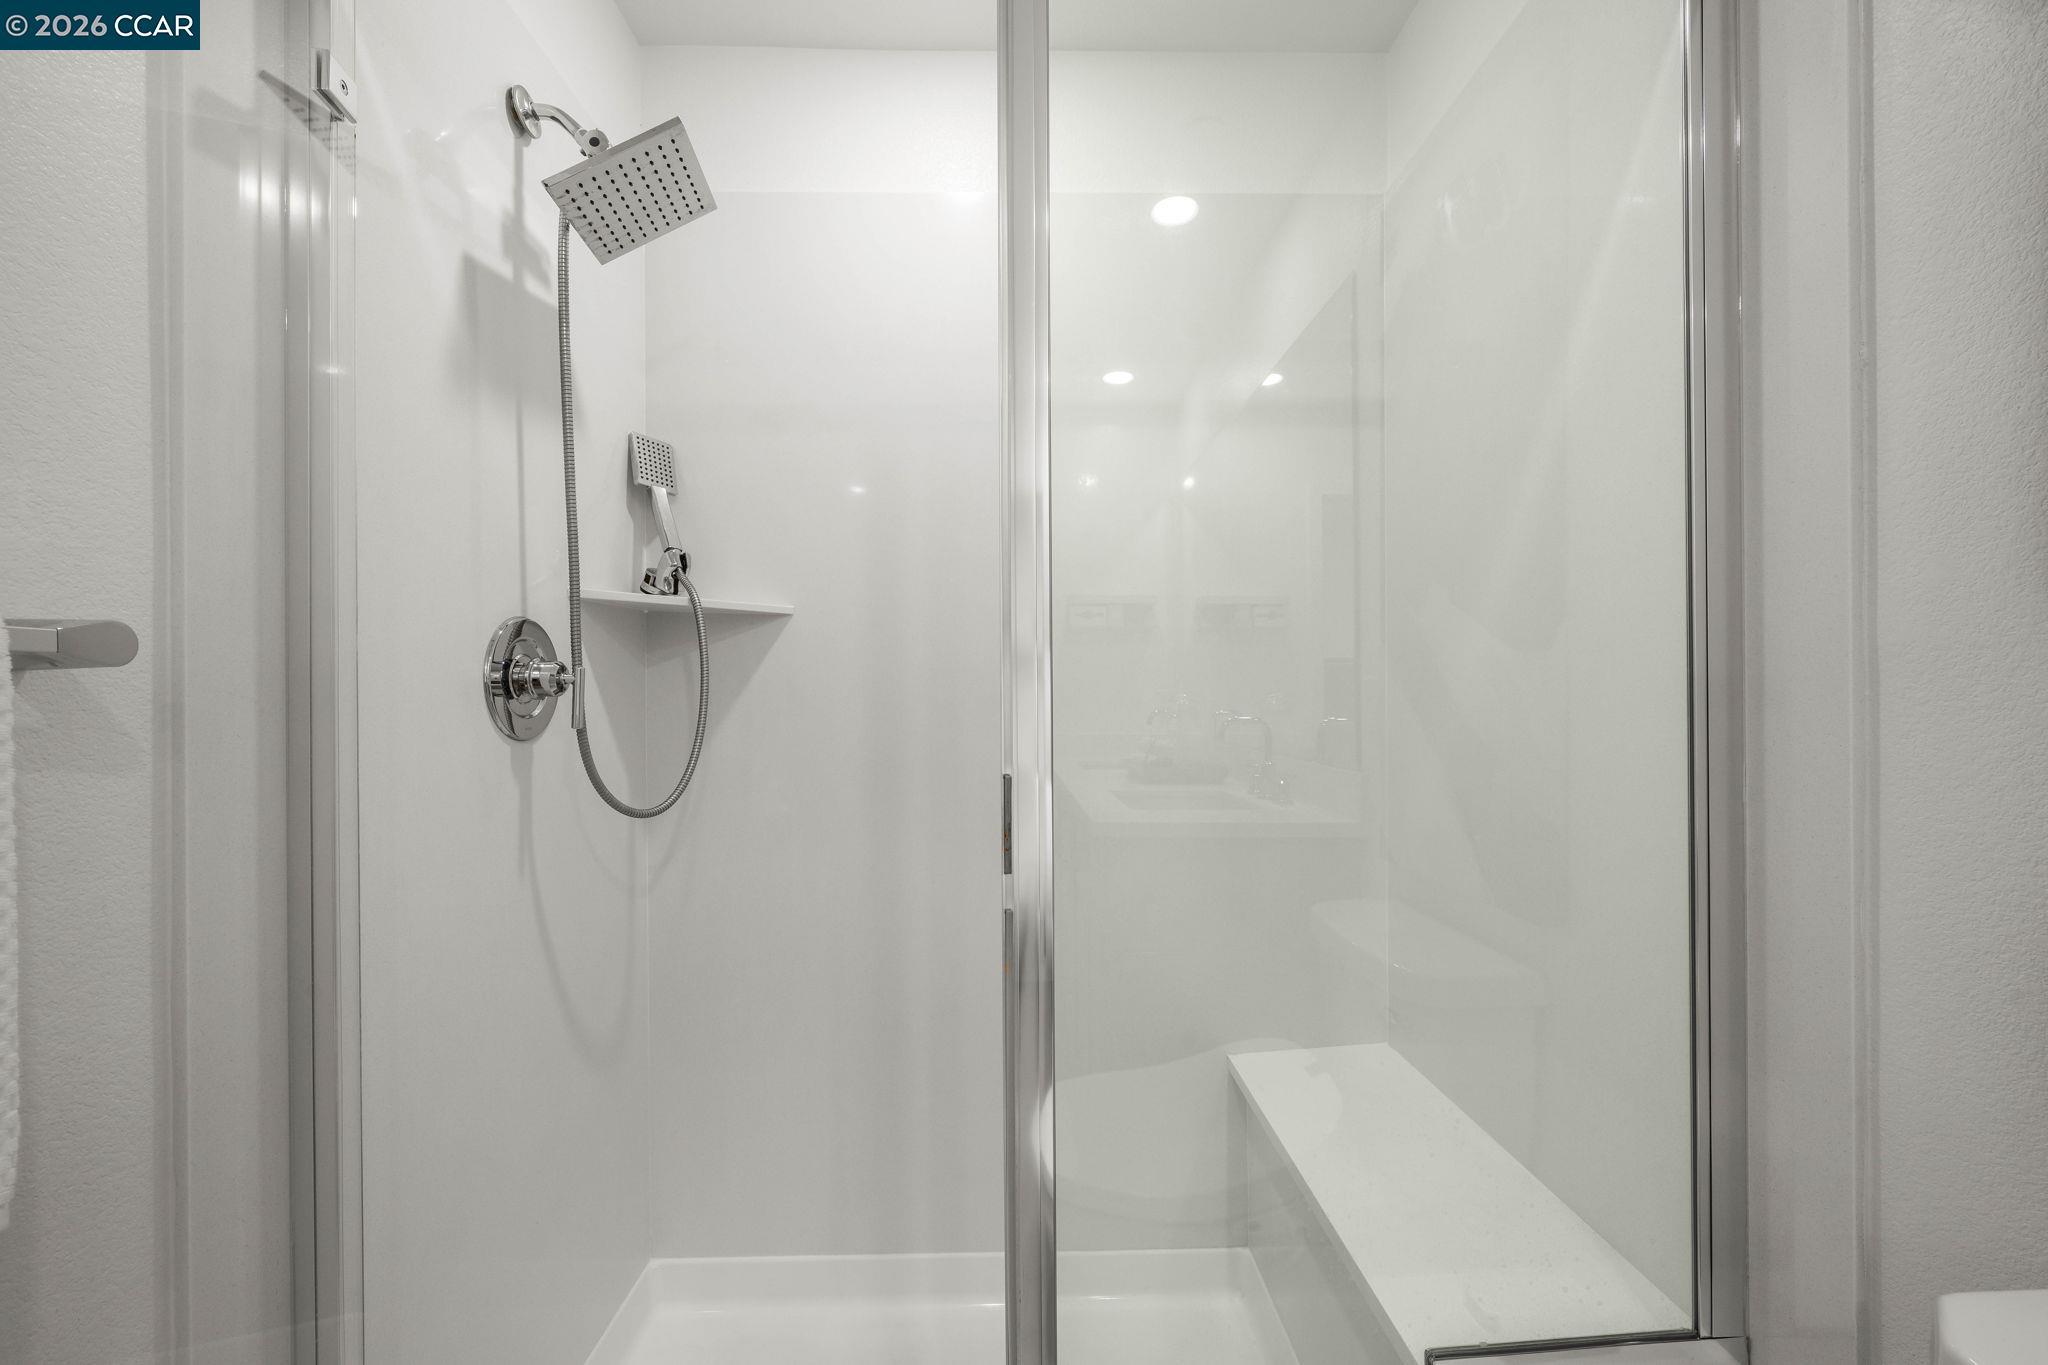
White walk-in shower with glass enclosure, rainfall and handheld showerheads, and a built-in bench.
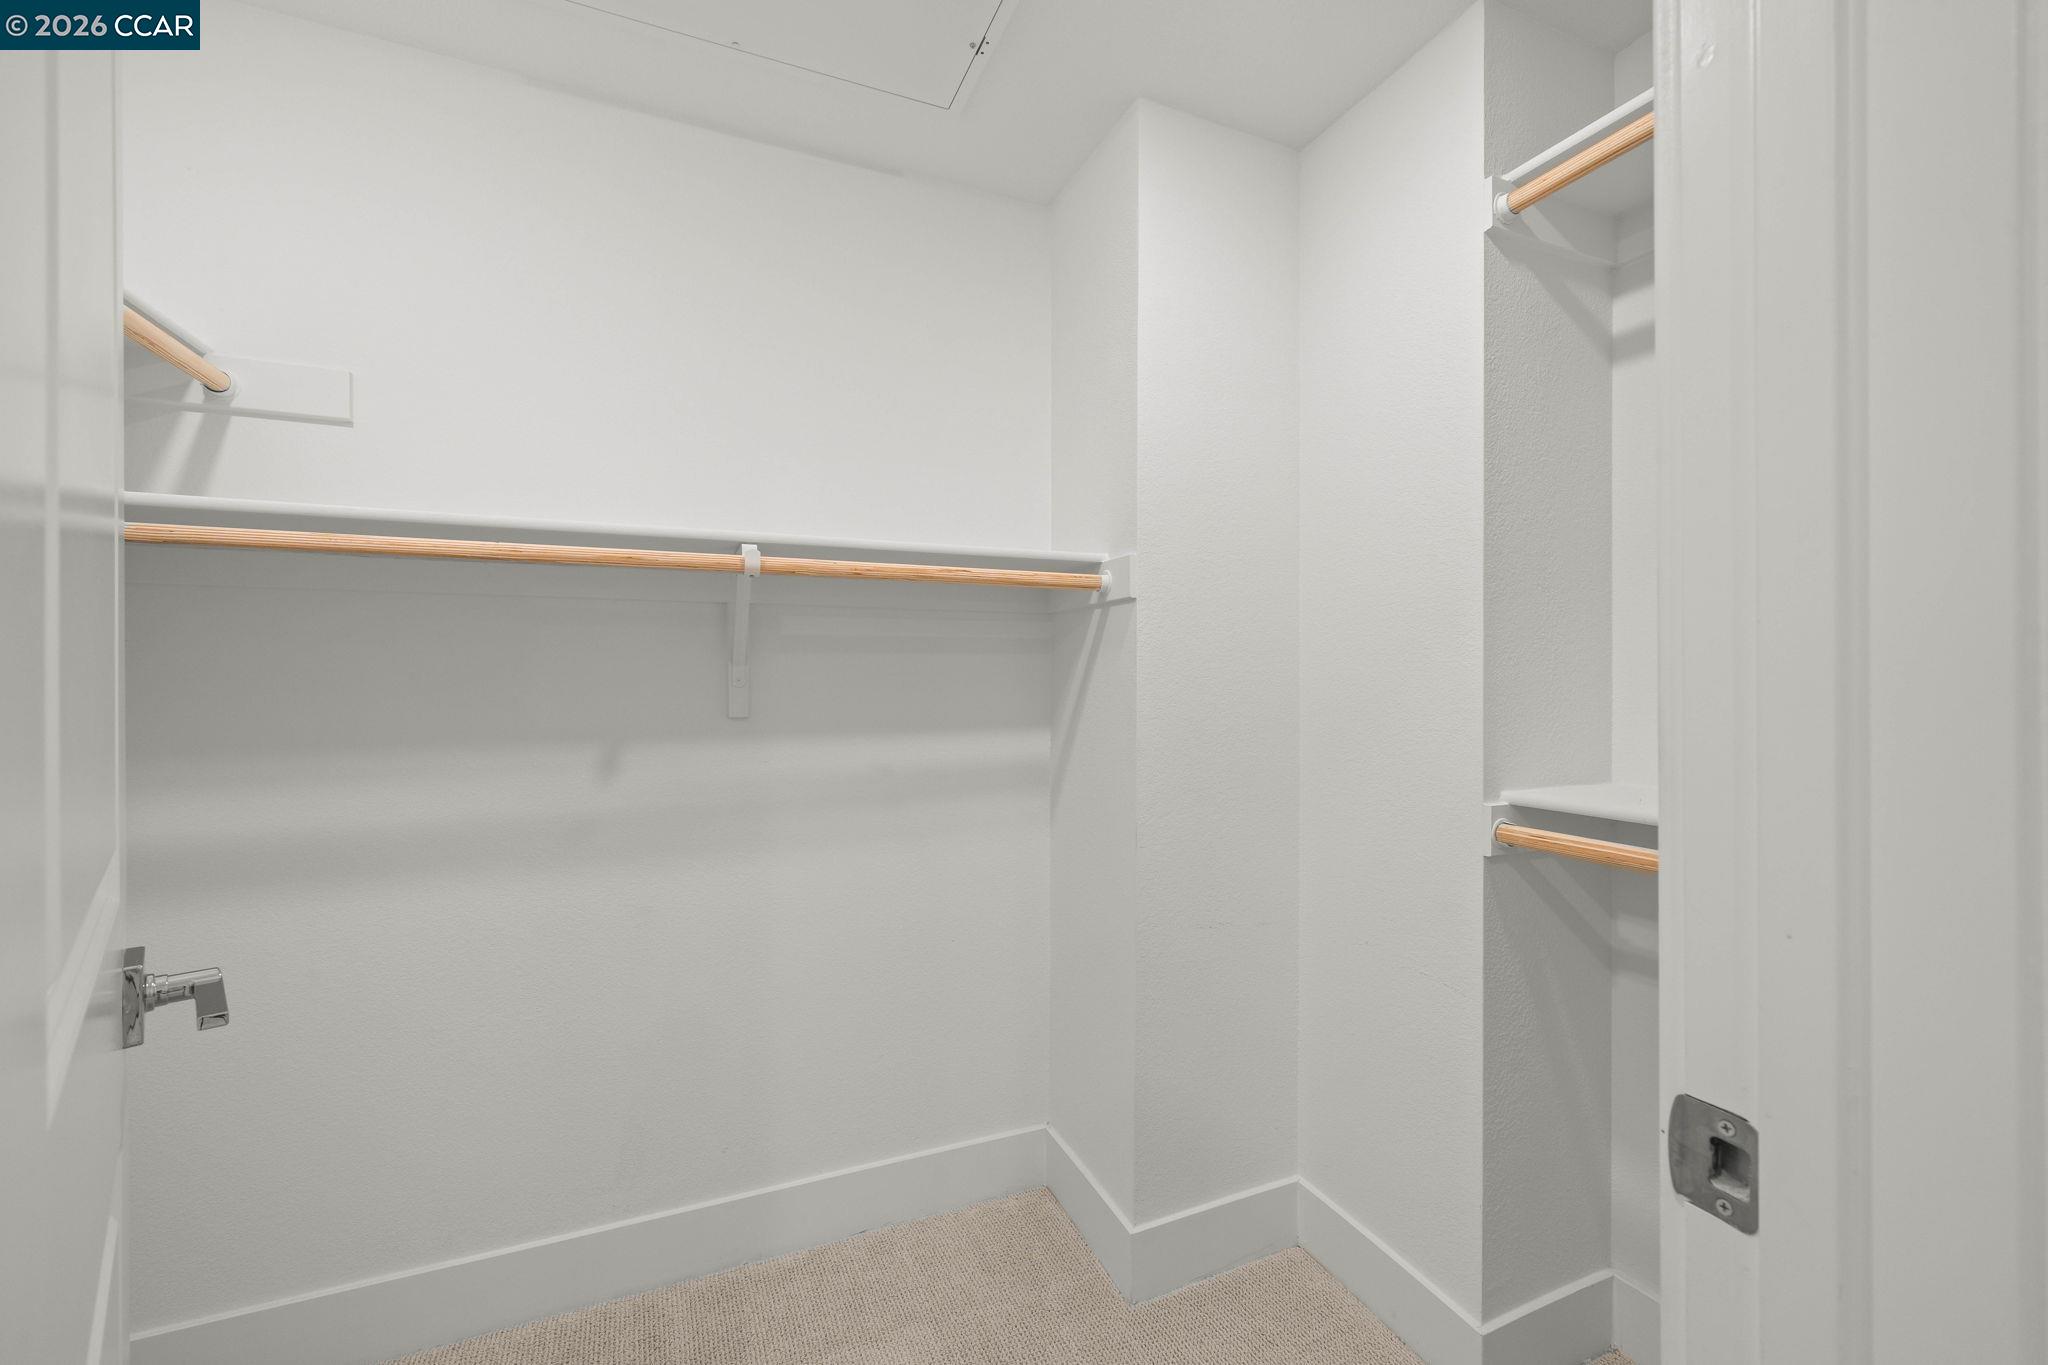
Empty walk-in closet with beige carpet and wooden hanging rods on multiple walls.
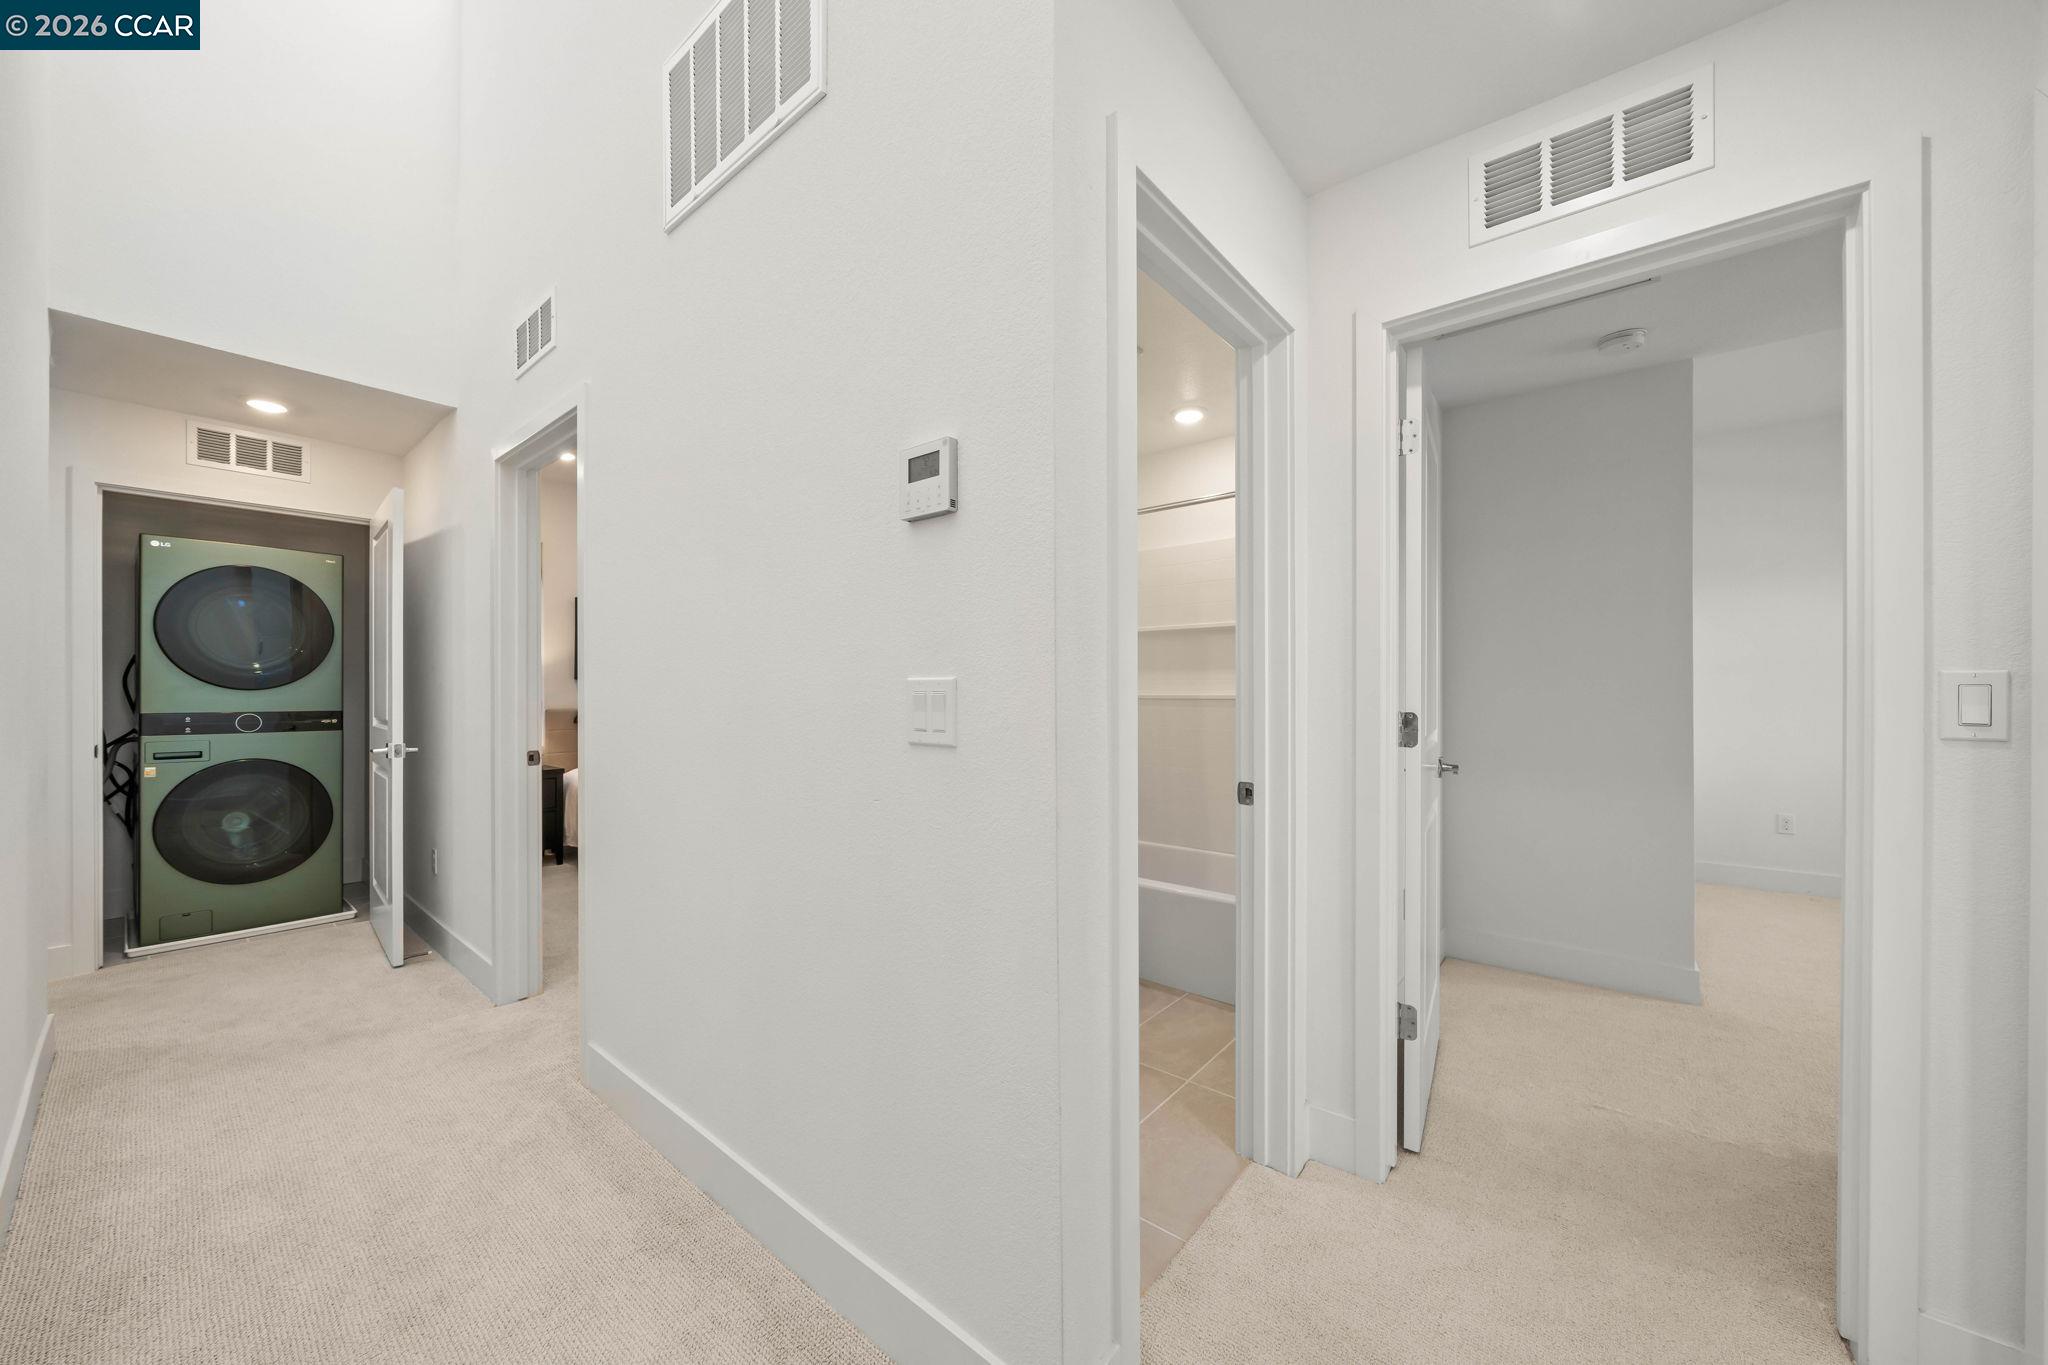
Hallway with stacked washer and dryer, opening to a bathroom and an empty carpeted room.
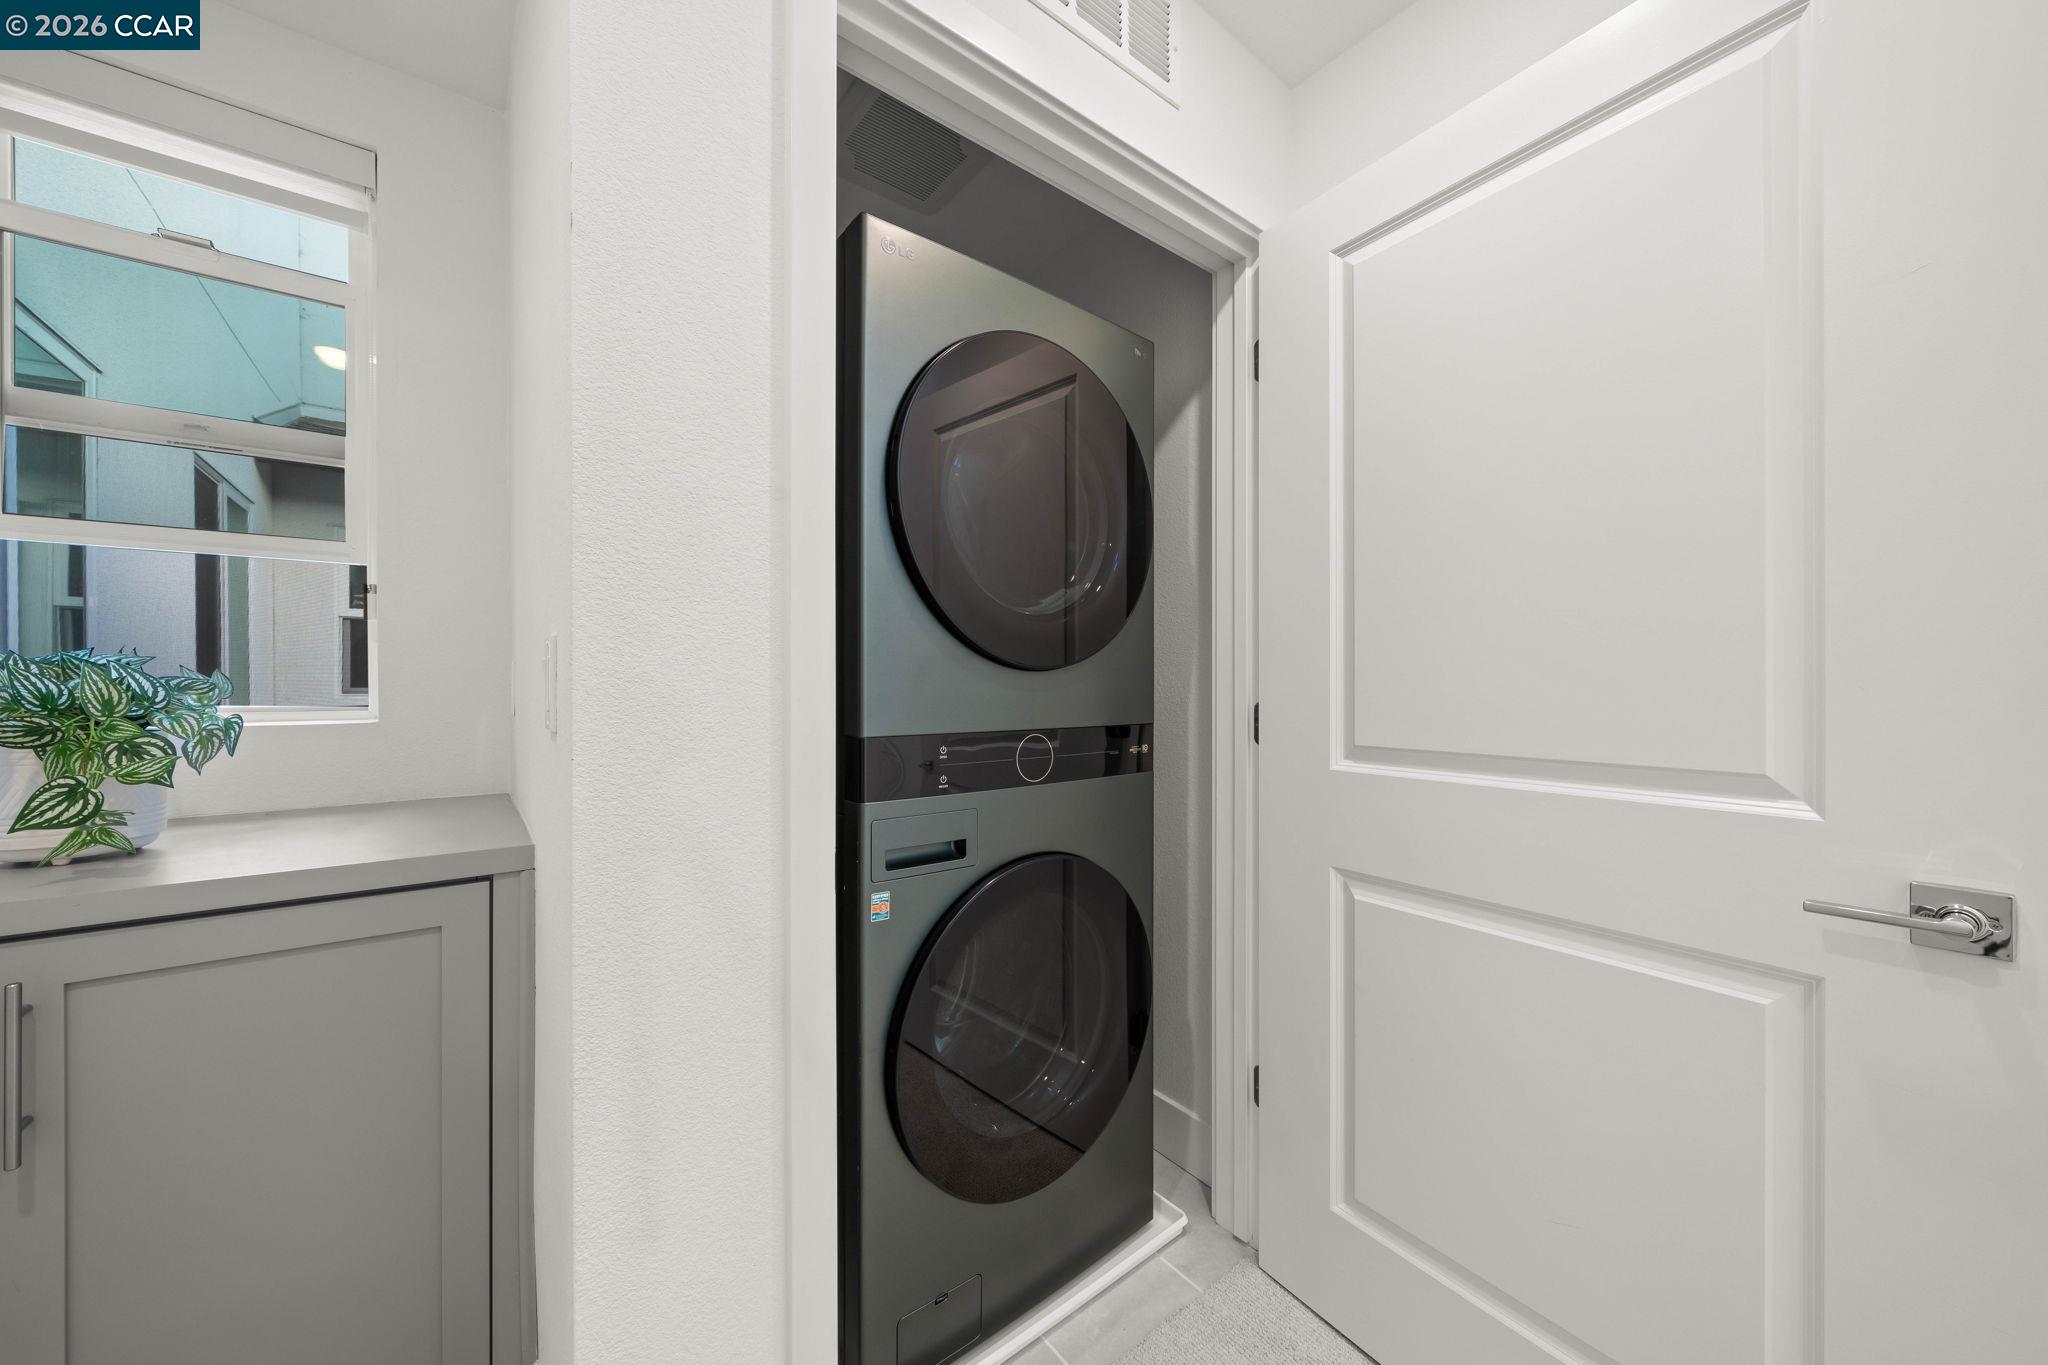
Laundry nook with stacked dark front-loading washer and dryer beside a gray cabinet and window.
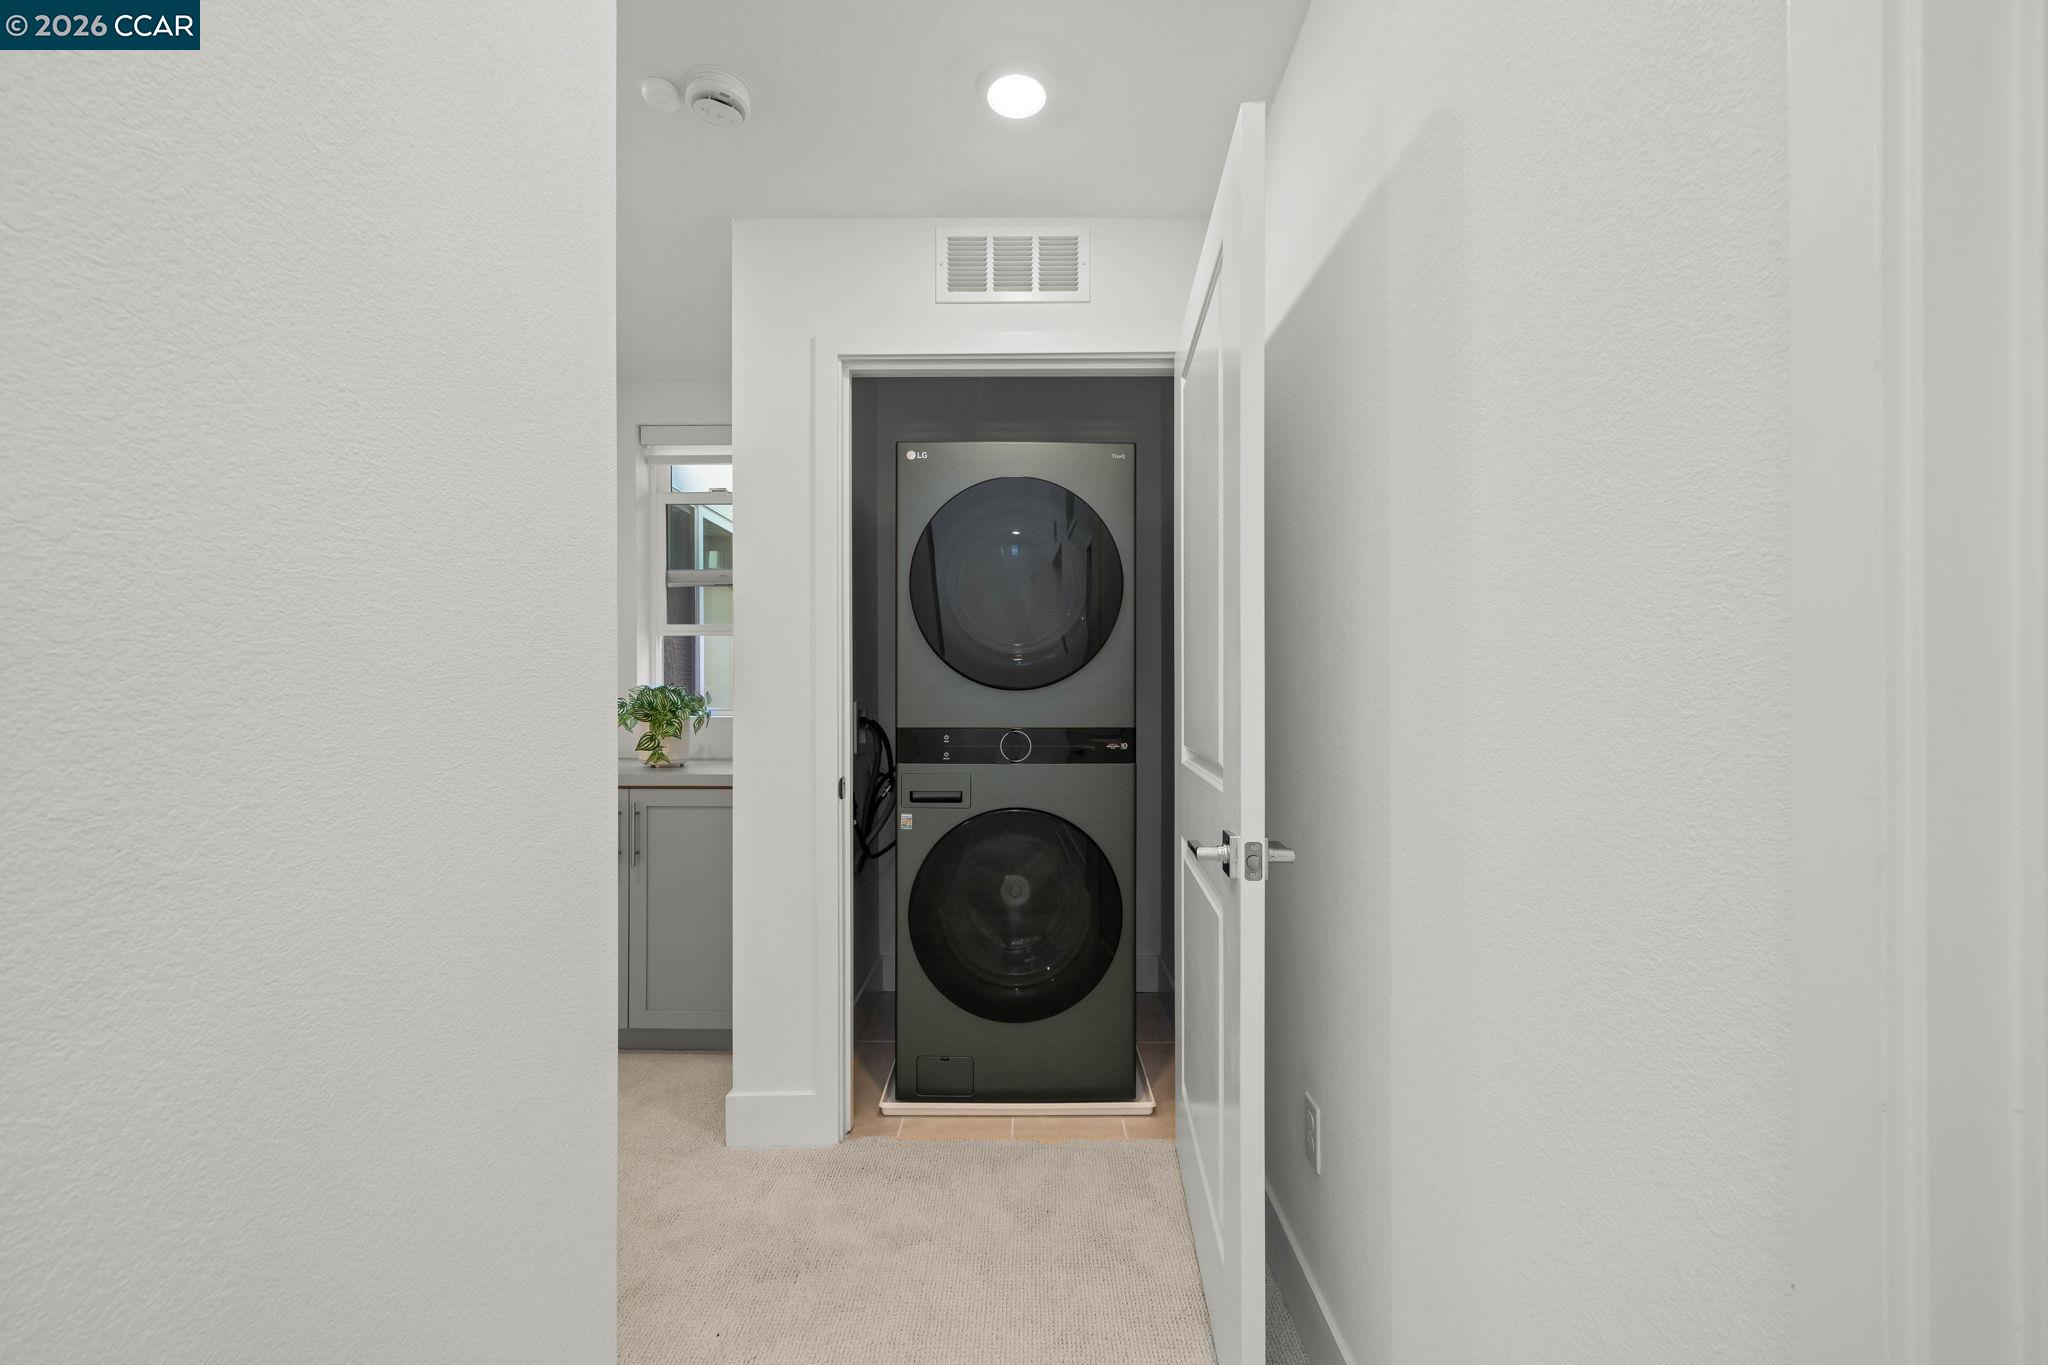
Stacked washer and dryer in a hallway laundry closet beside gray cabinetry.
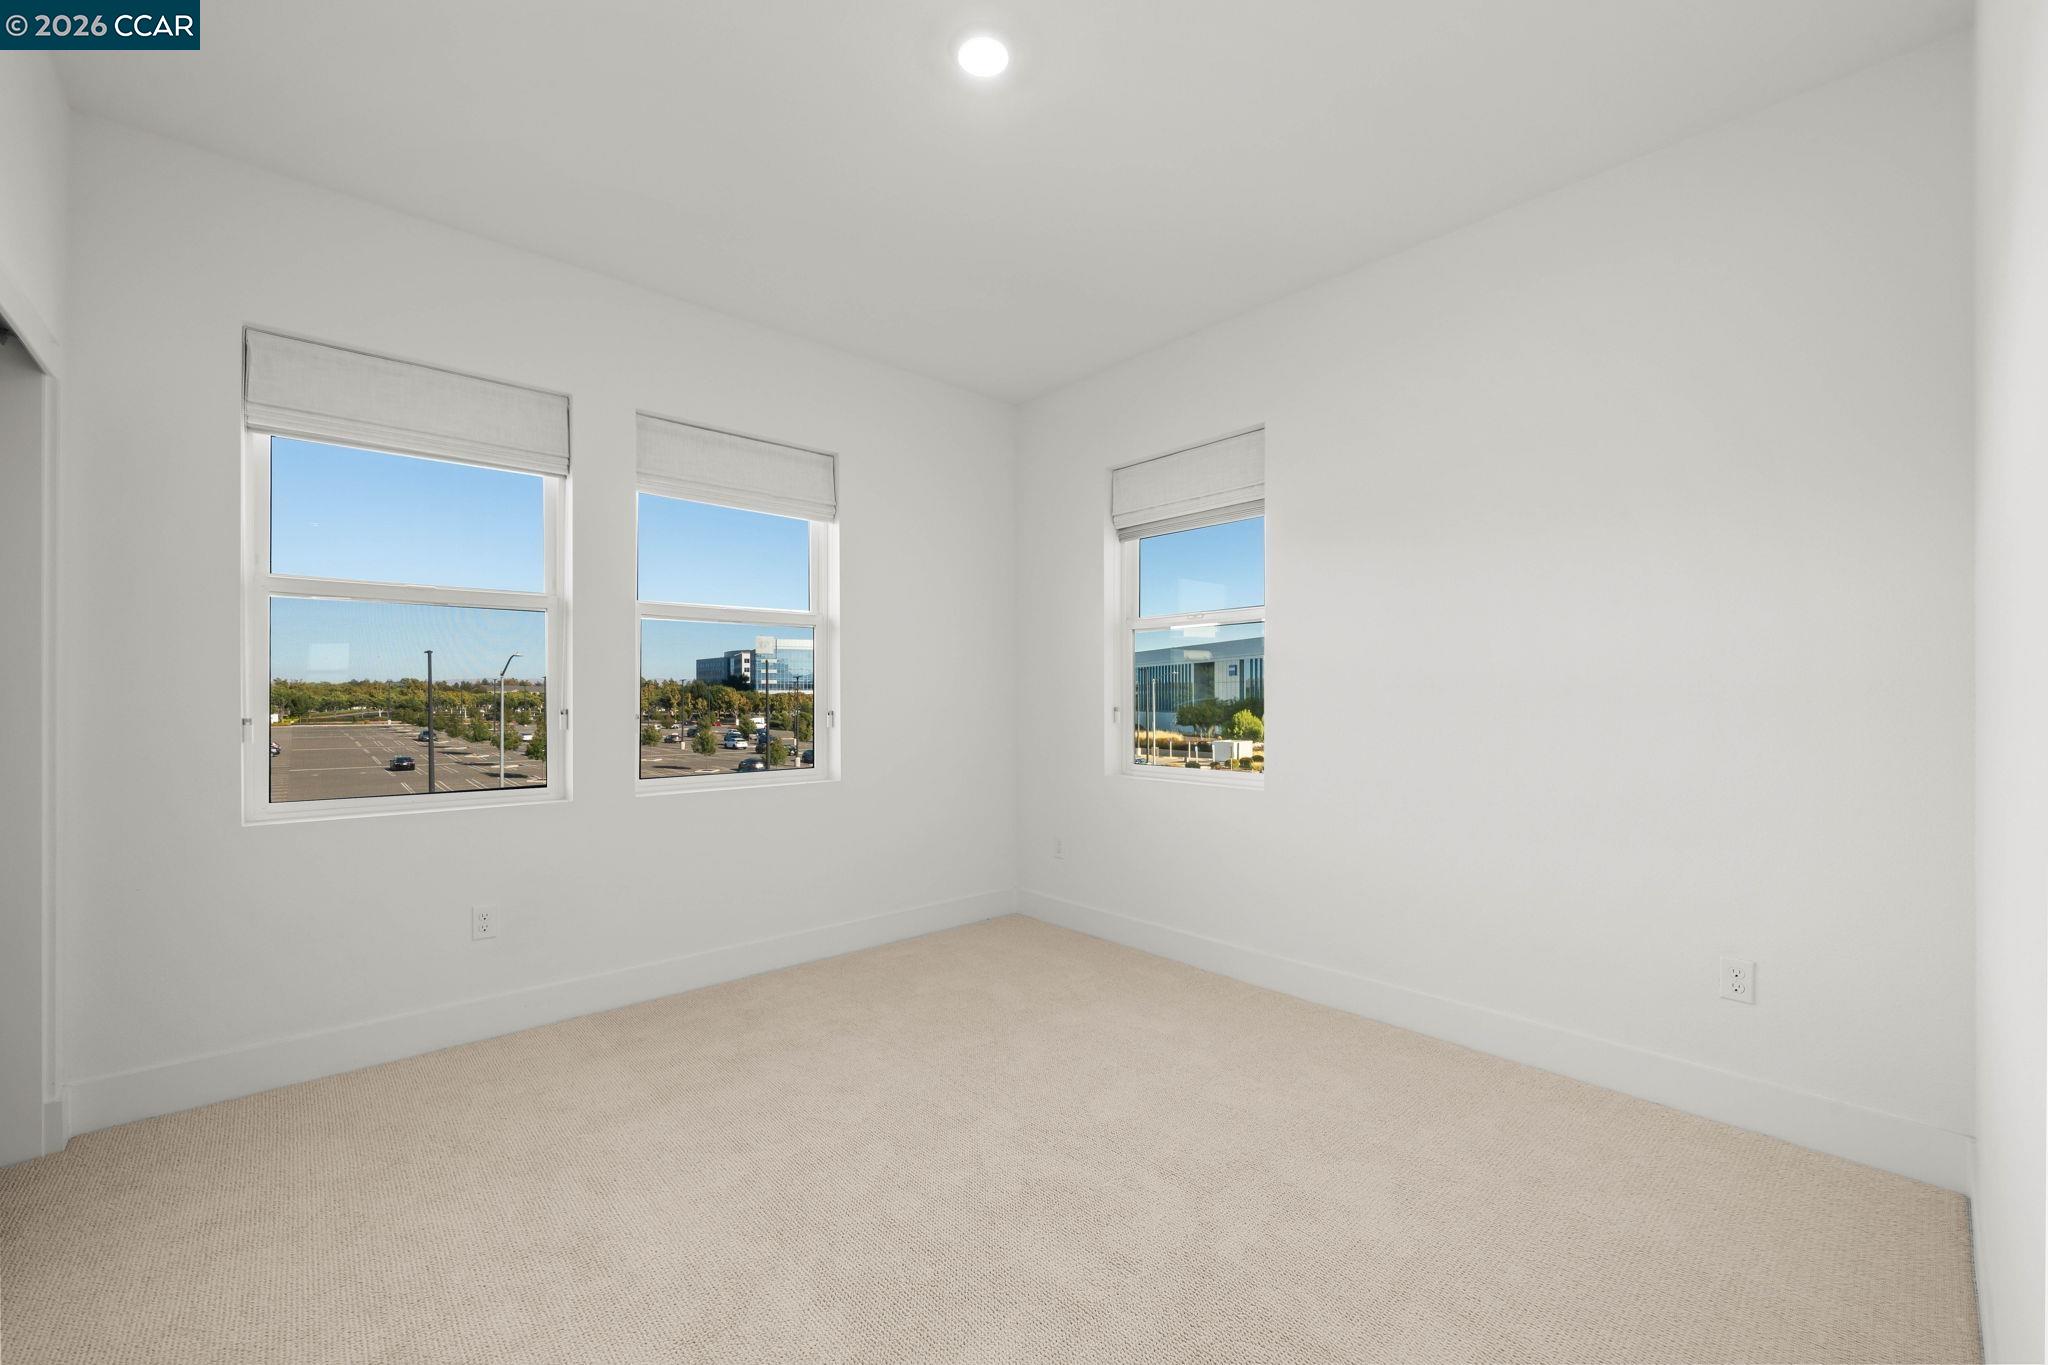
Empty carpeted room with three windows overlooking parking and nearby office buildings.
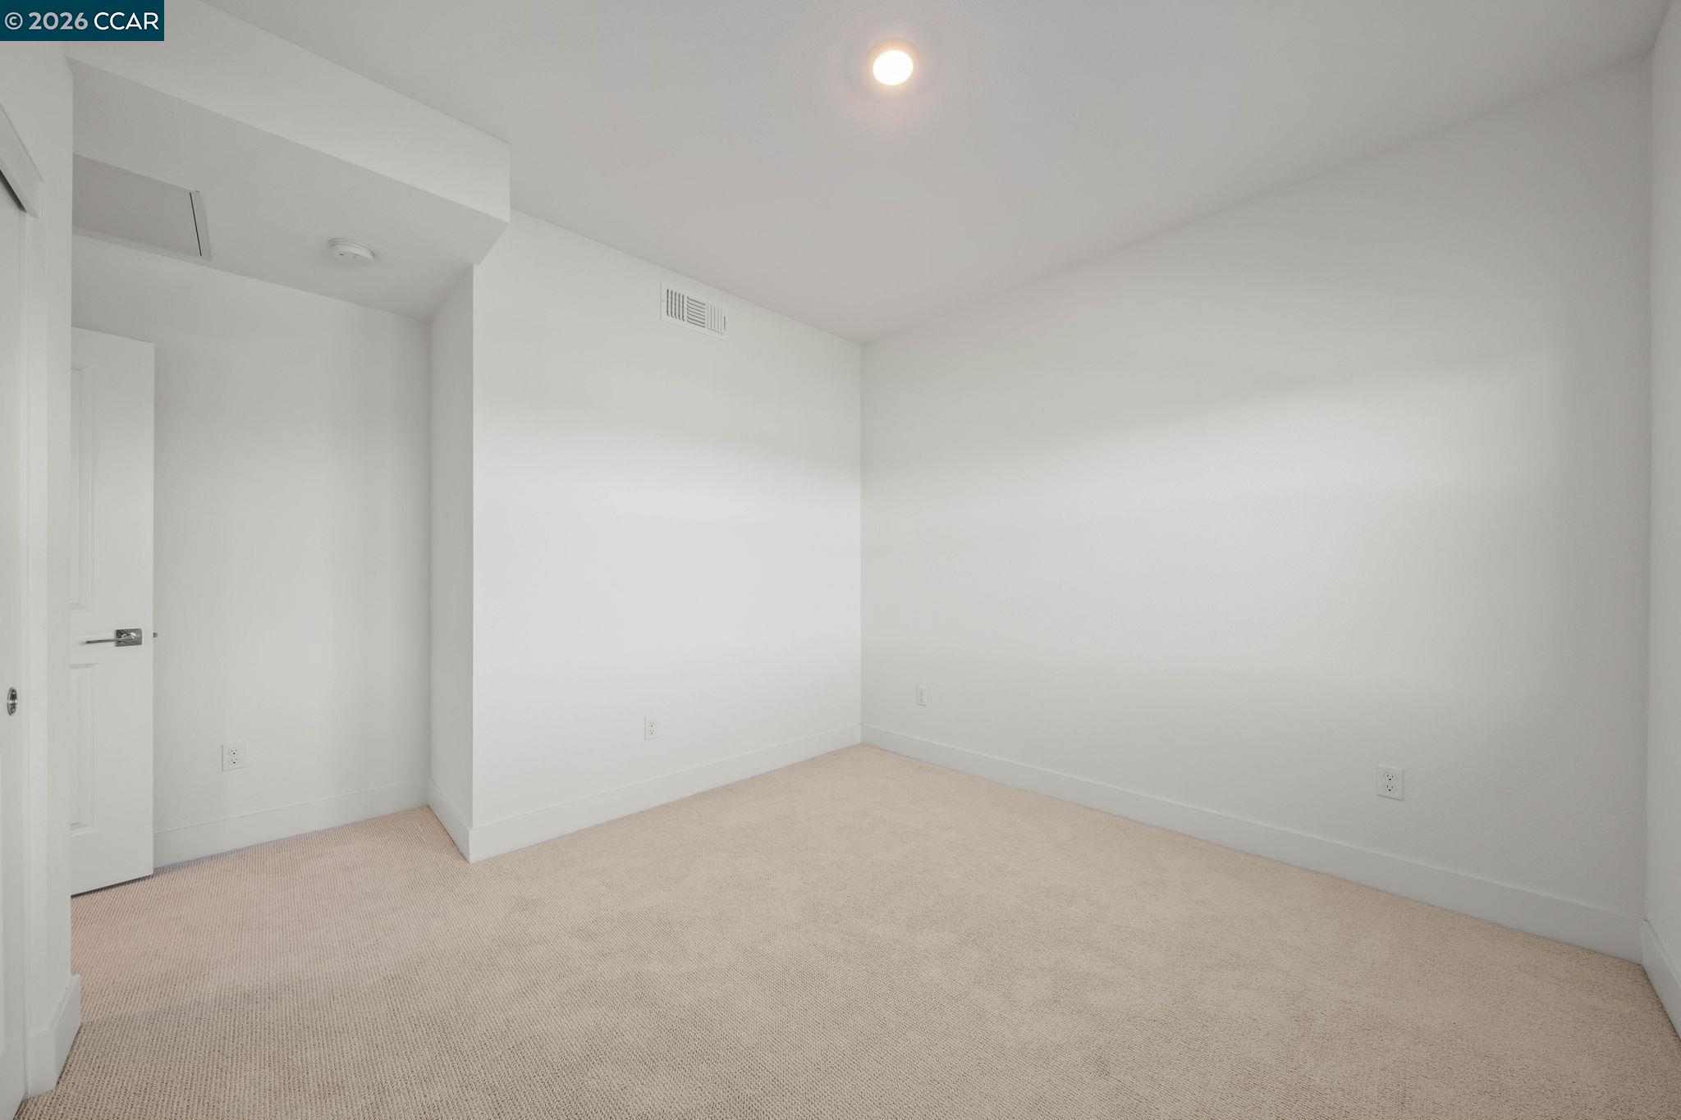
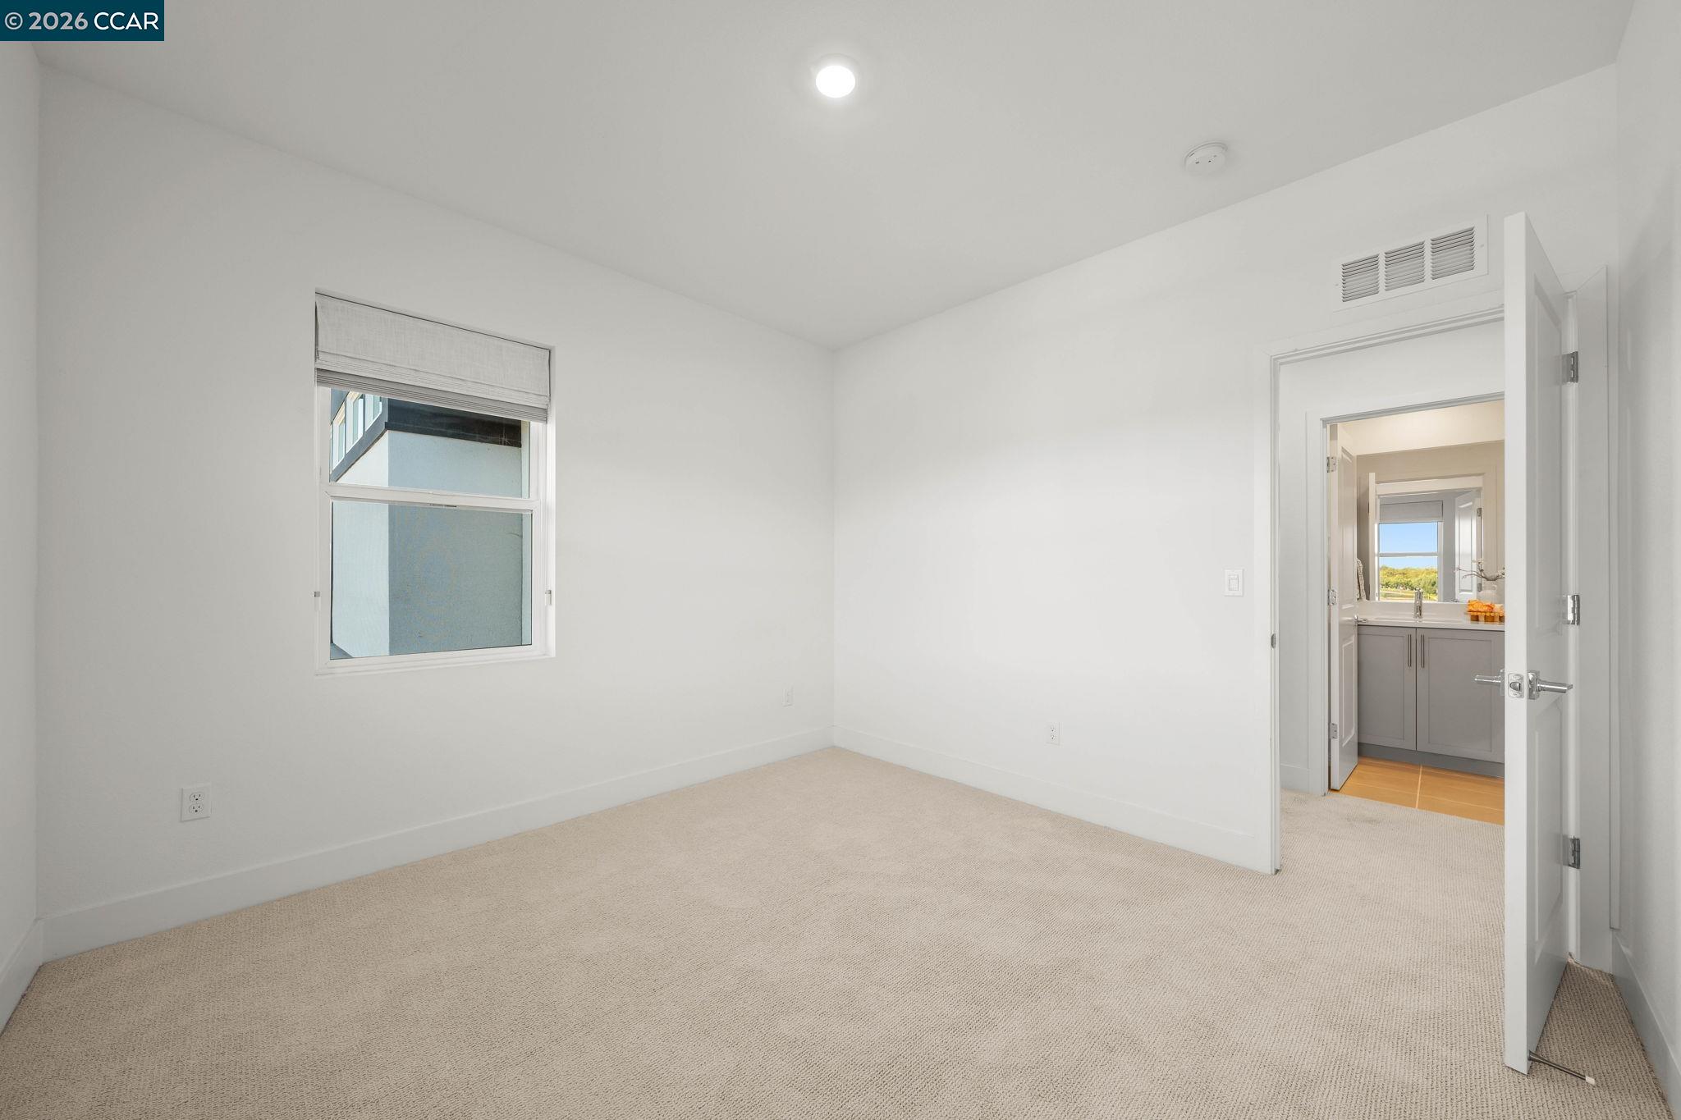
Empty carpeted room with white walls and an open door.
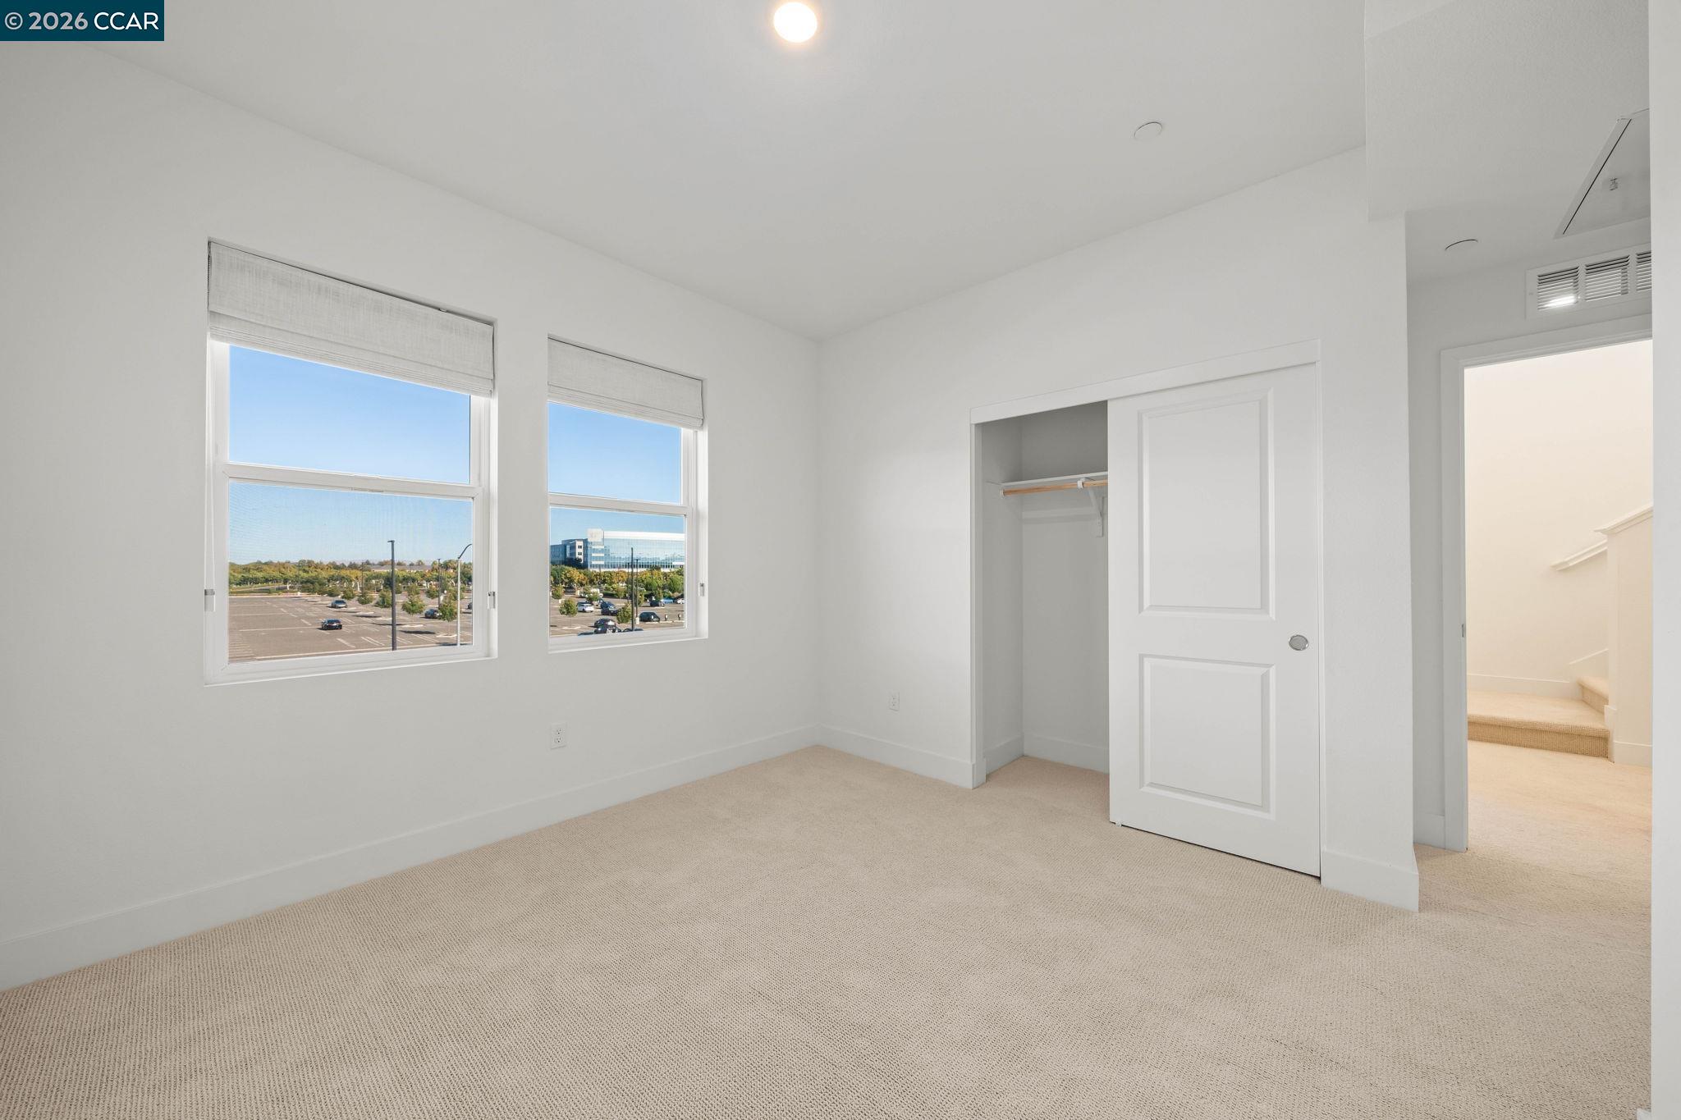
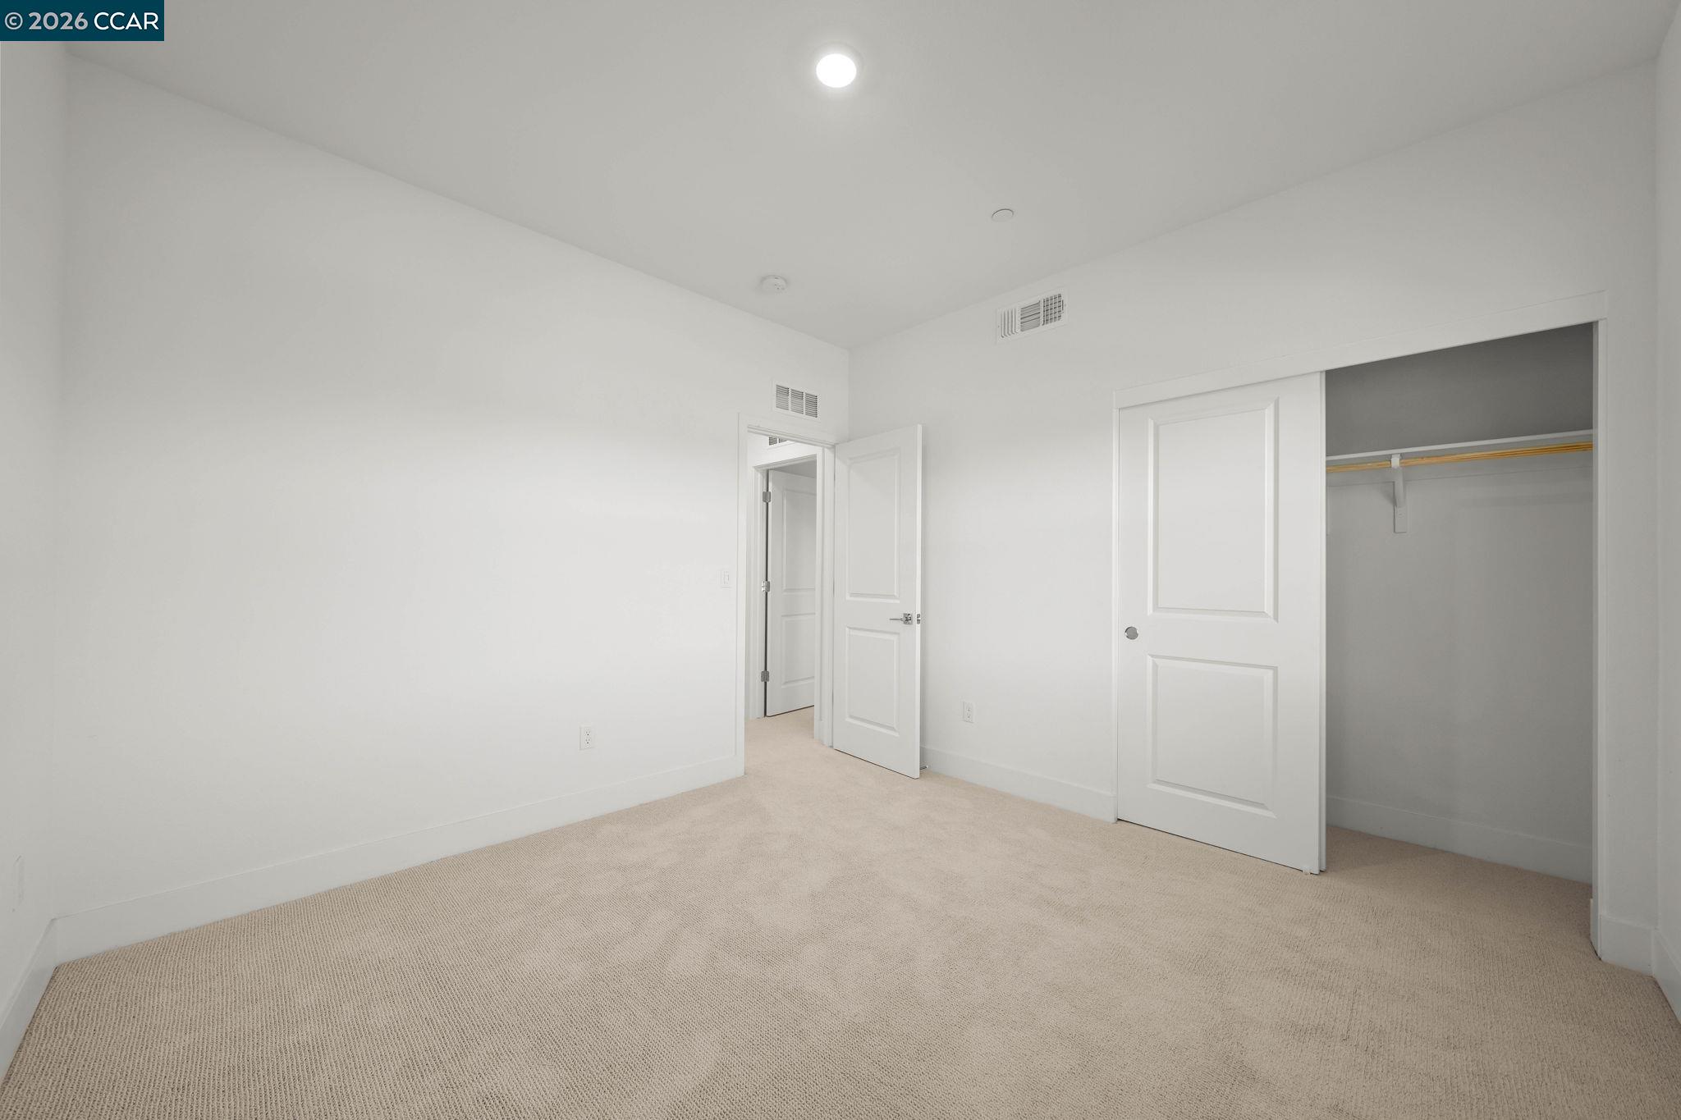
Vacant carpeted bedroom with two windows, an open closet, and a doorway to the stairs.
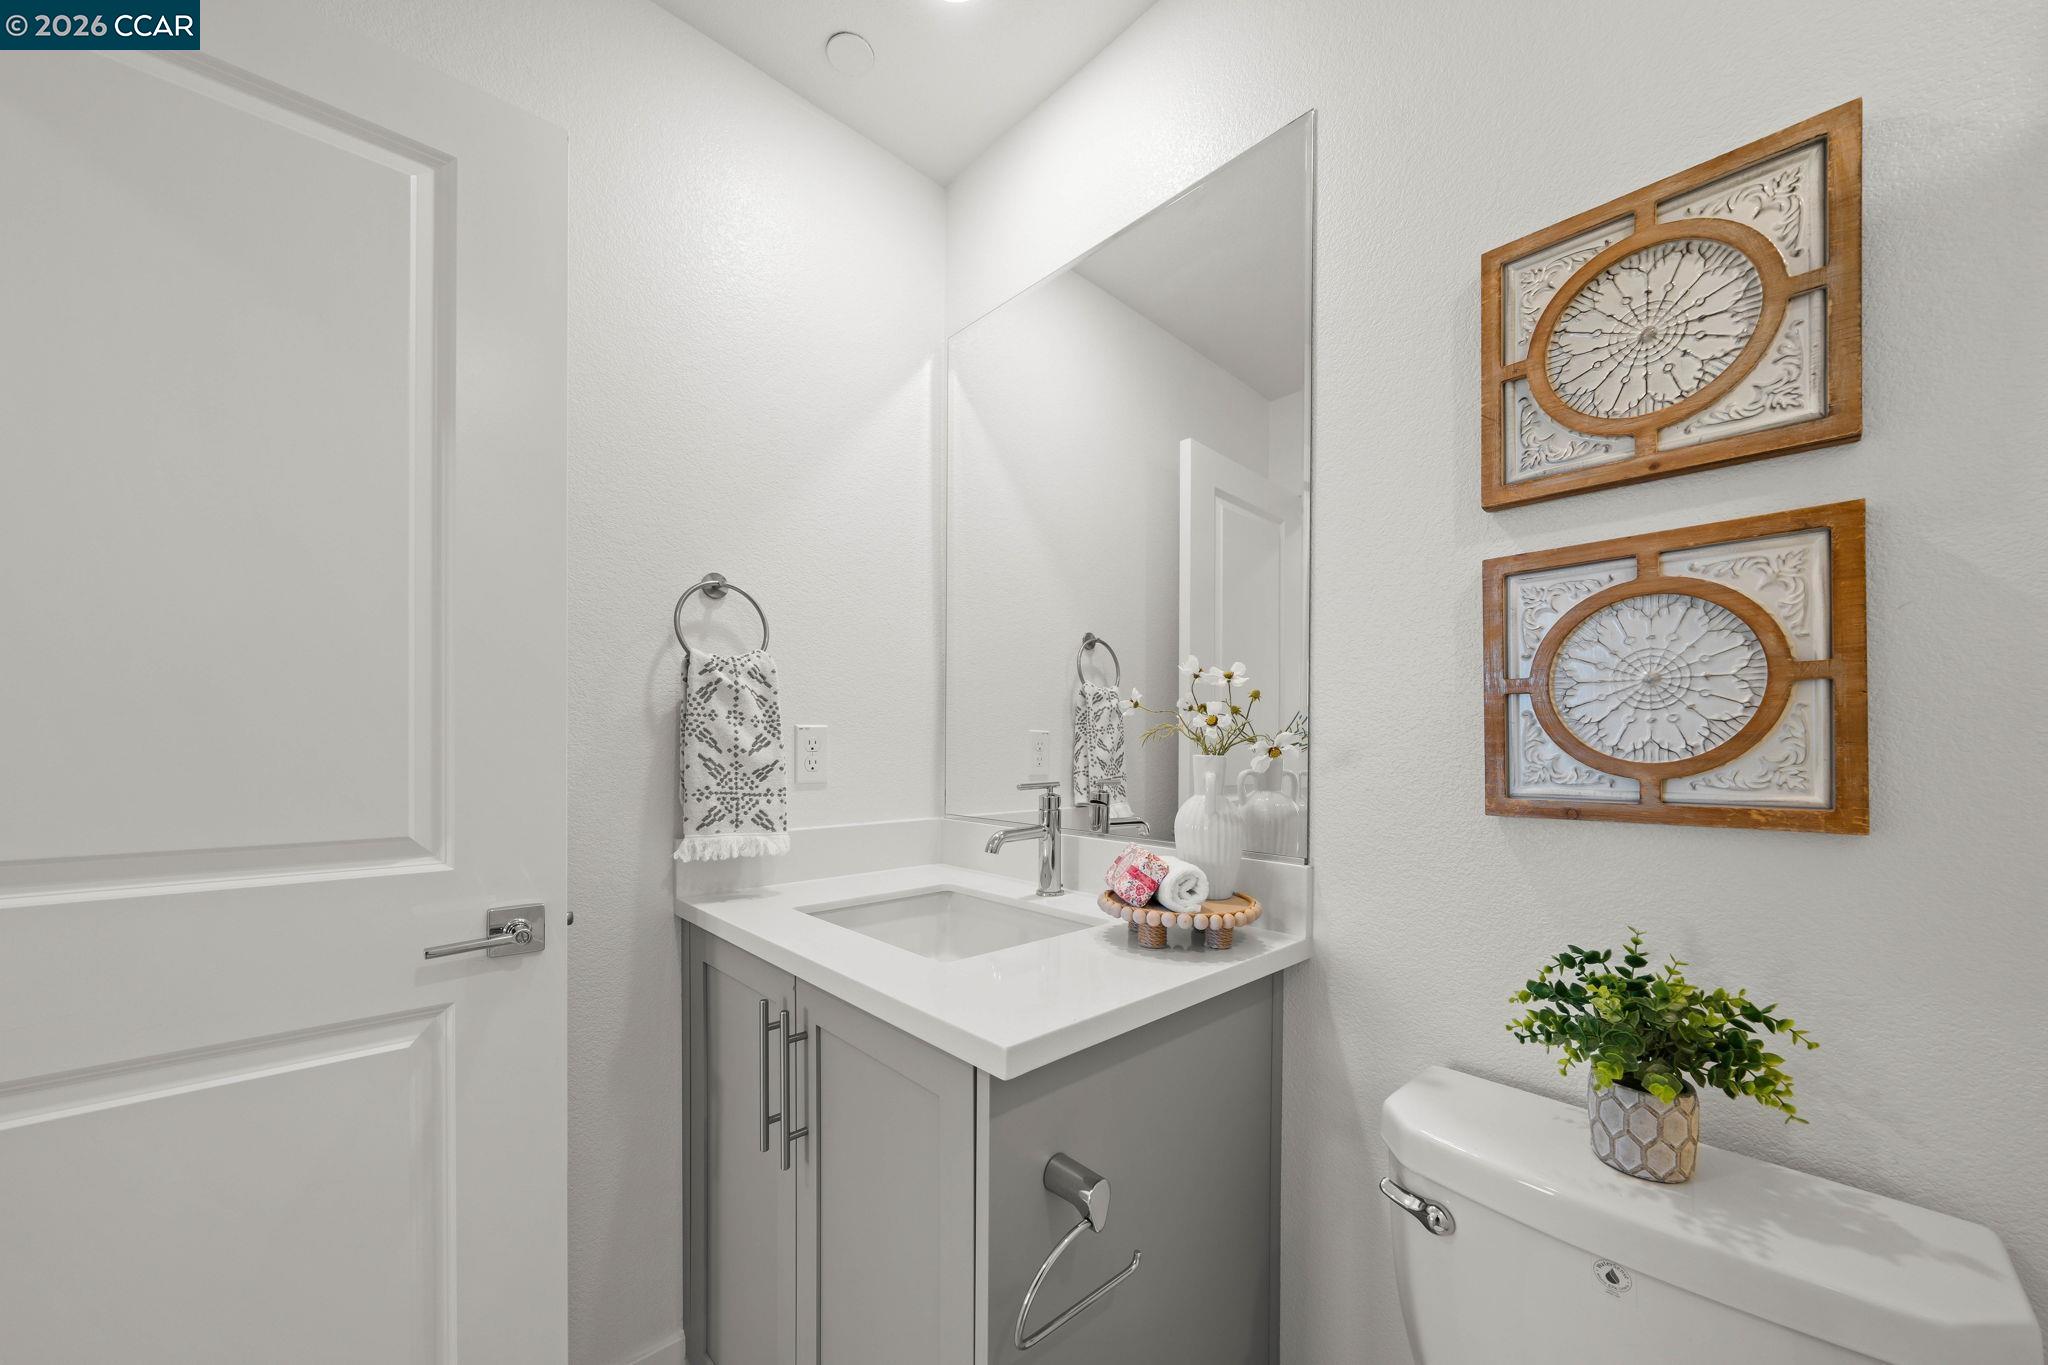
Bathroom vanity with a large mirror, chrome faucet, and two framed wall panels above the toilet.
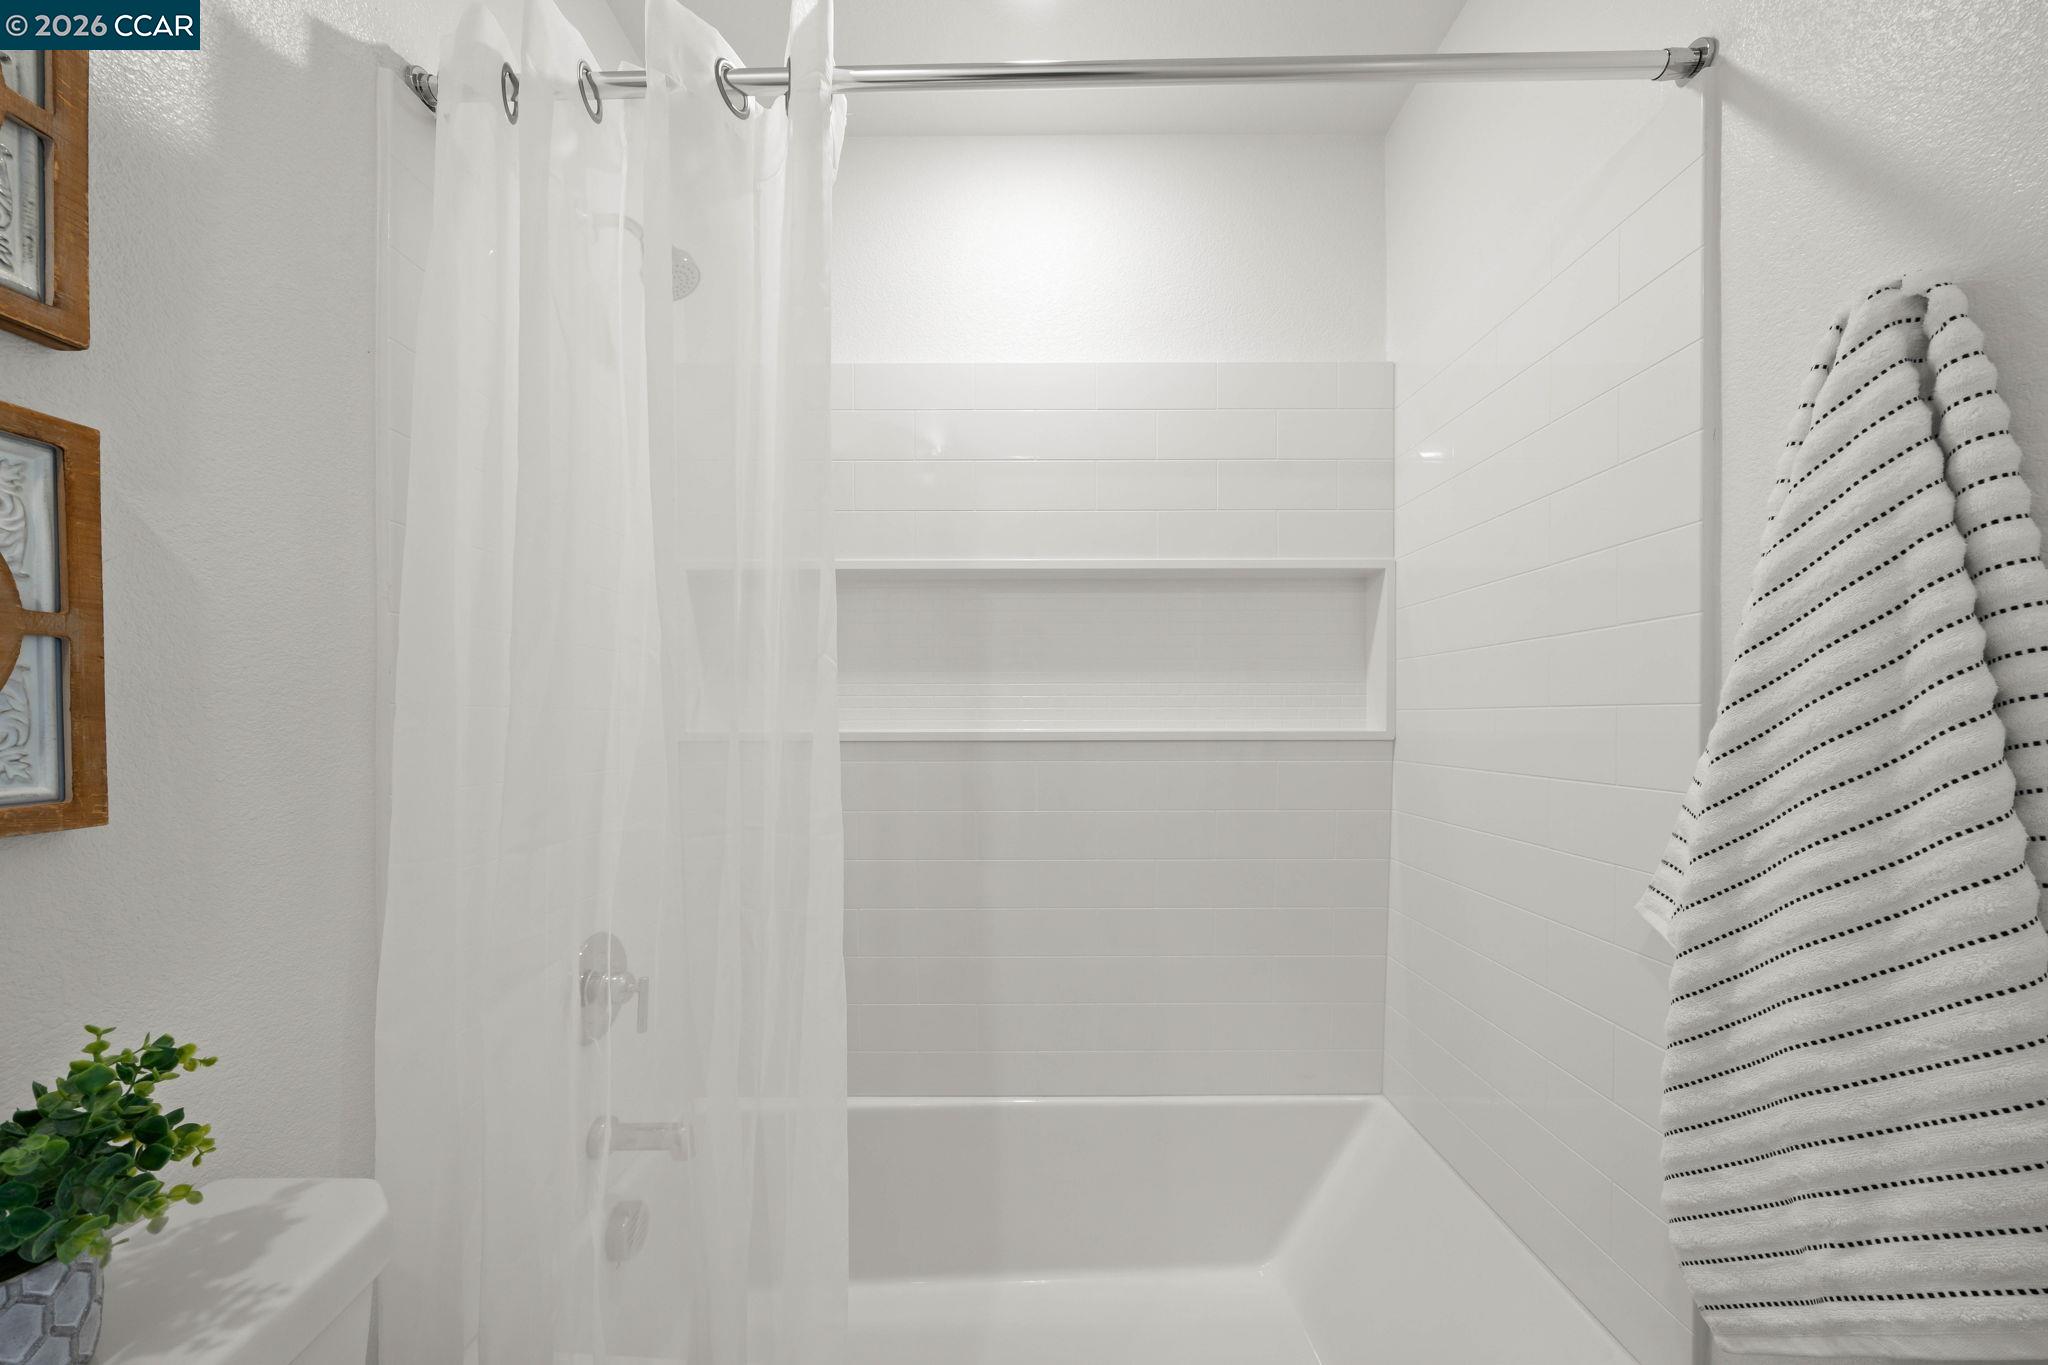
Bathroom with a white tiled tub and shower, recessed shelf, and striped towel.
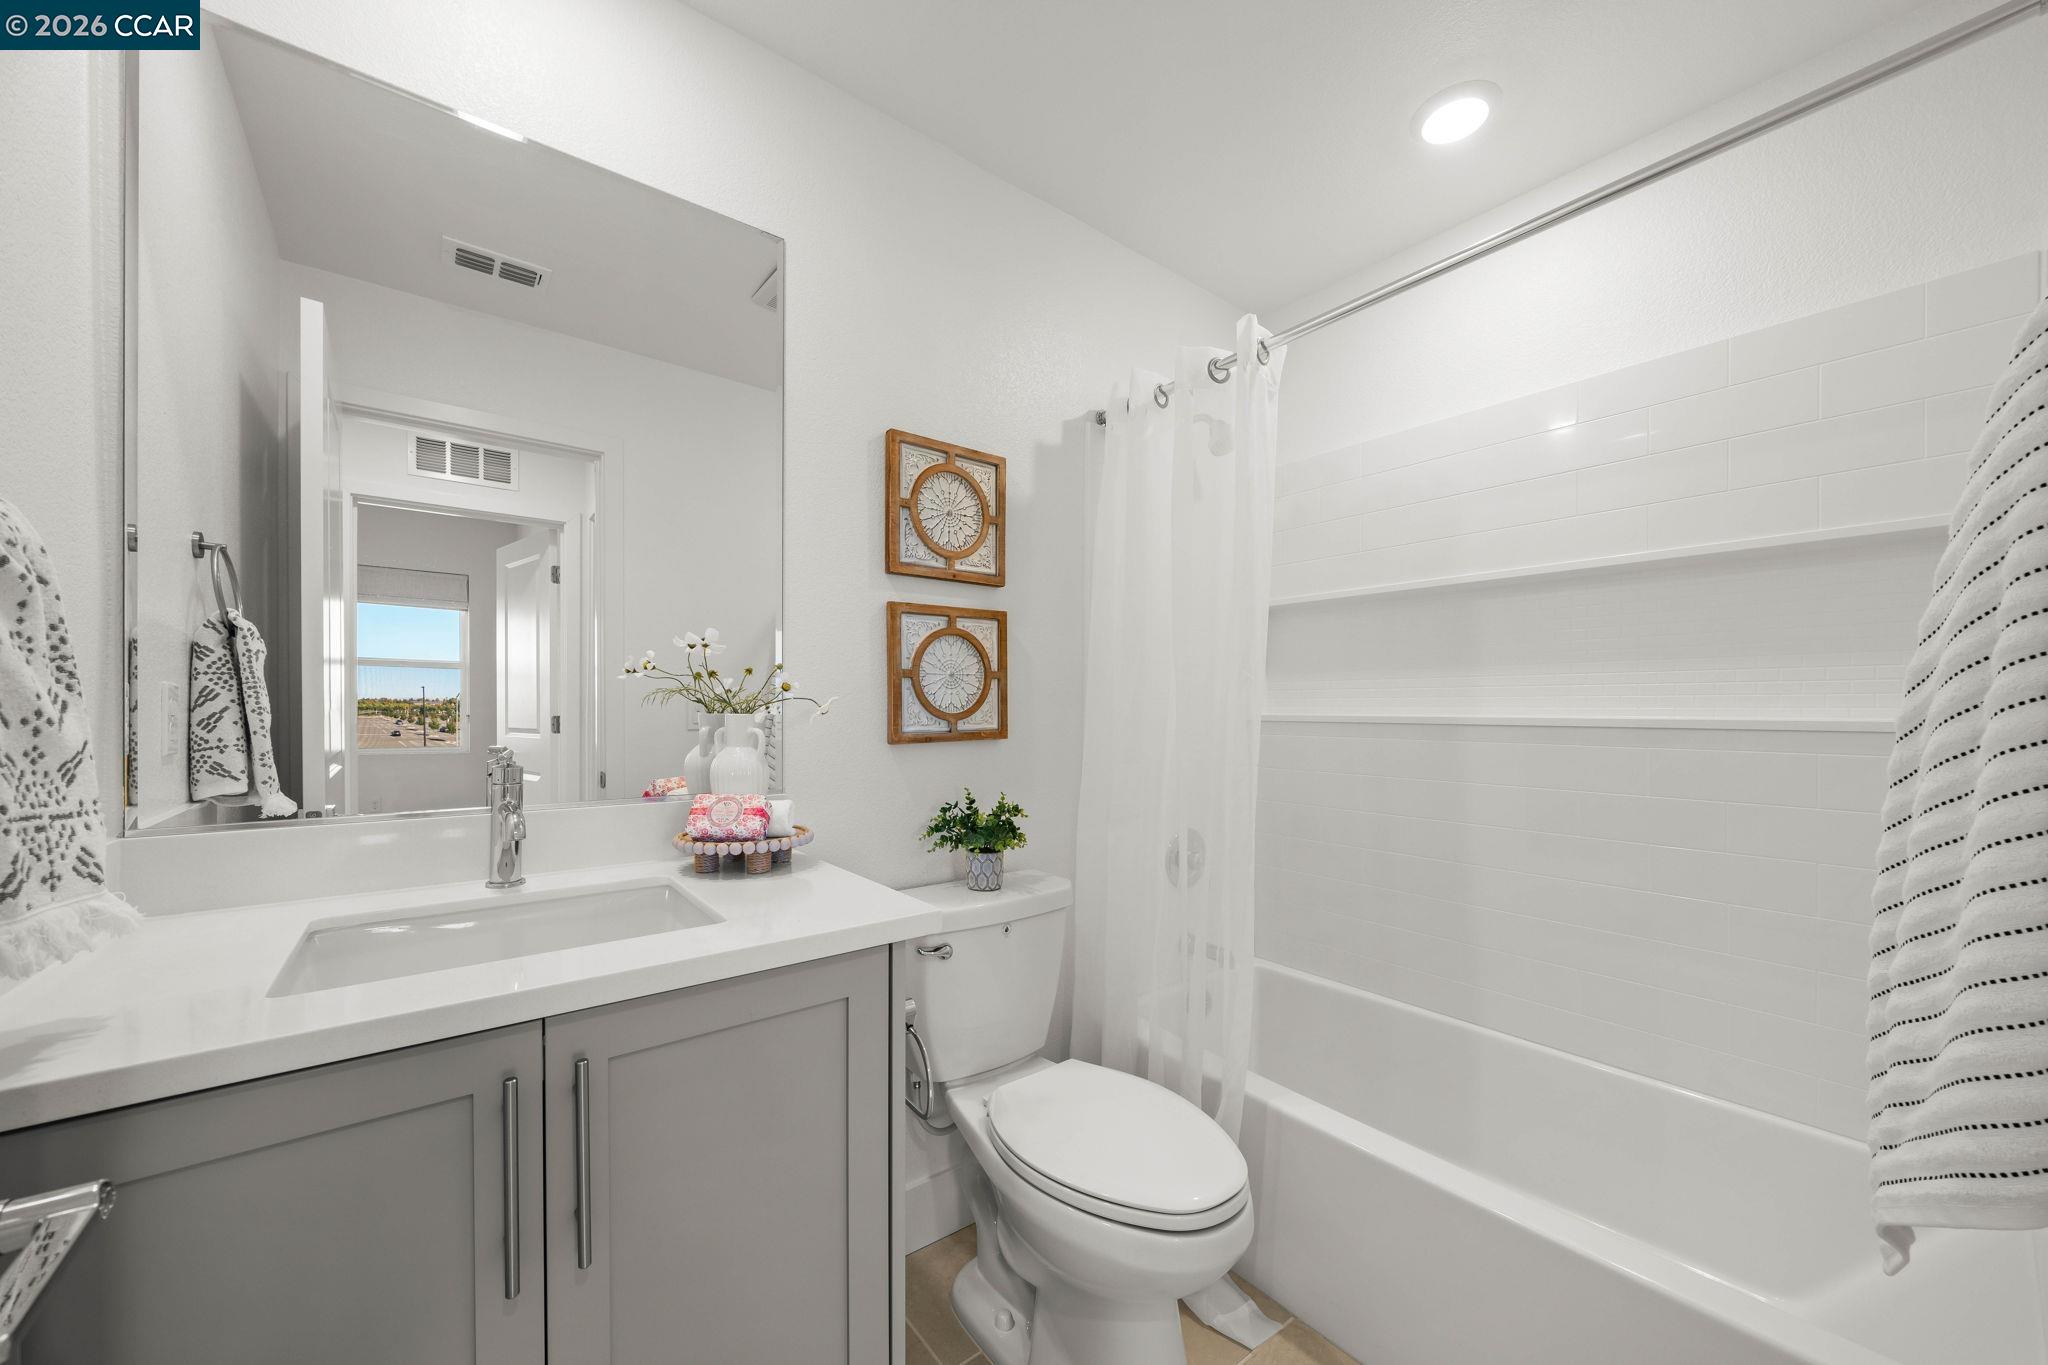
Bright bathroom with a gray vanity, large mirror, white bathtub, and tiled shower surround.
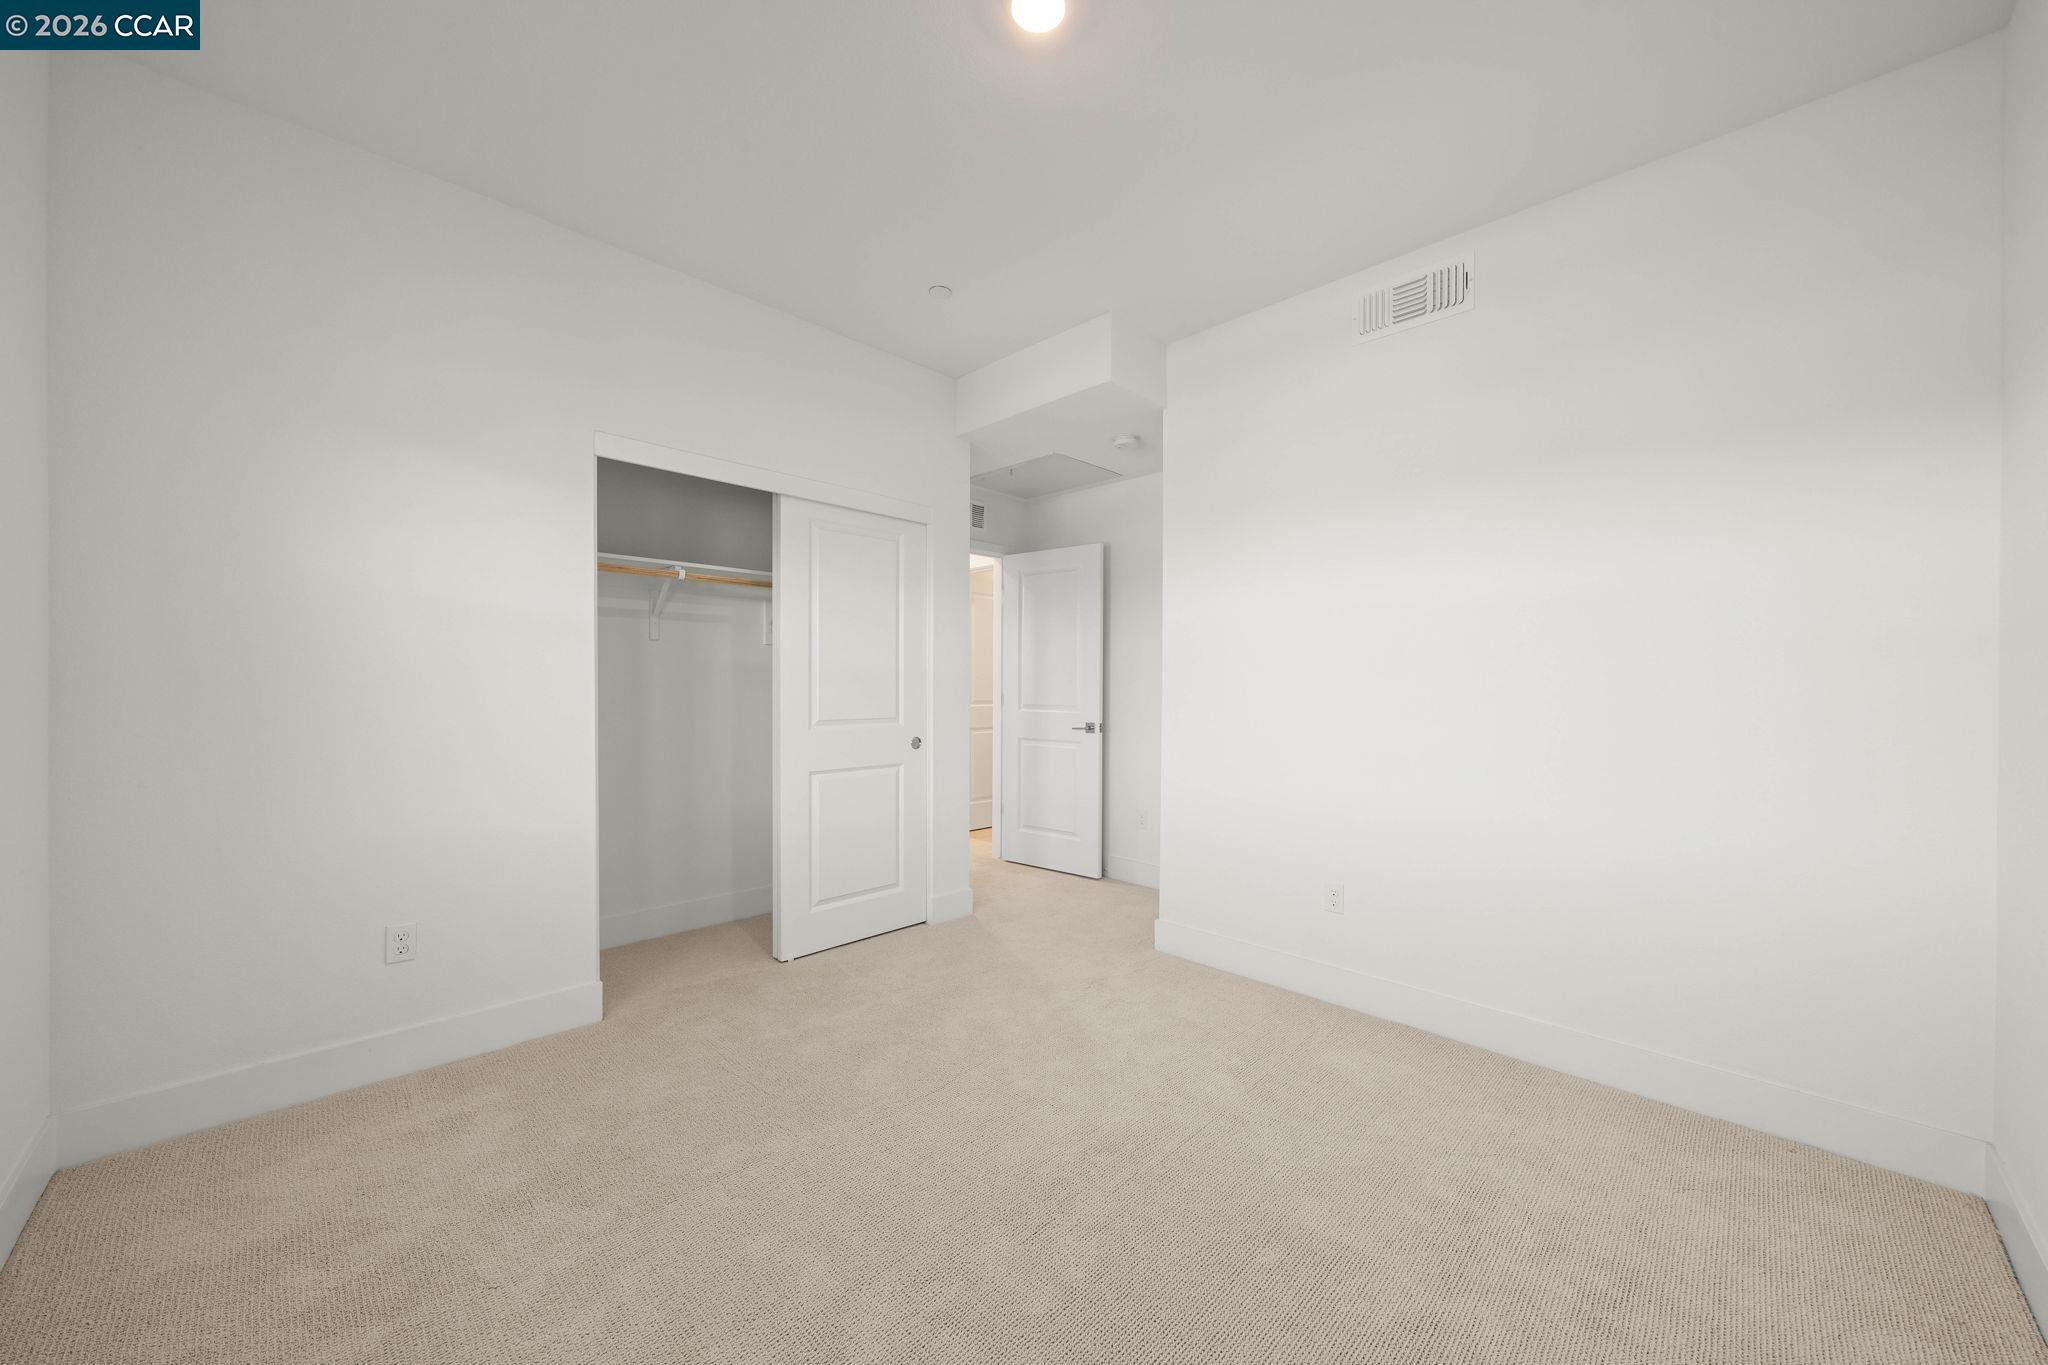
Vacant bedroom with beige carpet and an open closet.
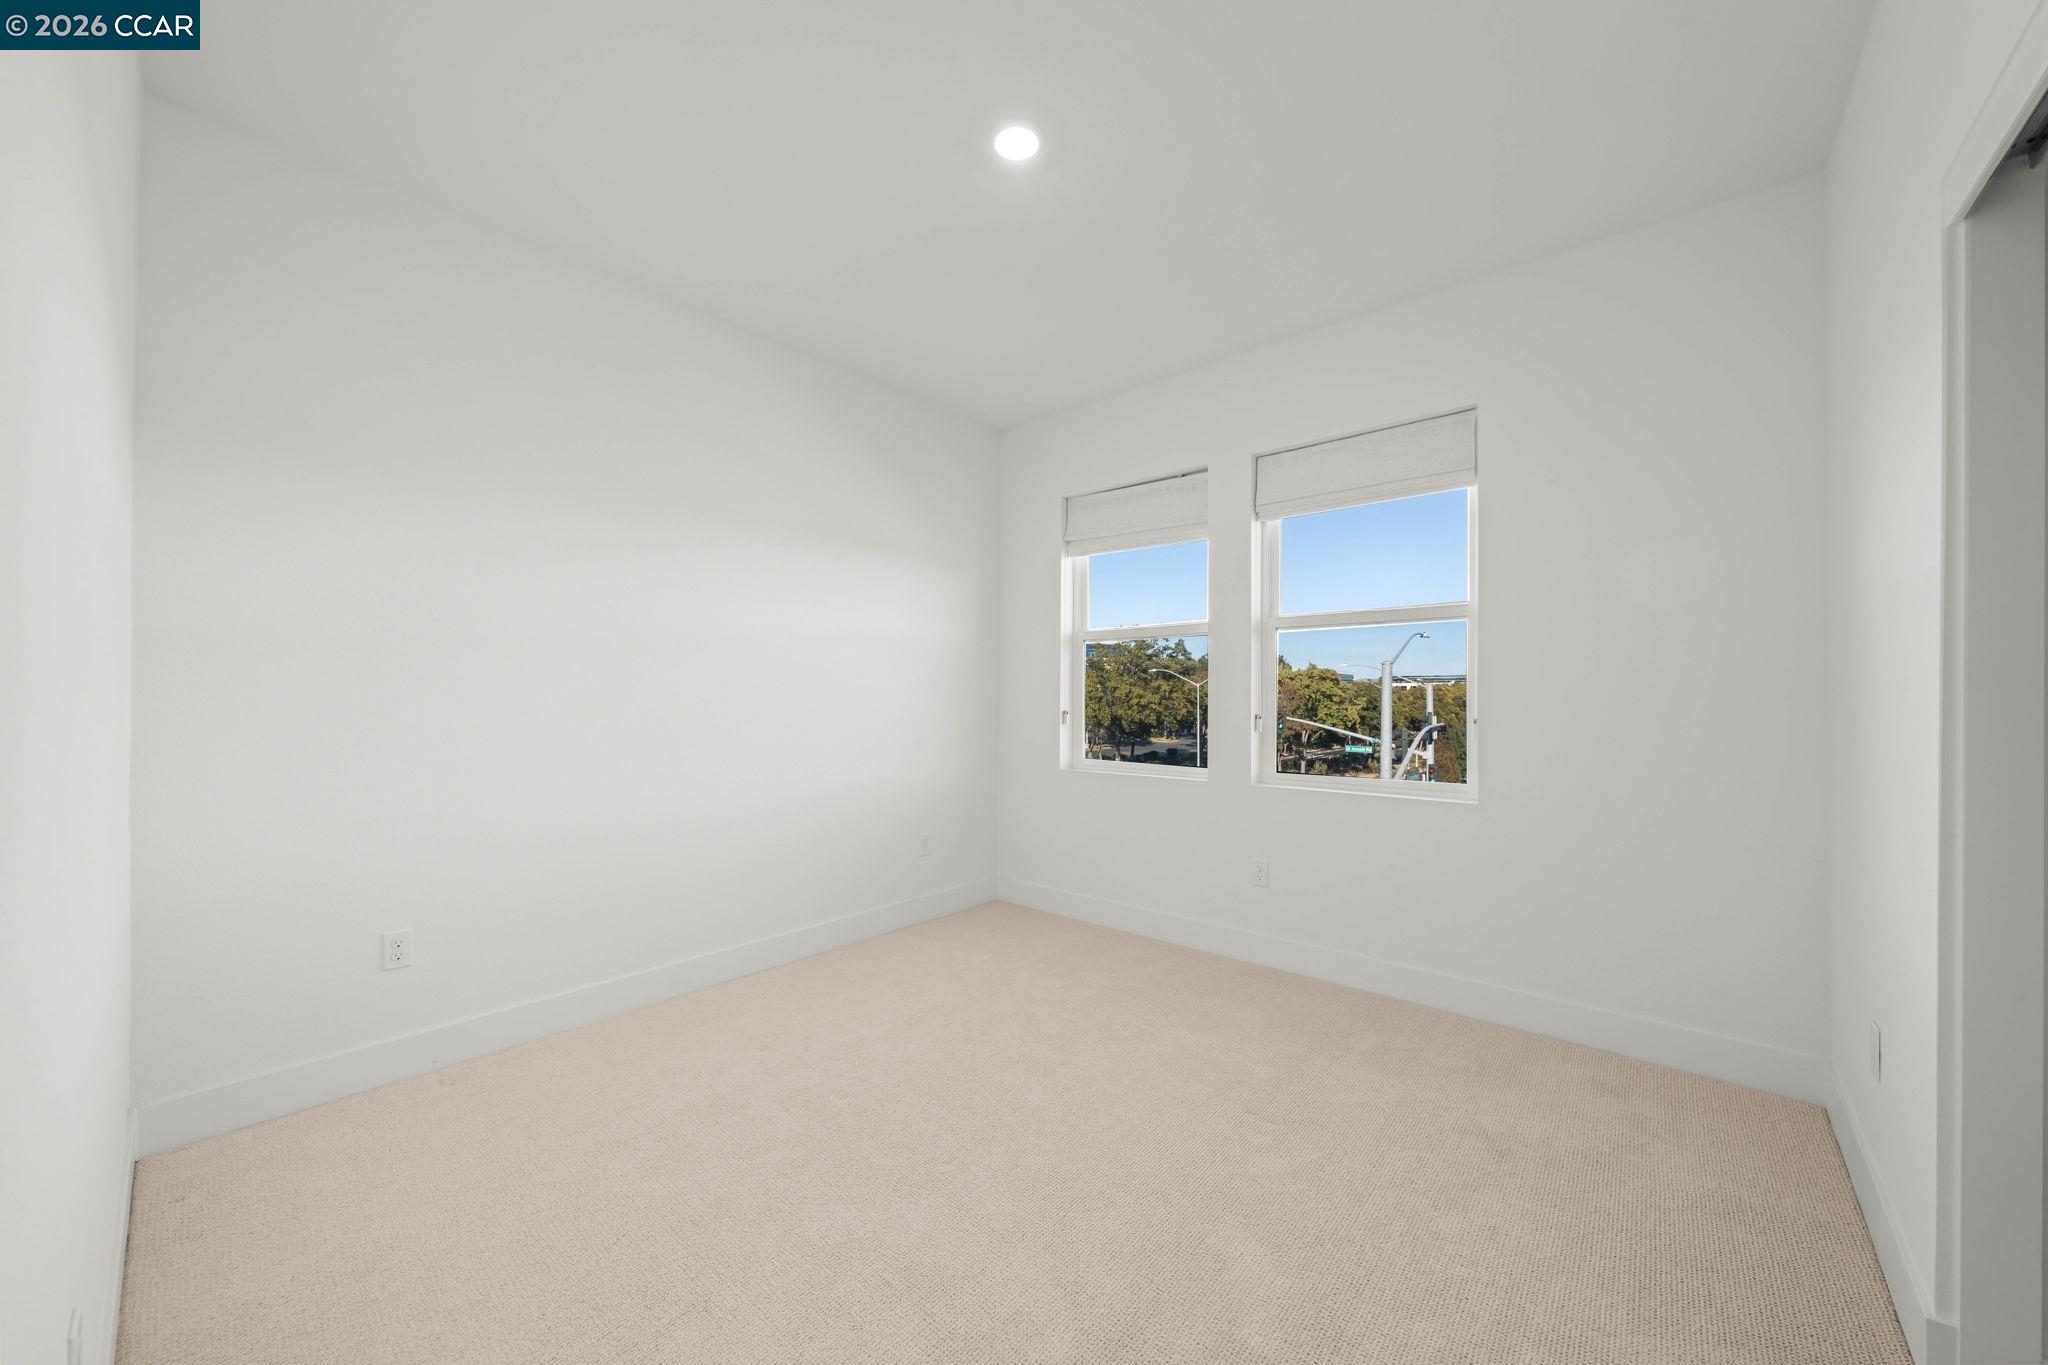
Empty carpeted room with two windows overlooking trees and a street.
Empty carpeted bedroom with a window and an open doorway to a bathroom vanity.
Empty bedroom with beige carpet and an open closet.
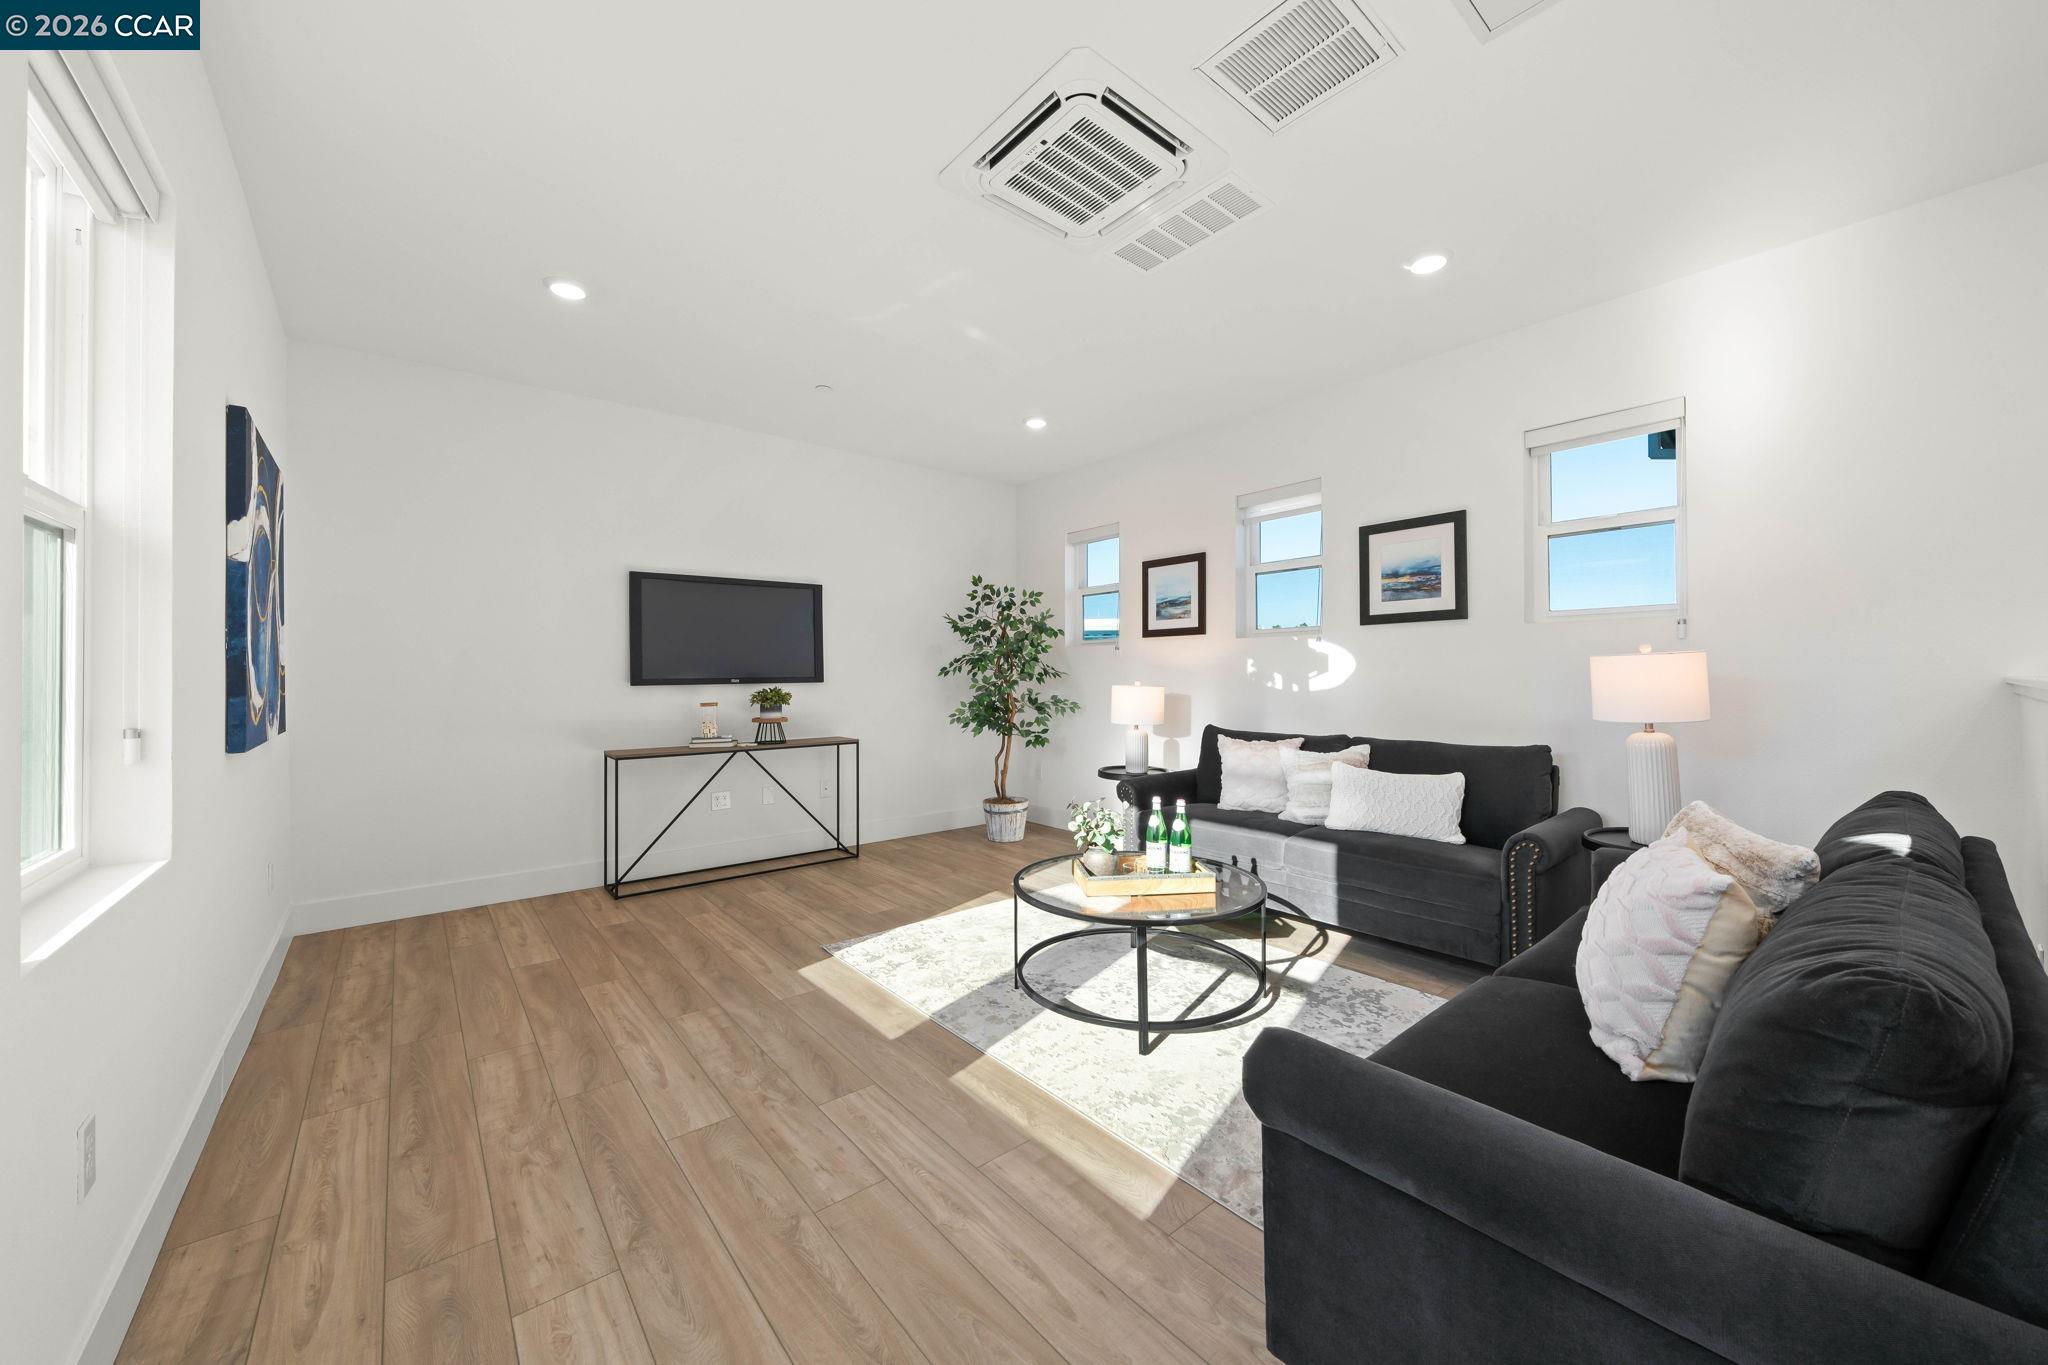
Bright living room with dark sofas, wood-look floors, tall windows, and a wall-mounted television.
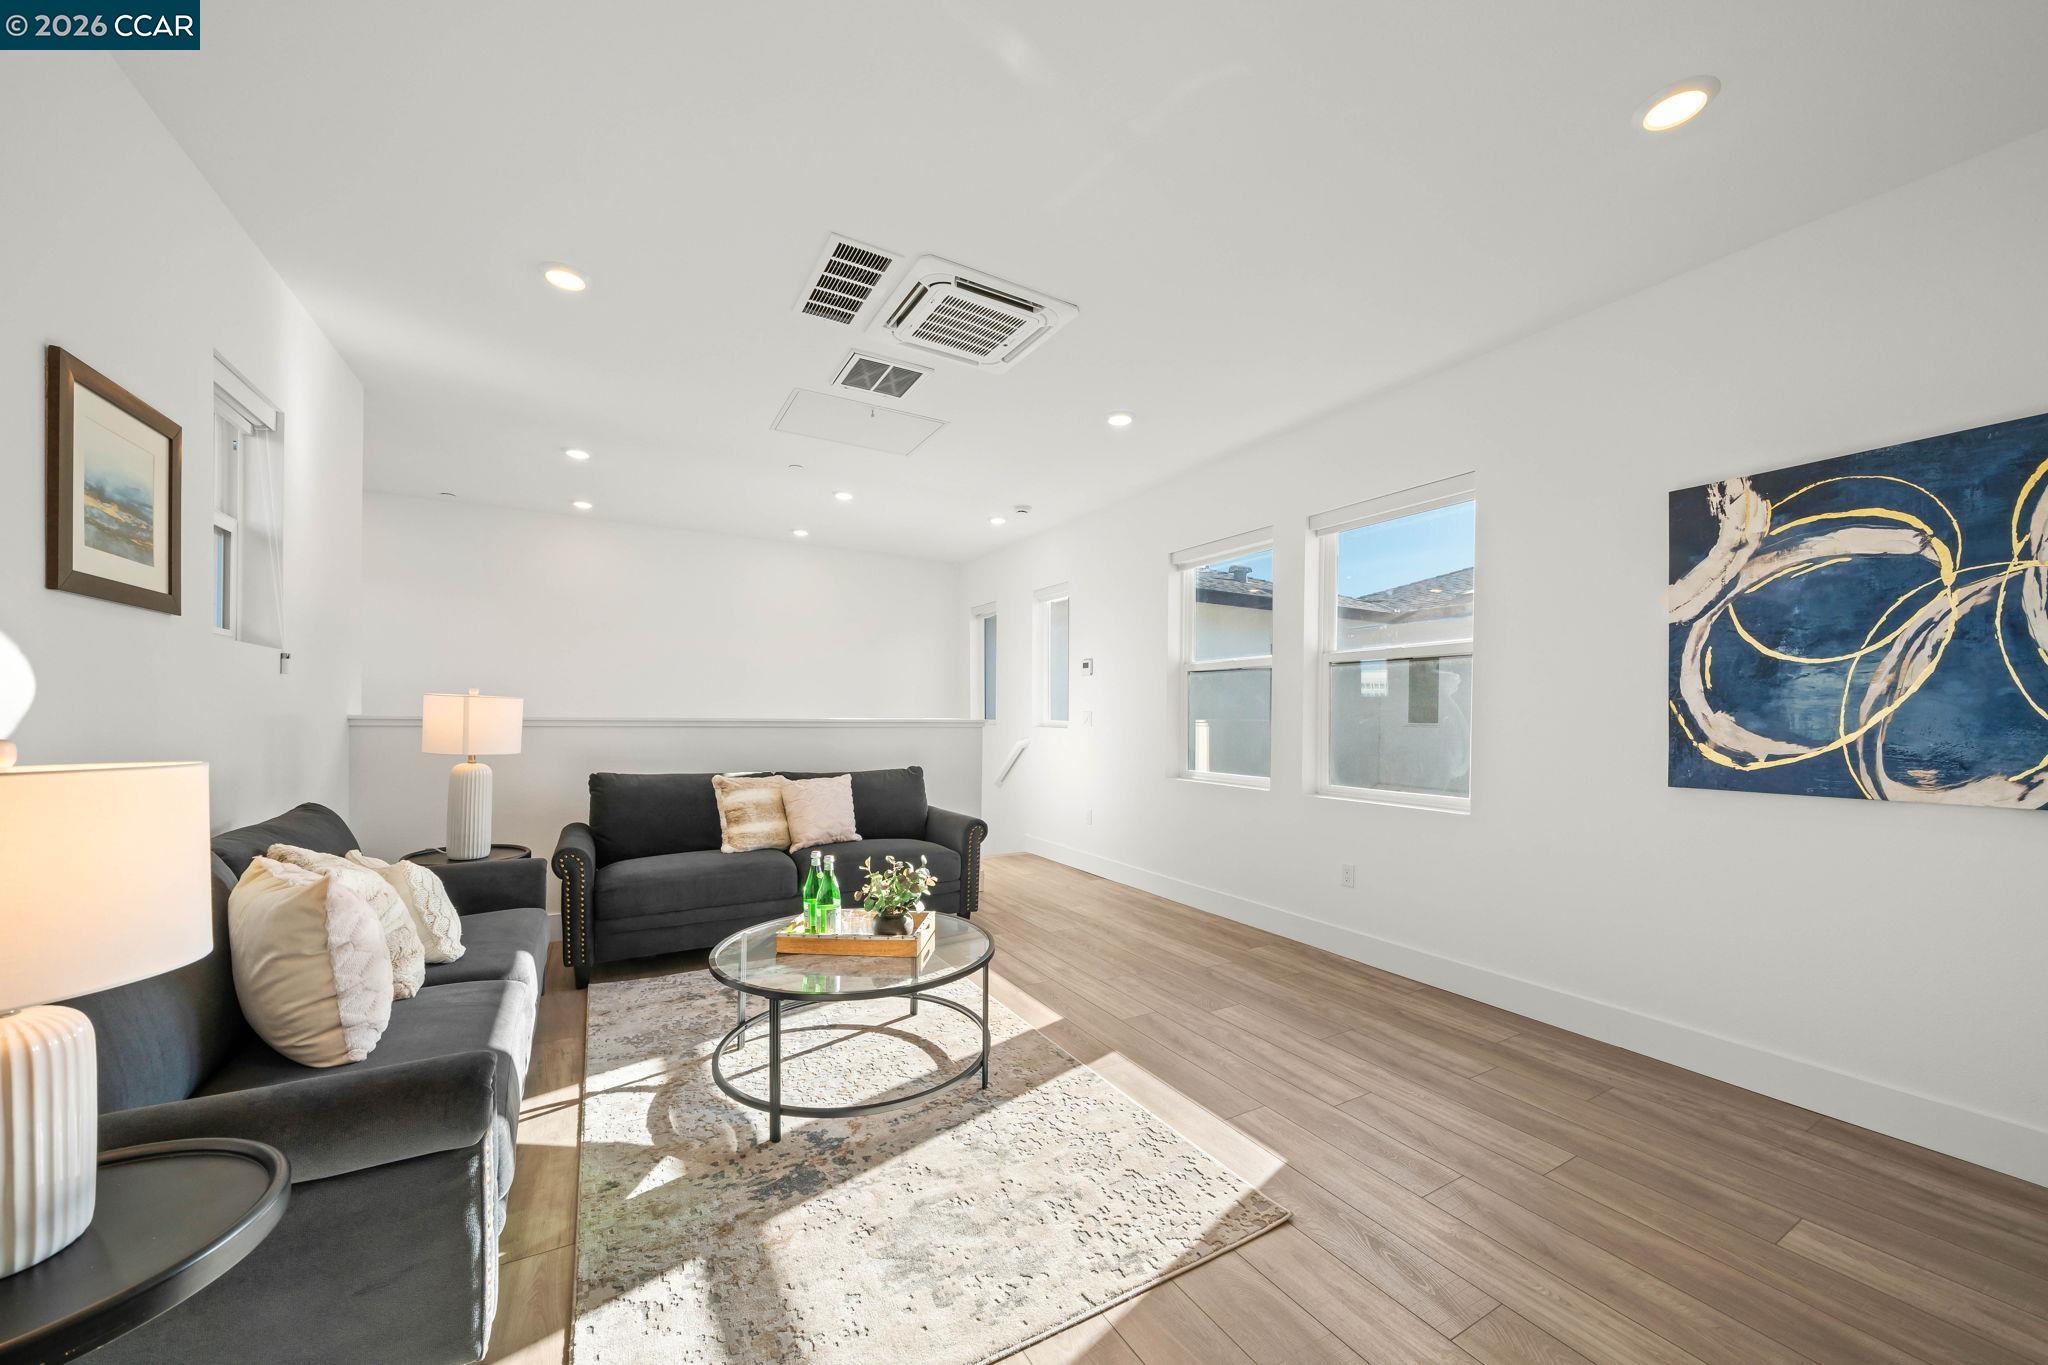
Staged living room with charcoal sofas, round glass coffee table, and bright sunlight across the floor.
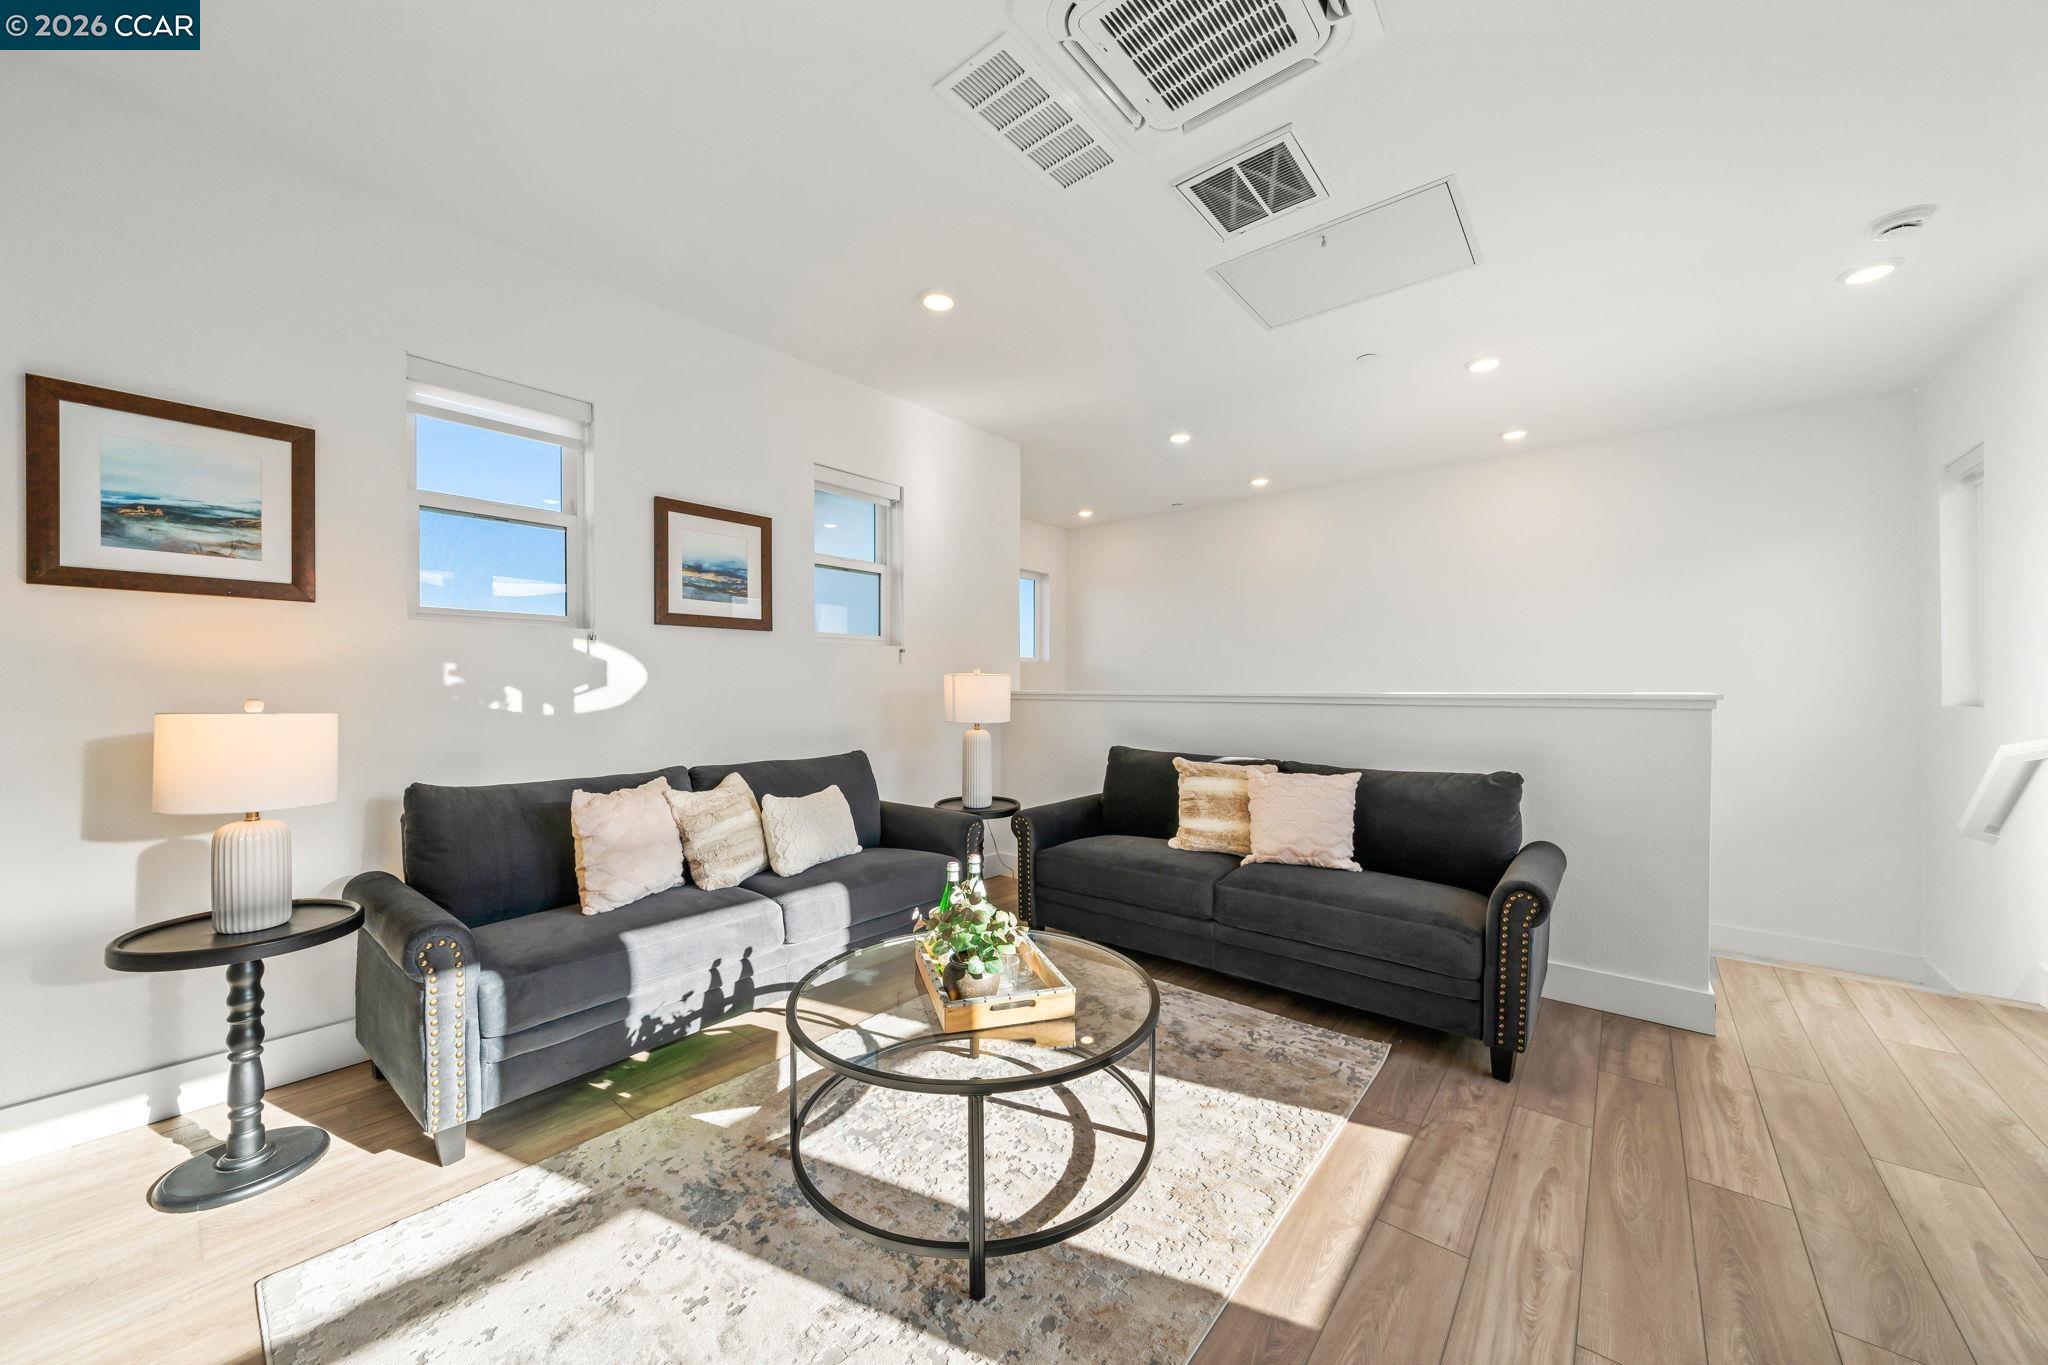
Furnished living room with charcoal sofas, a glass coffee table, and sunlight across a patterned rug.
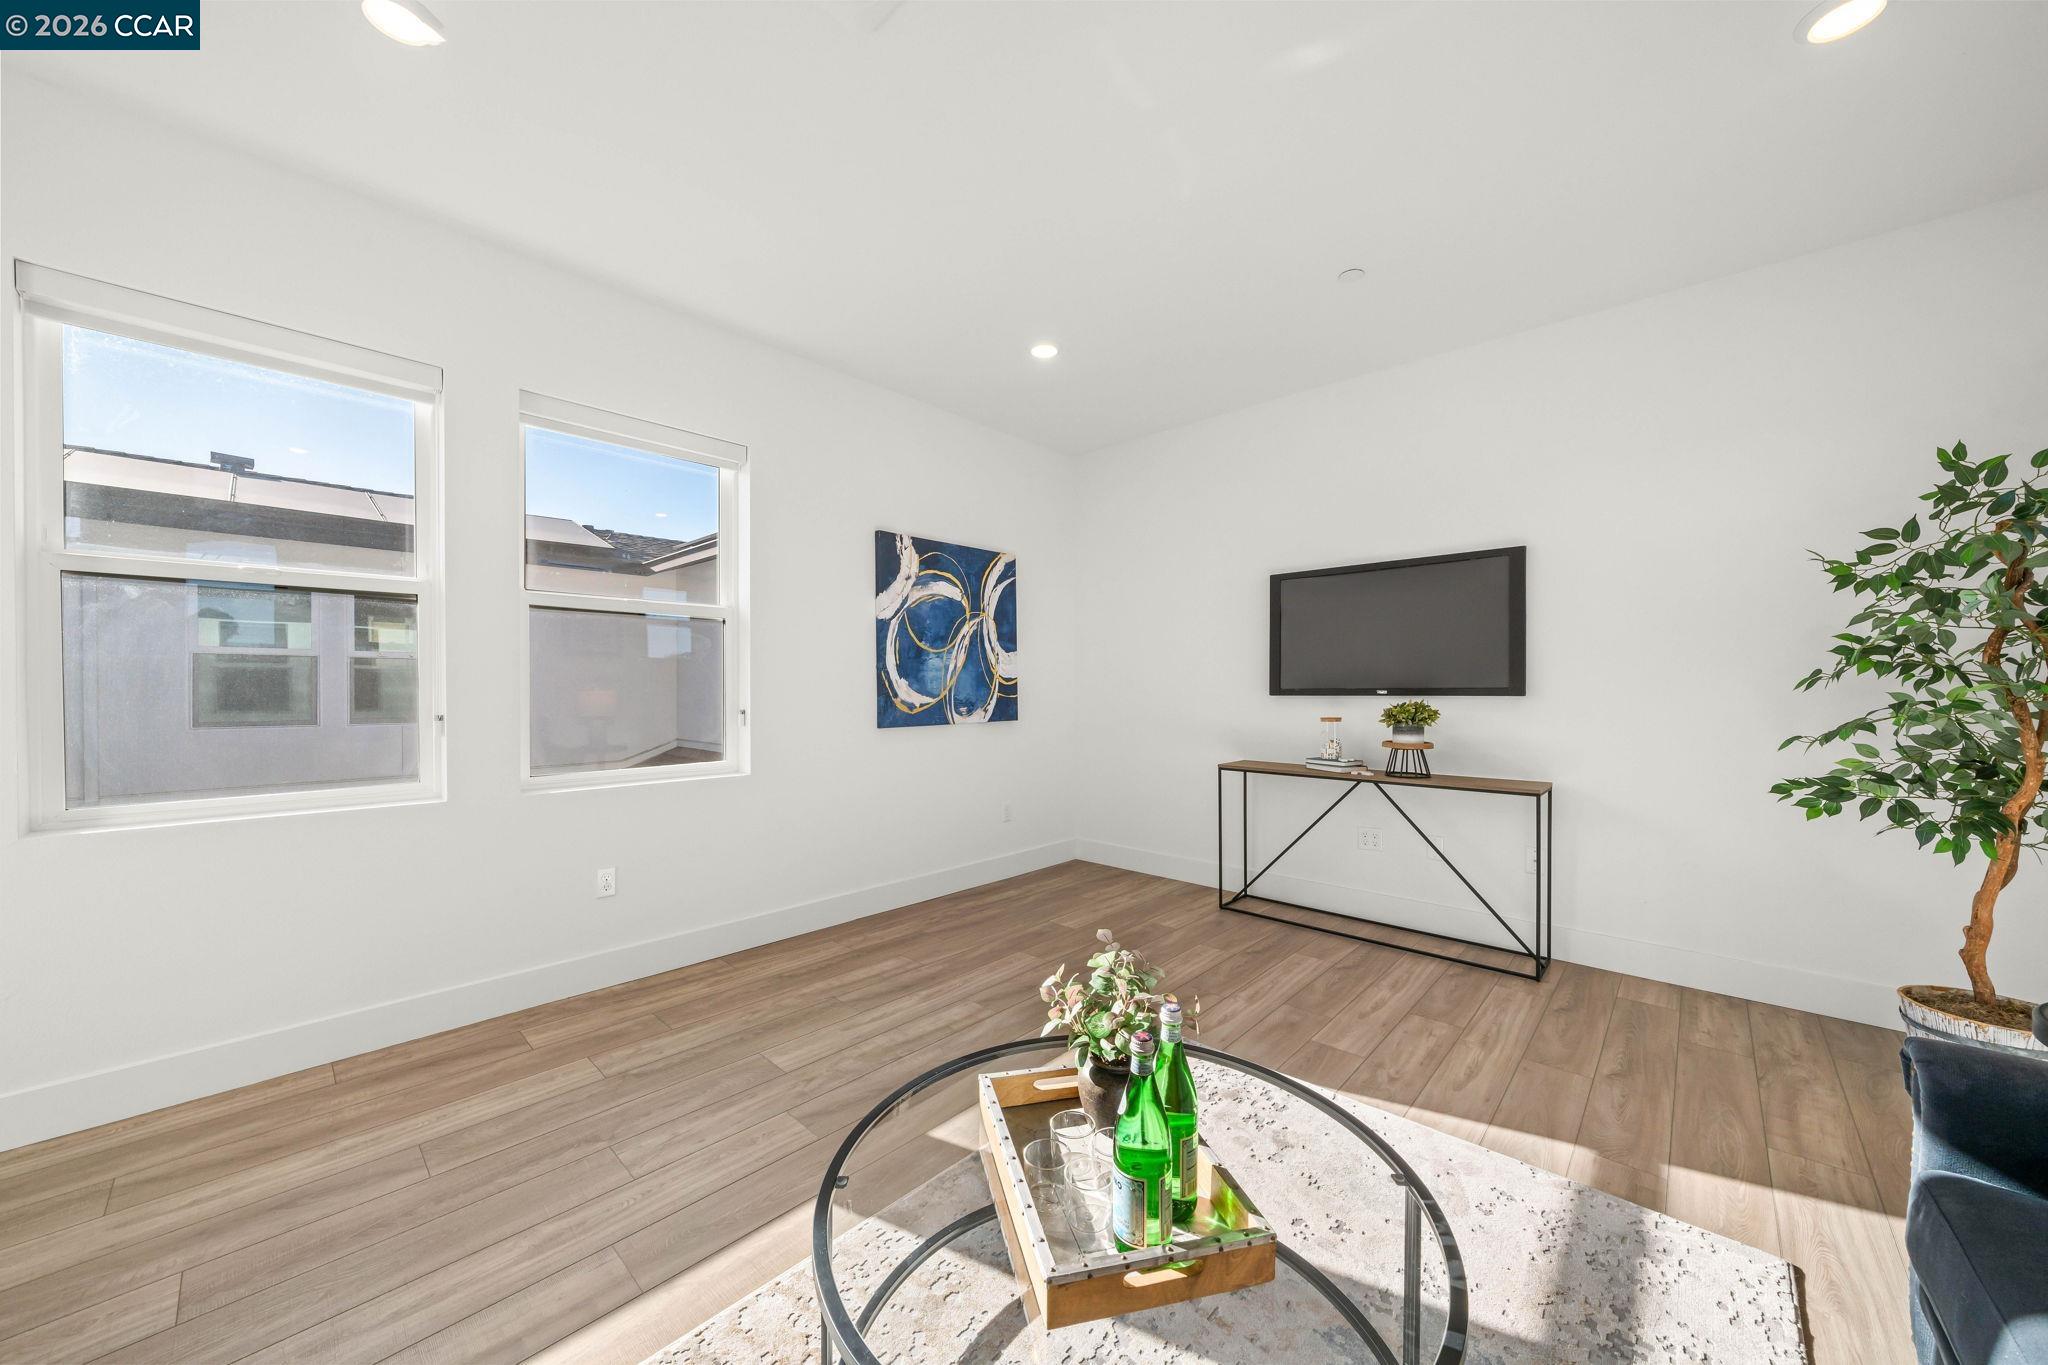
Staged living room with two windows, a wall-mounted television, and light wood flooring.
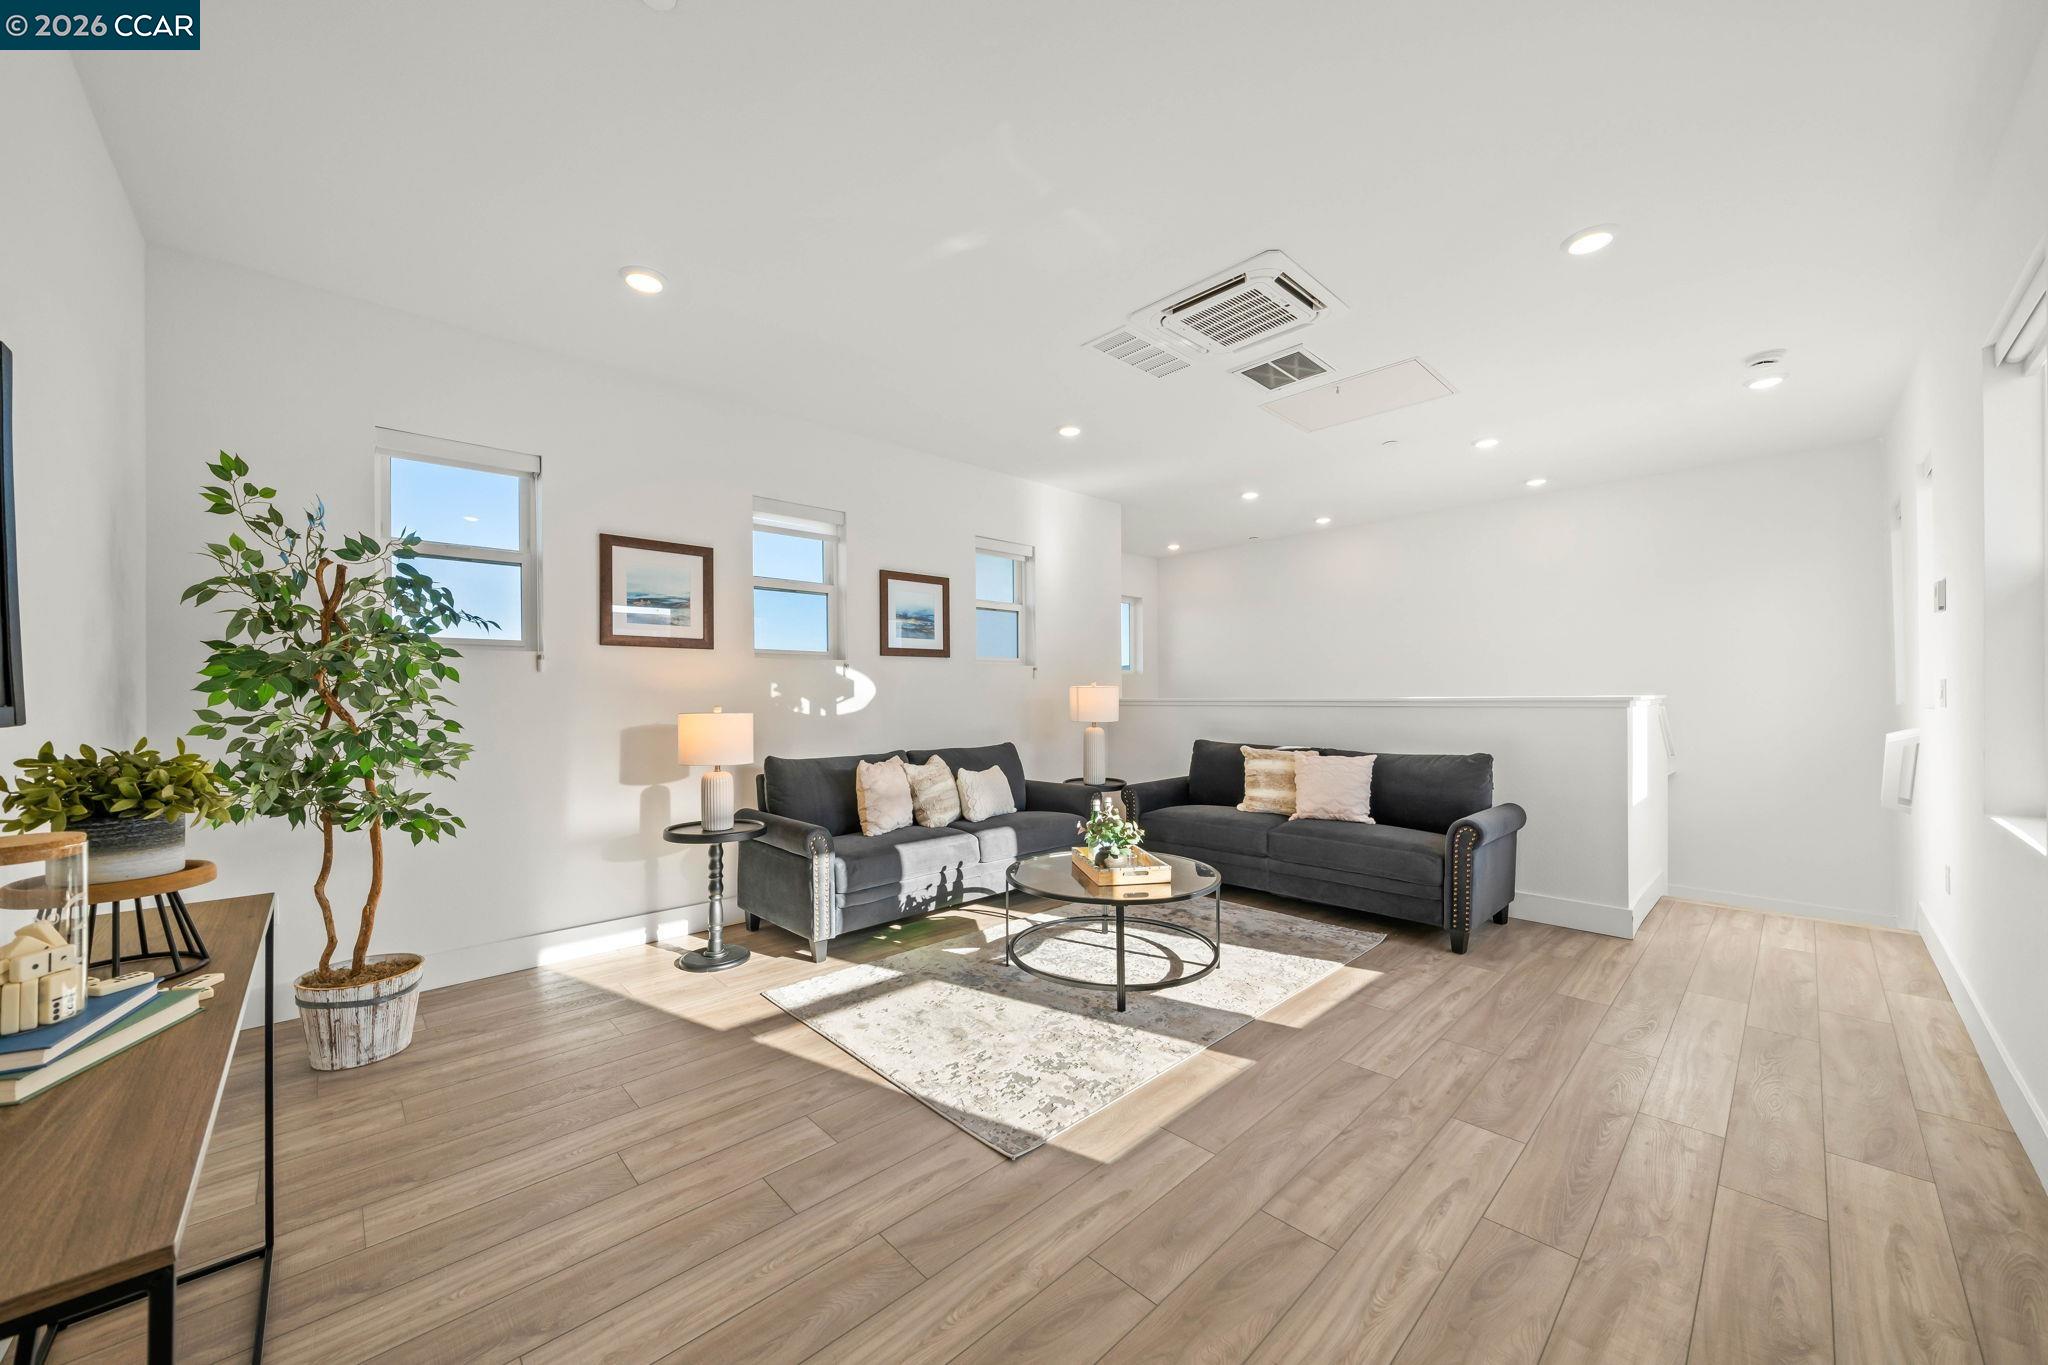
Staged living room with charcoal sofas, a round coffee table, small windows, and light wood-look flooring.
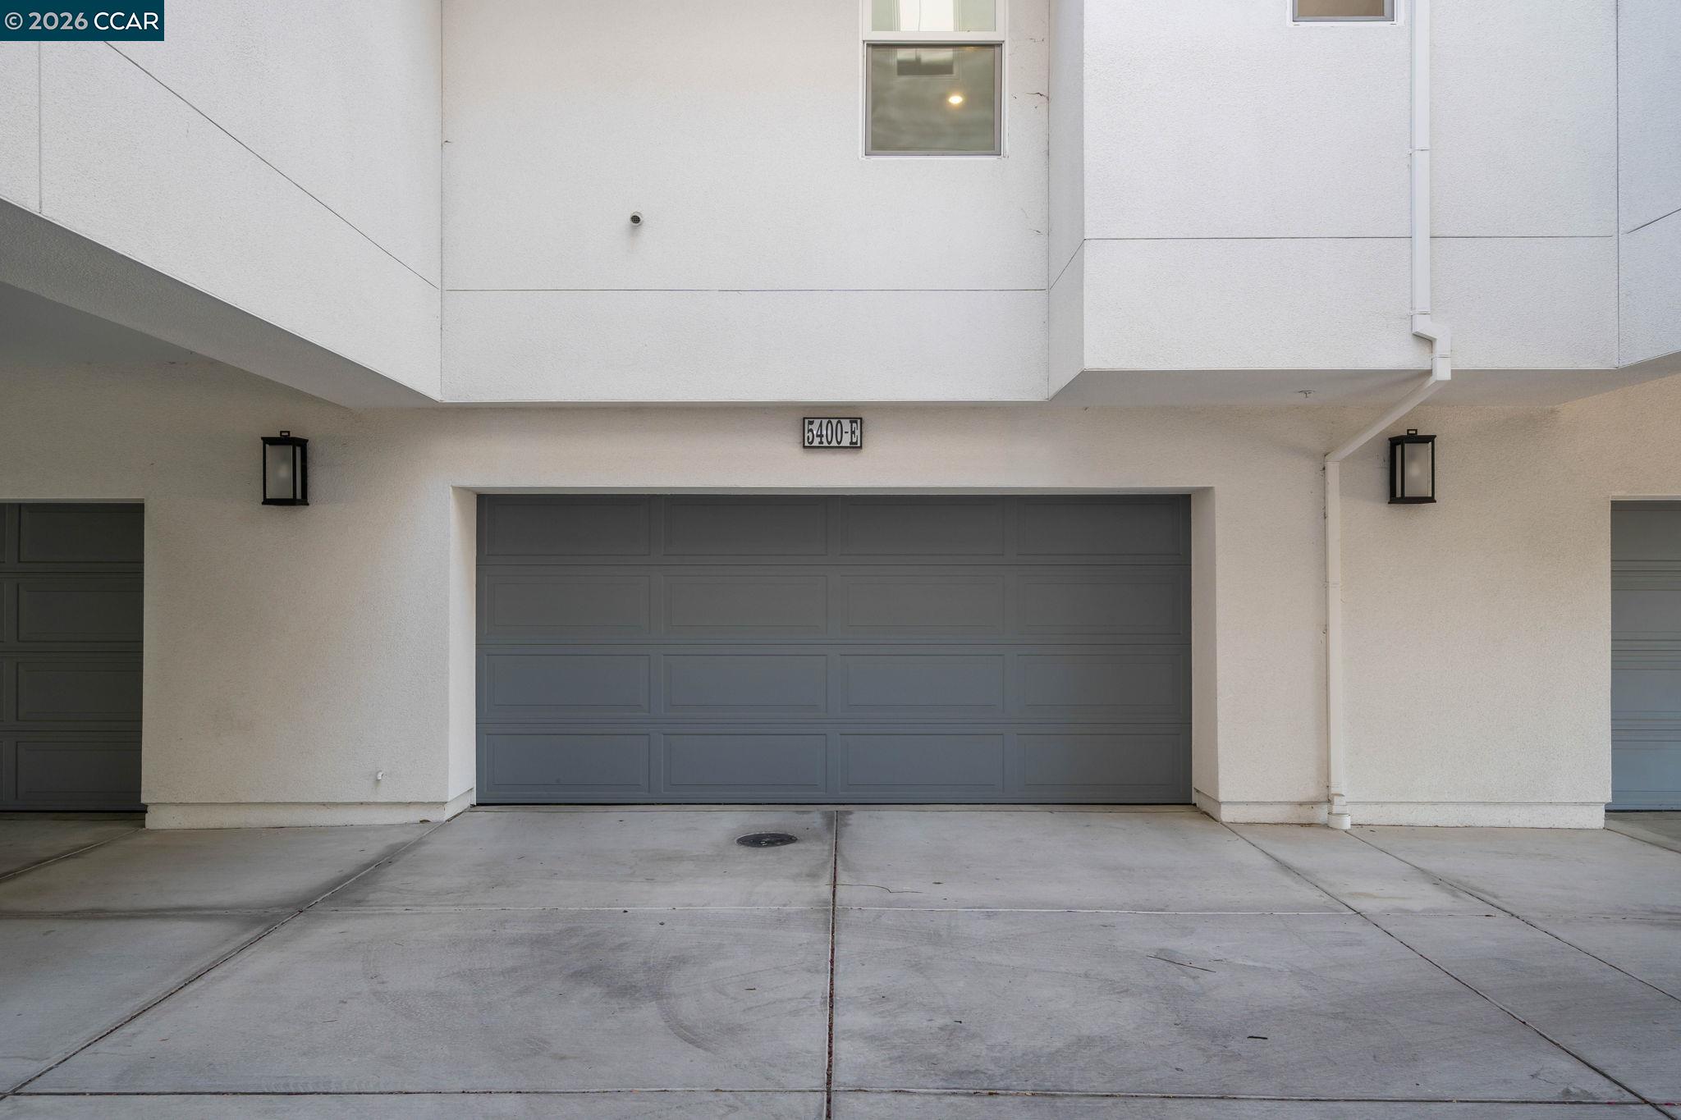
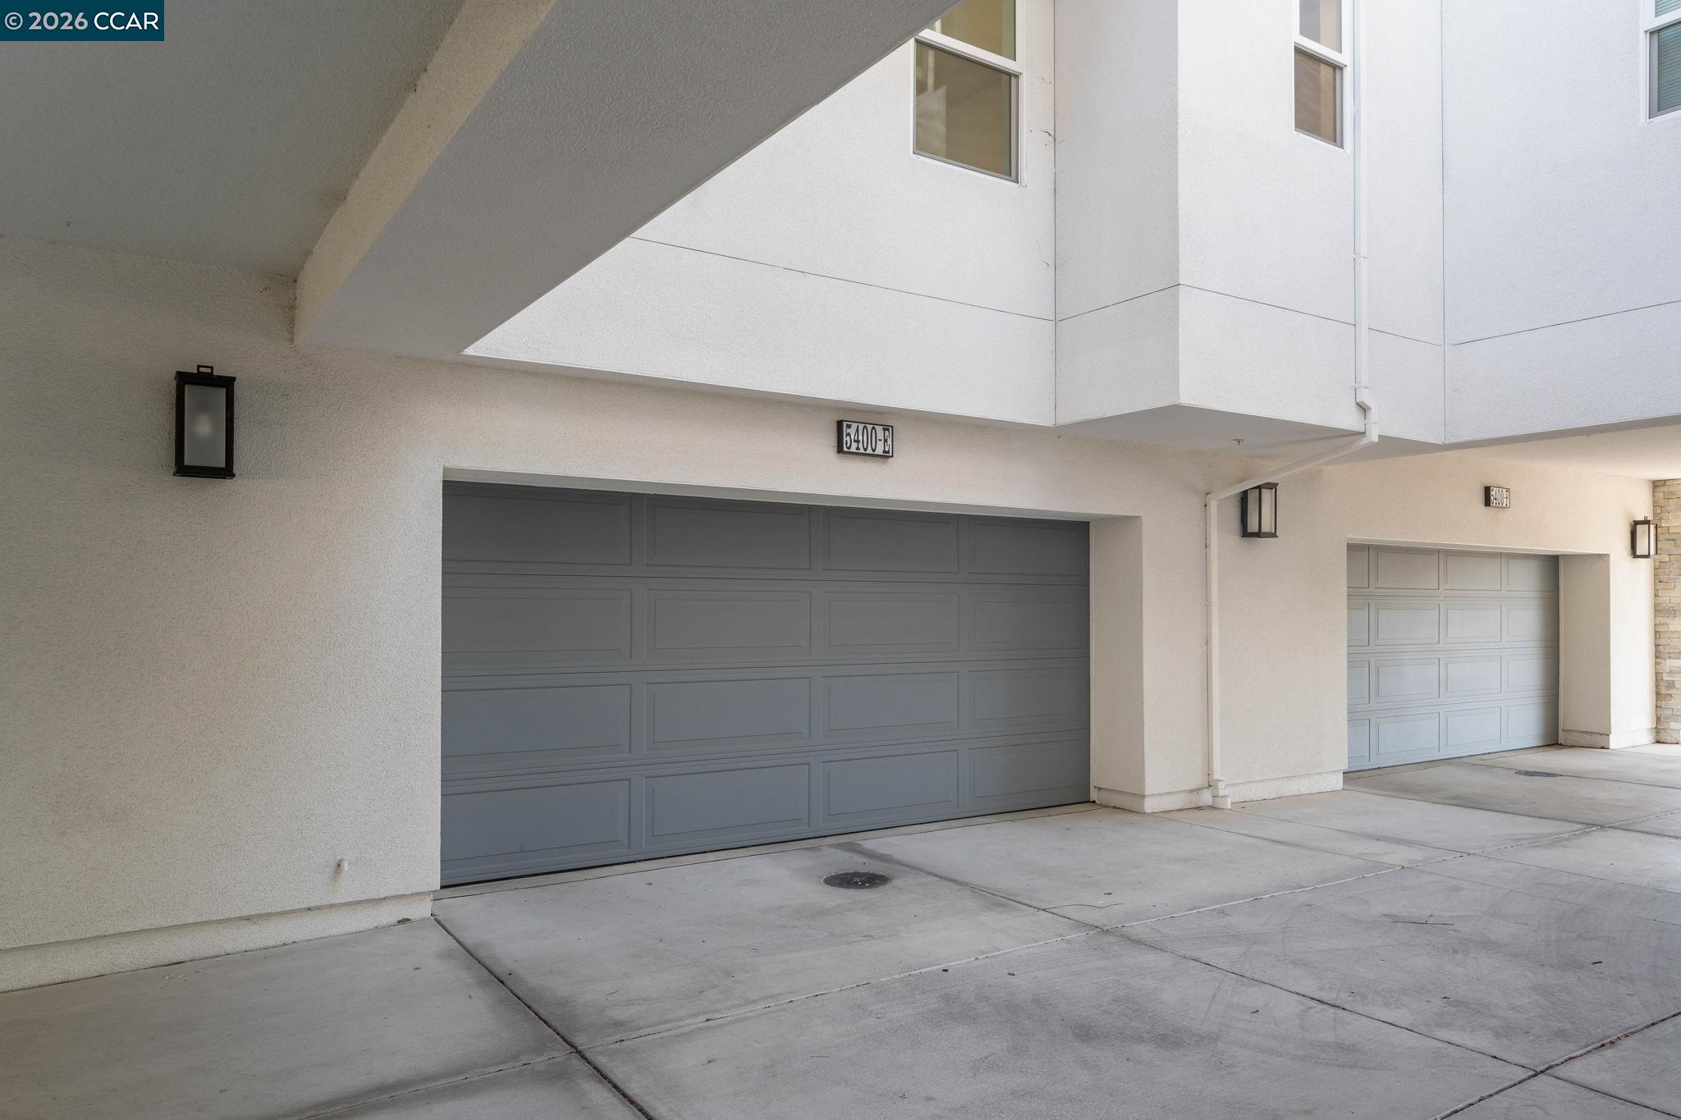
Attached garage with a wide gray paneled door and 5400-E sign above it.
Unit 5400-E exterior with a gray paneled garage door beneath a white multi-unit building.
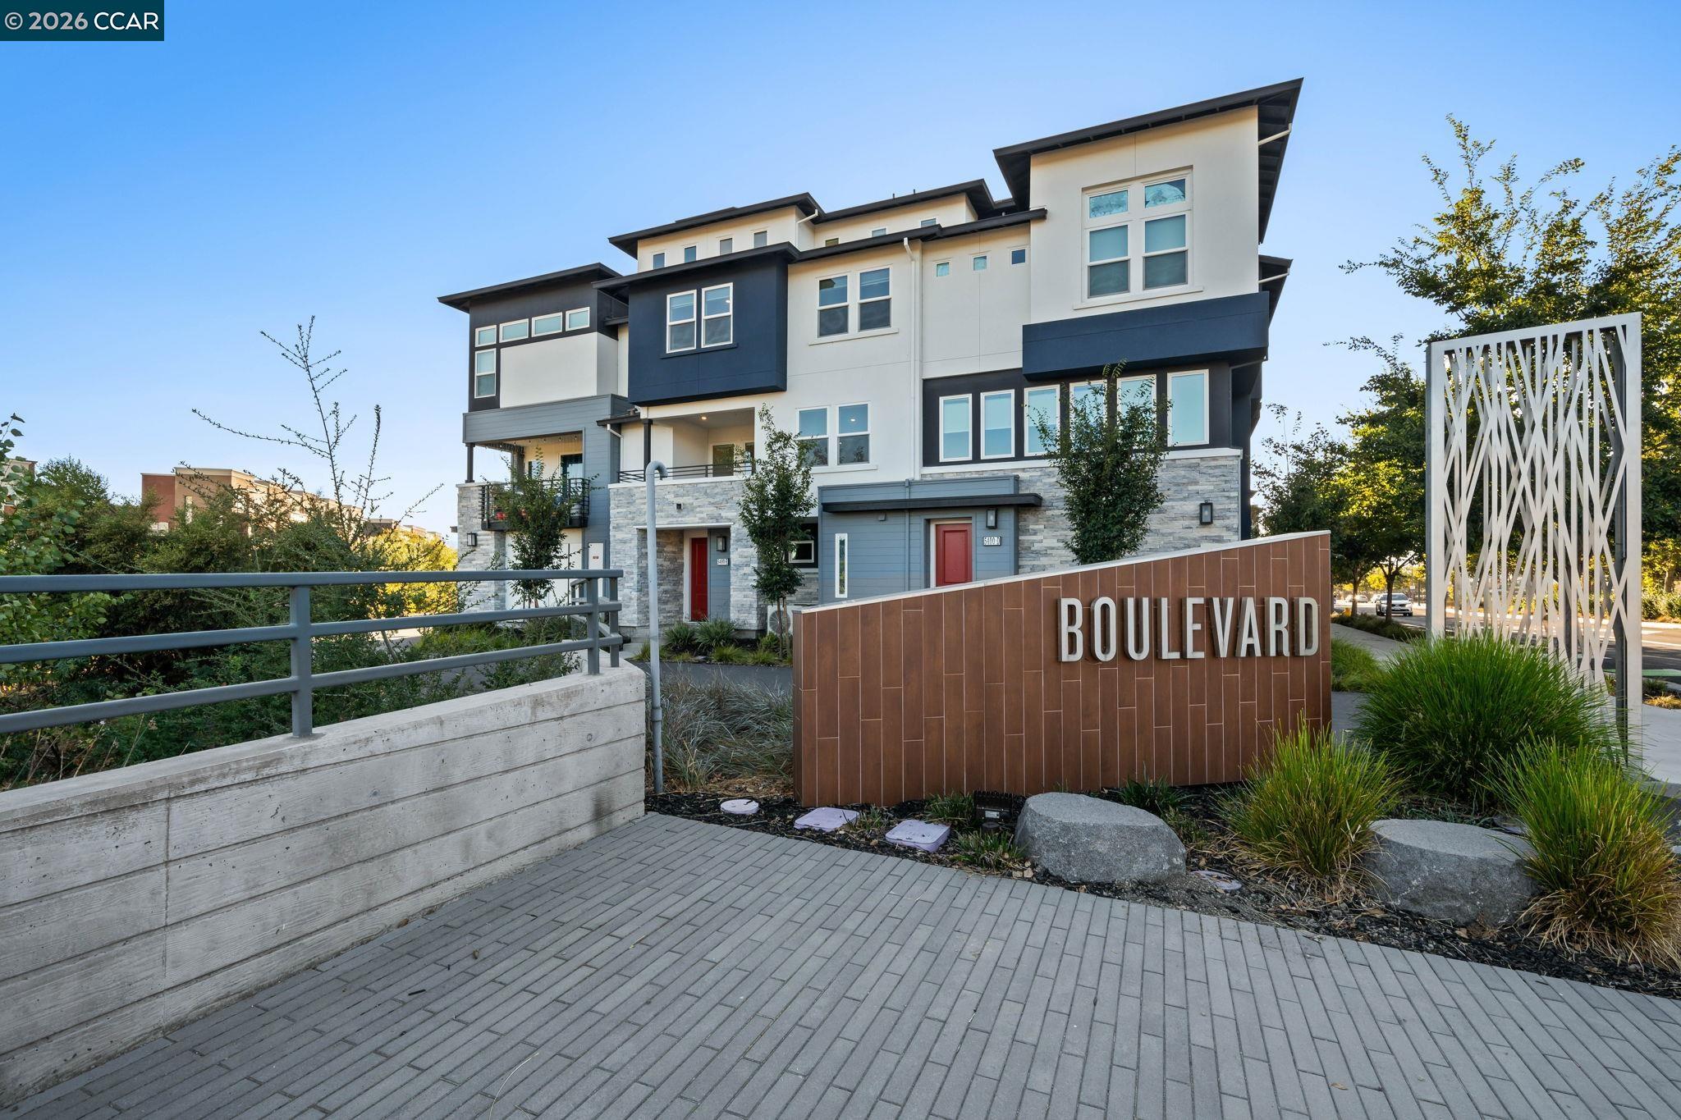
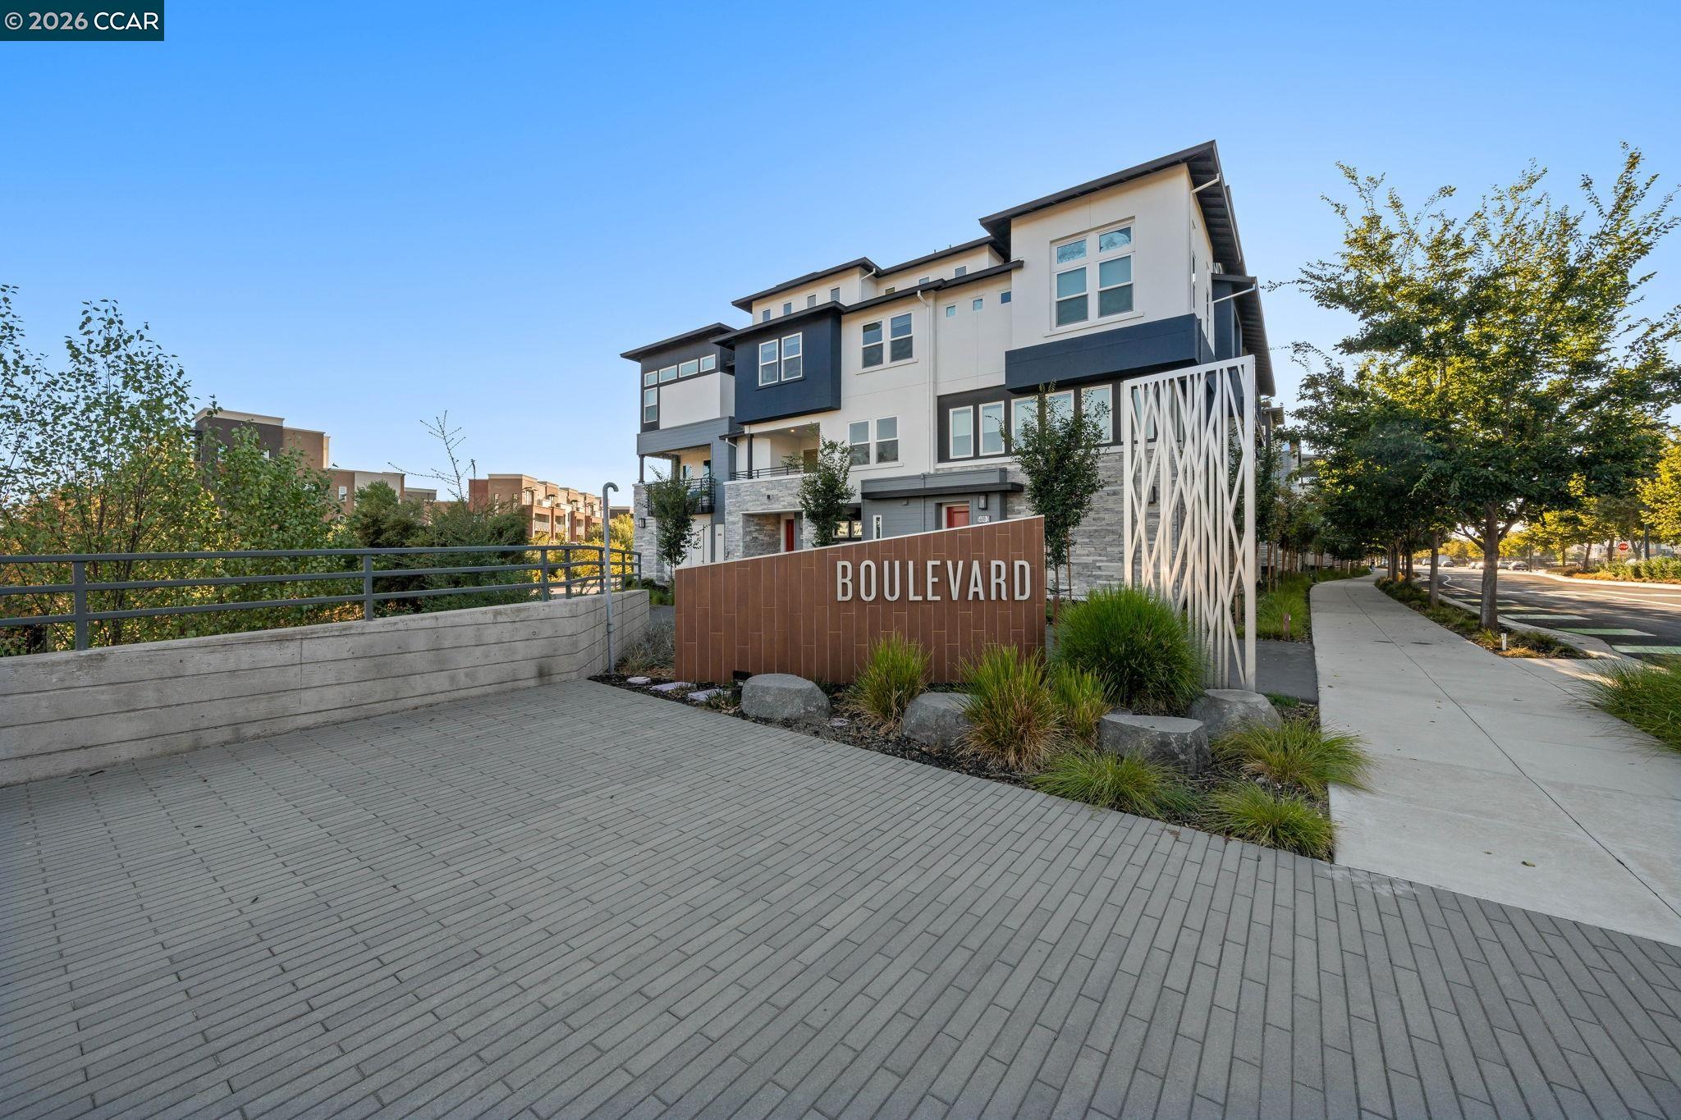
Modern multi-level building behind a Boulevard sign, with stone accents and landscaped paving.
Modern Boulevard residence with a landscaped entrance and paved forecourt.
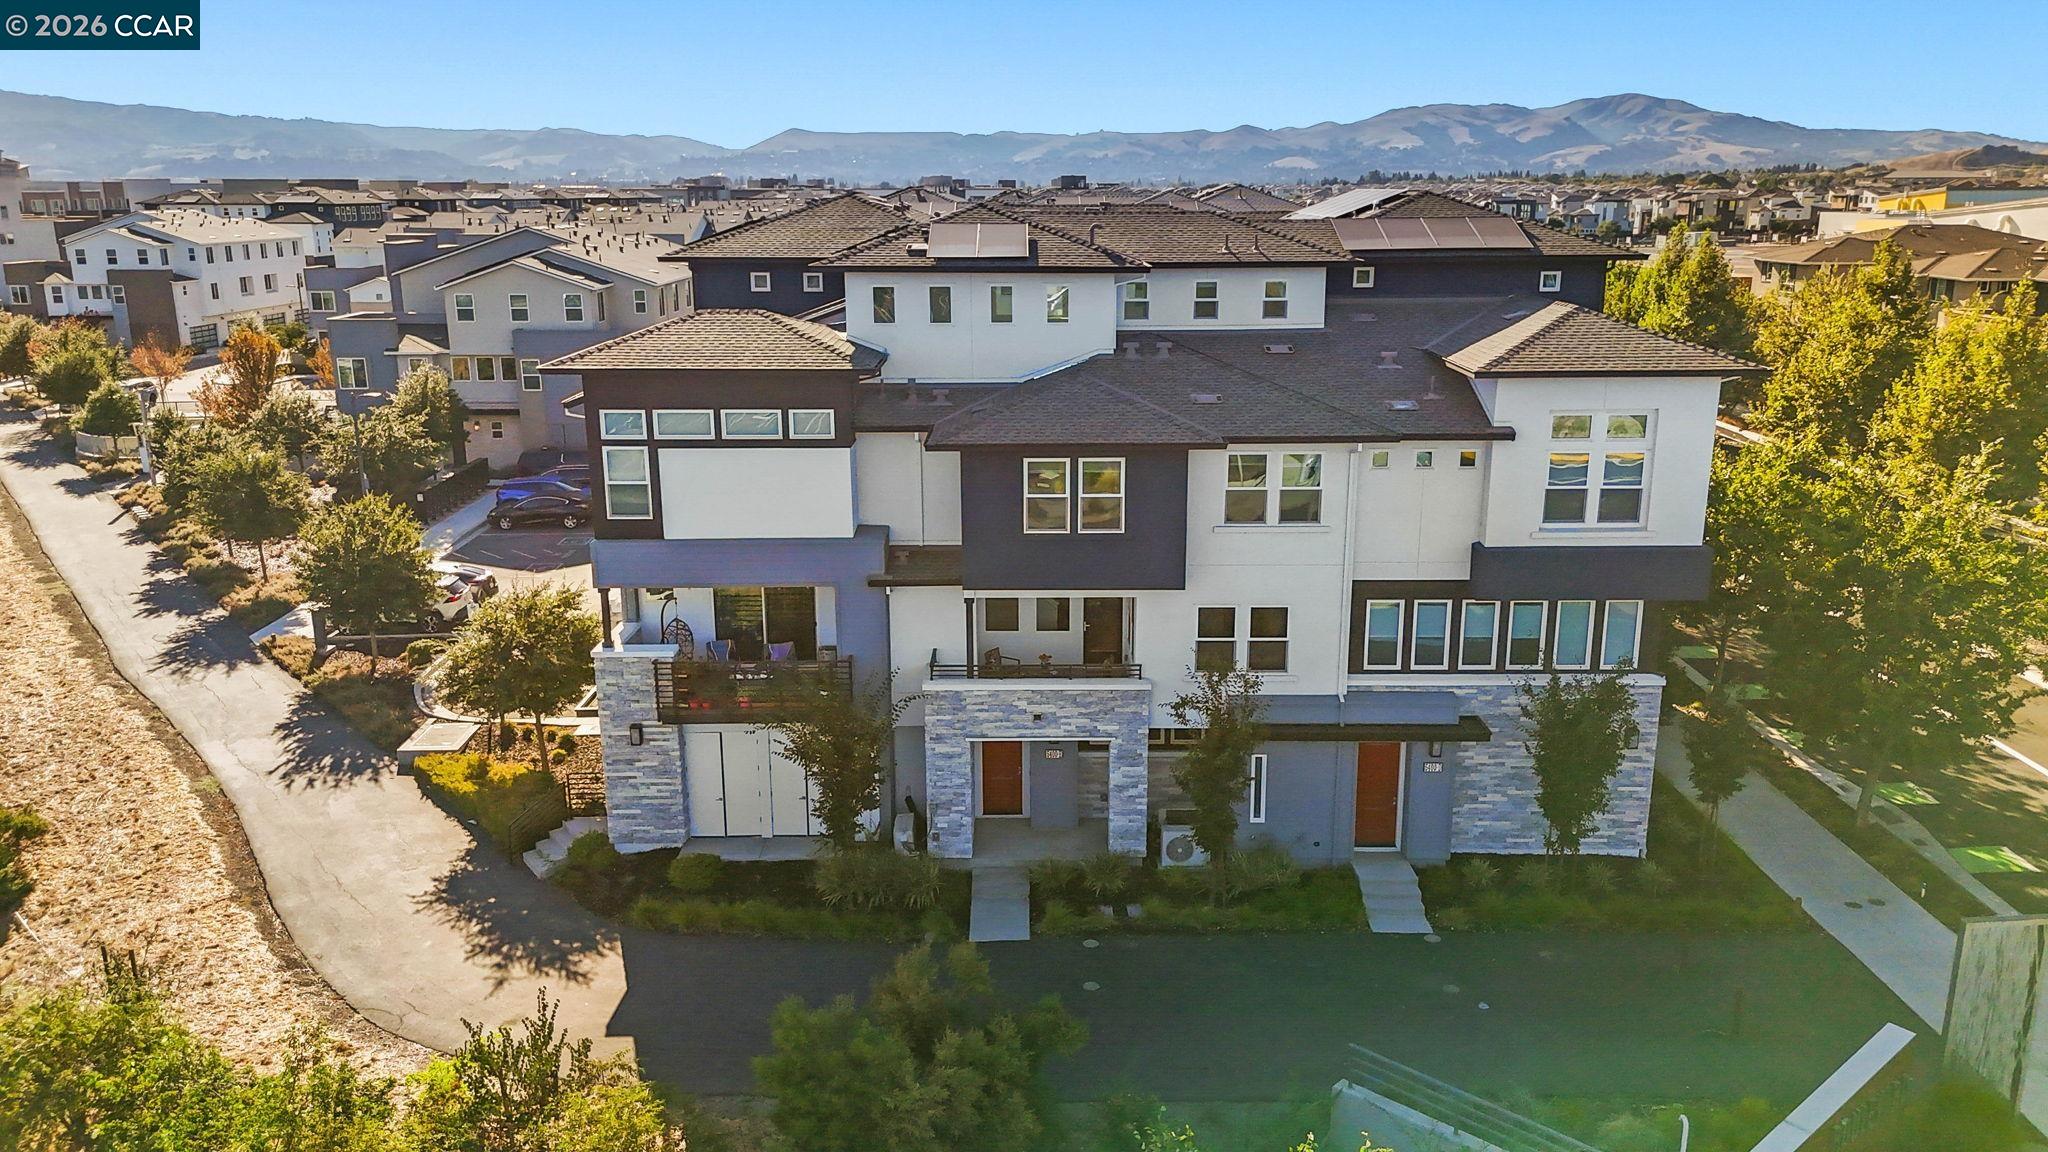
Aerial view of modern homes with rooftop solar panels and mountains in the distance.
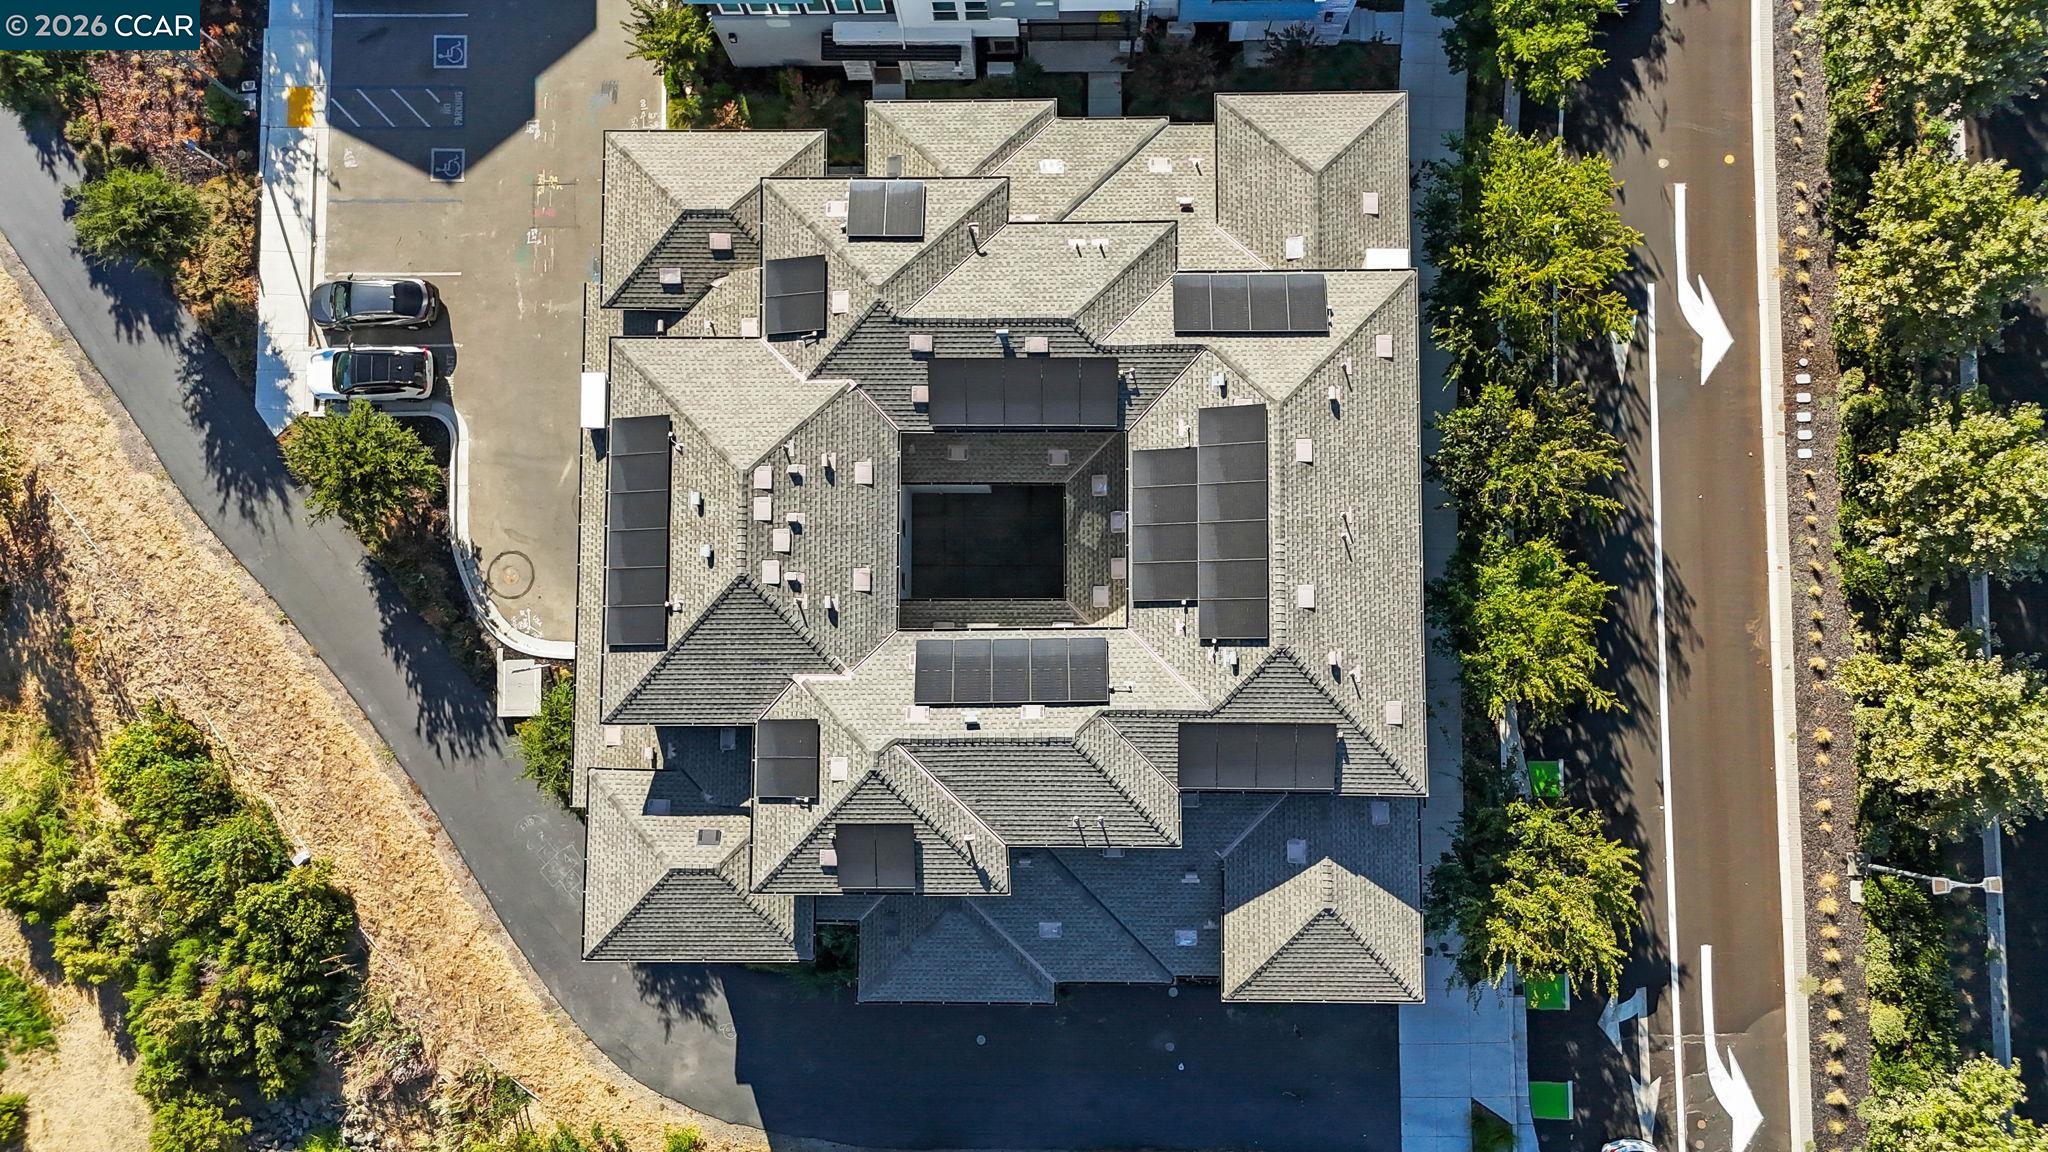
Aerial view of a residential building with multiple solar panel arrays across its roof.
Aerial view of townhomes beside a tree-lined road, with hills and mountains beyond.
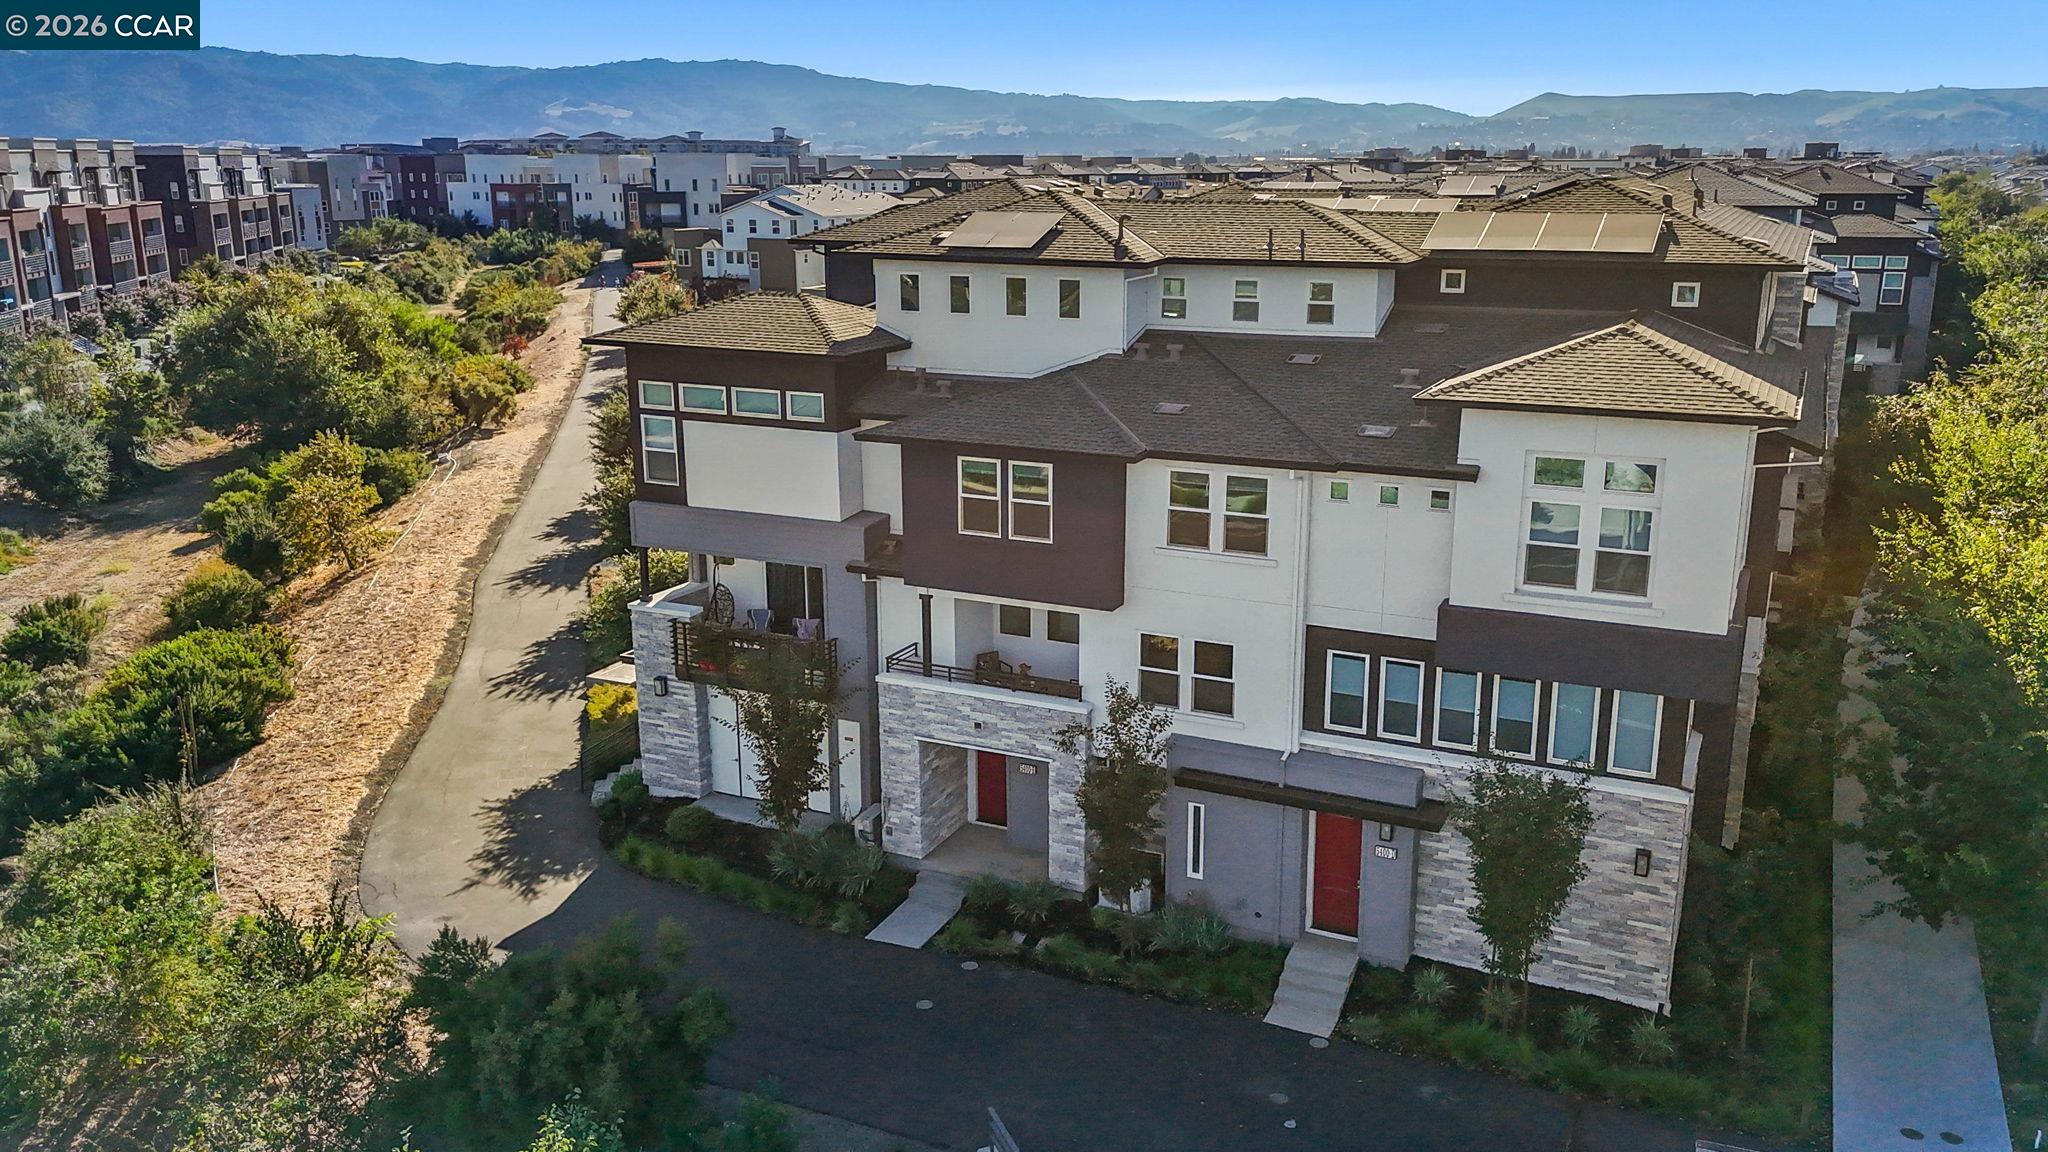
Modern townhomes with red front doors and tiled roofs, viewed from above with hills in the distance.
Aerial view of modern attached homes with mountain ridges in the distance.
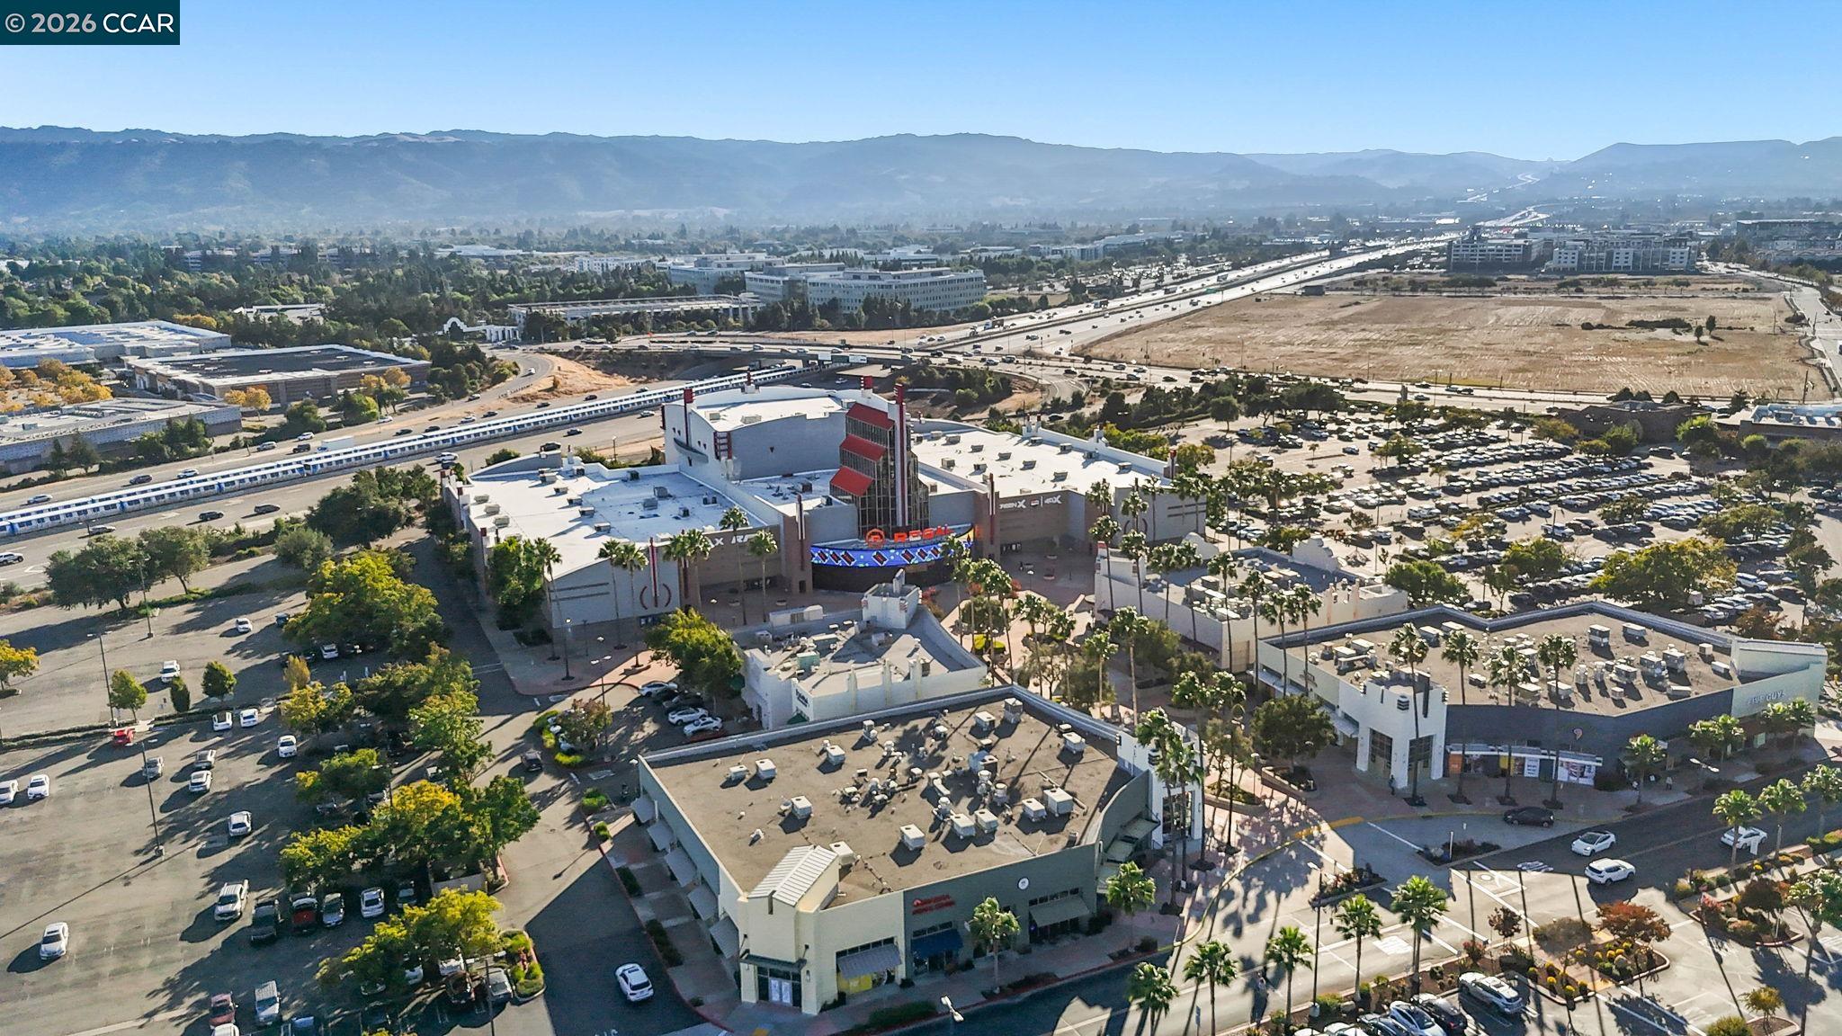
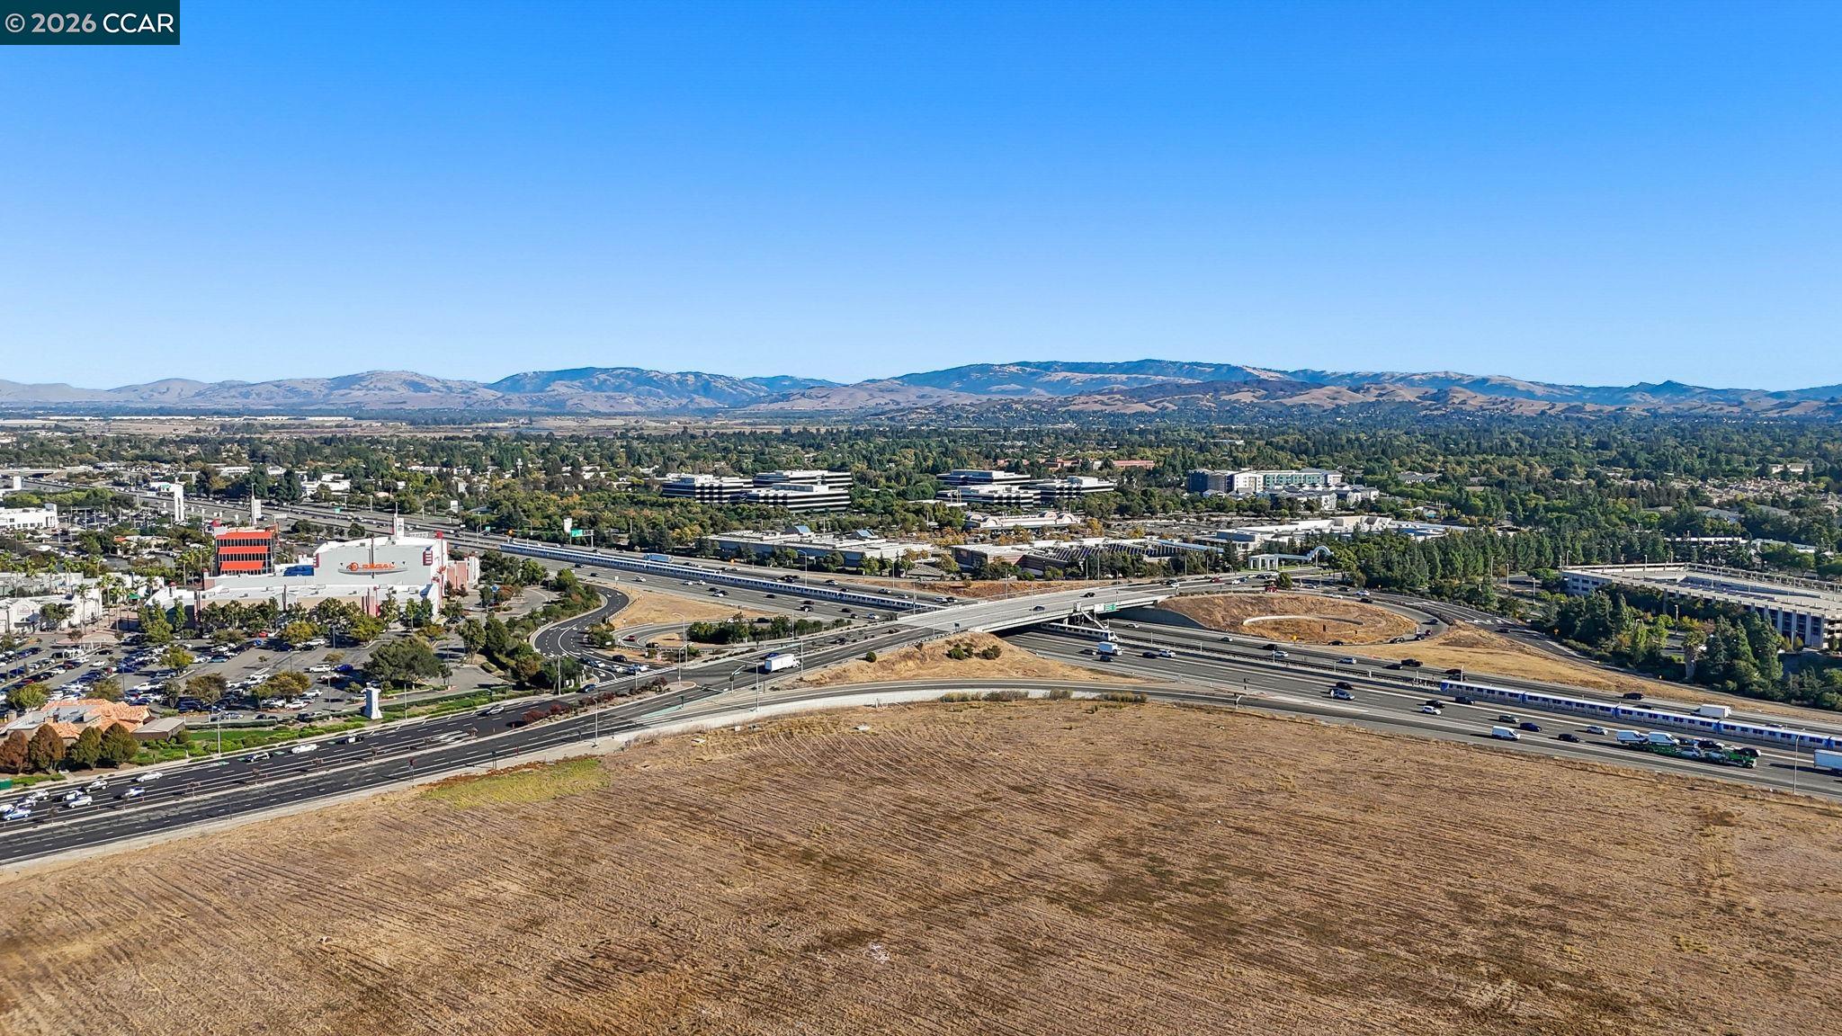
Aerial view of a shopping center, freeway, and distant hills near the listed property.
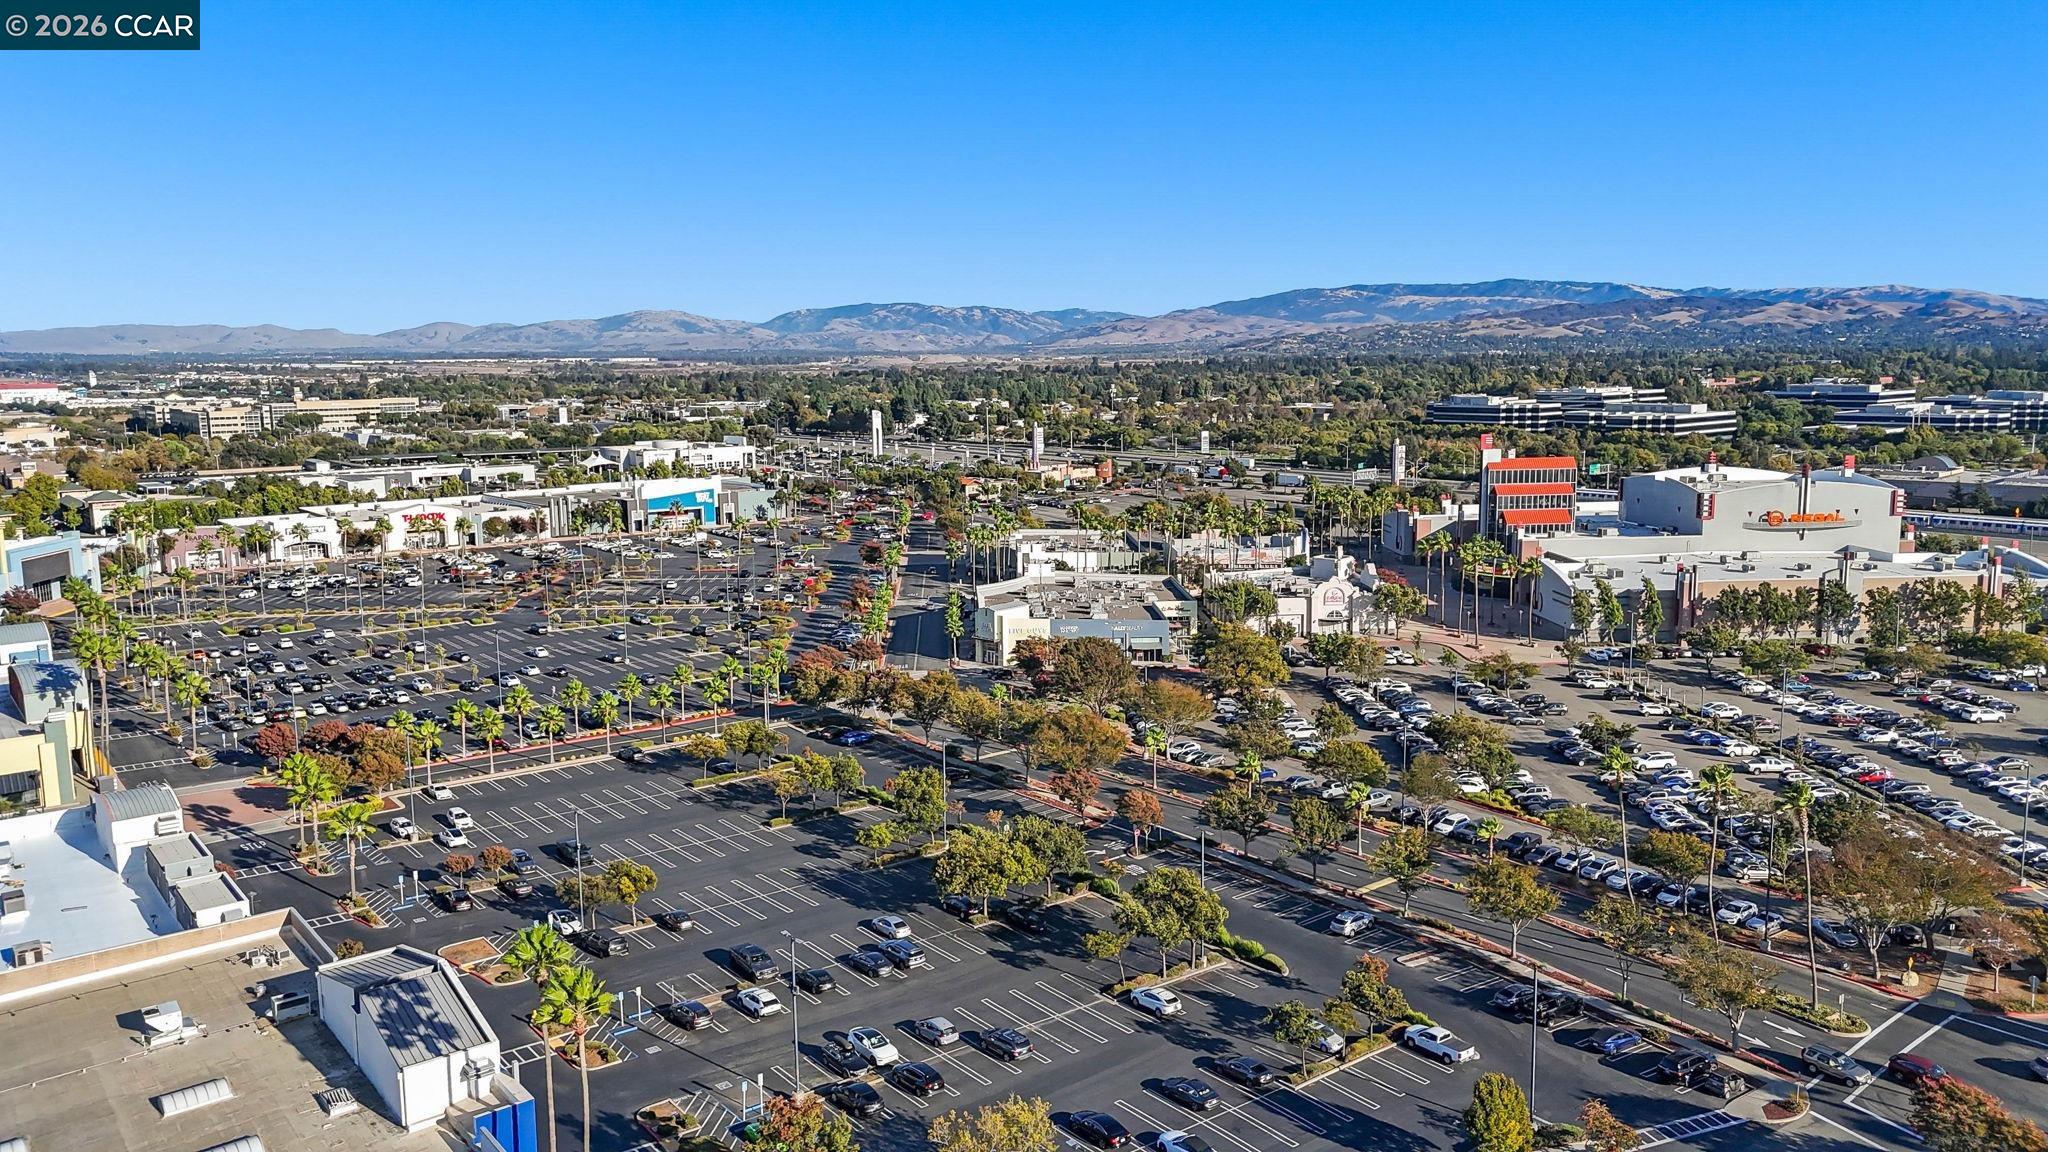
Aerial panorama of a shopping district and parking lots with rolling hills in the distance.
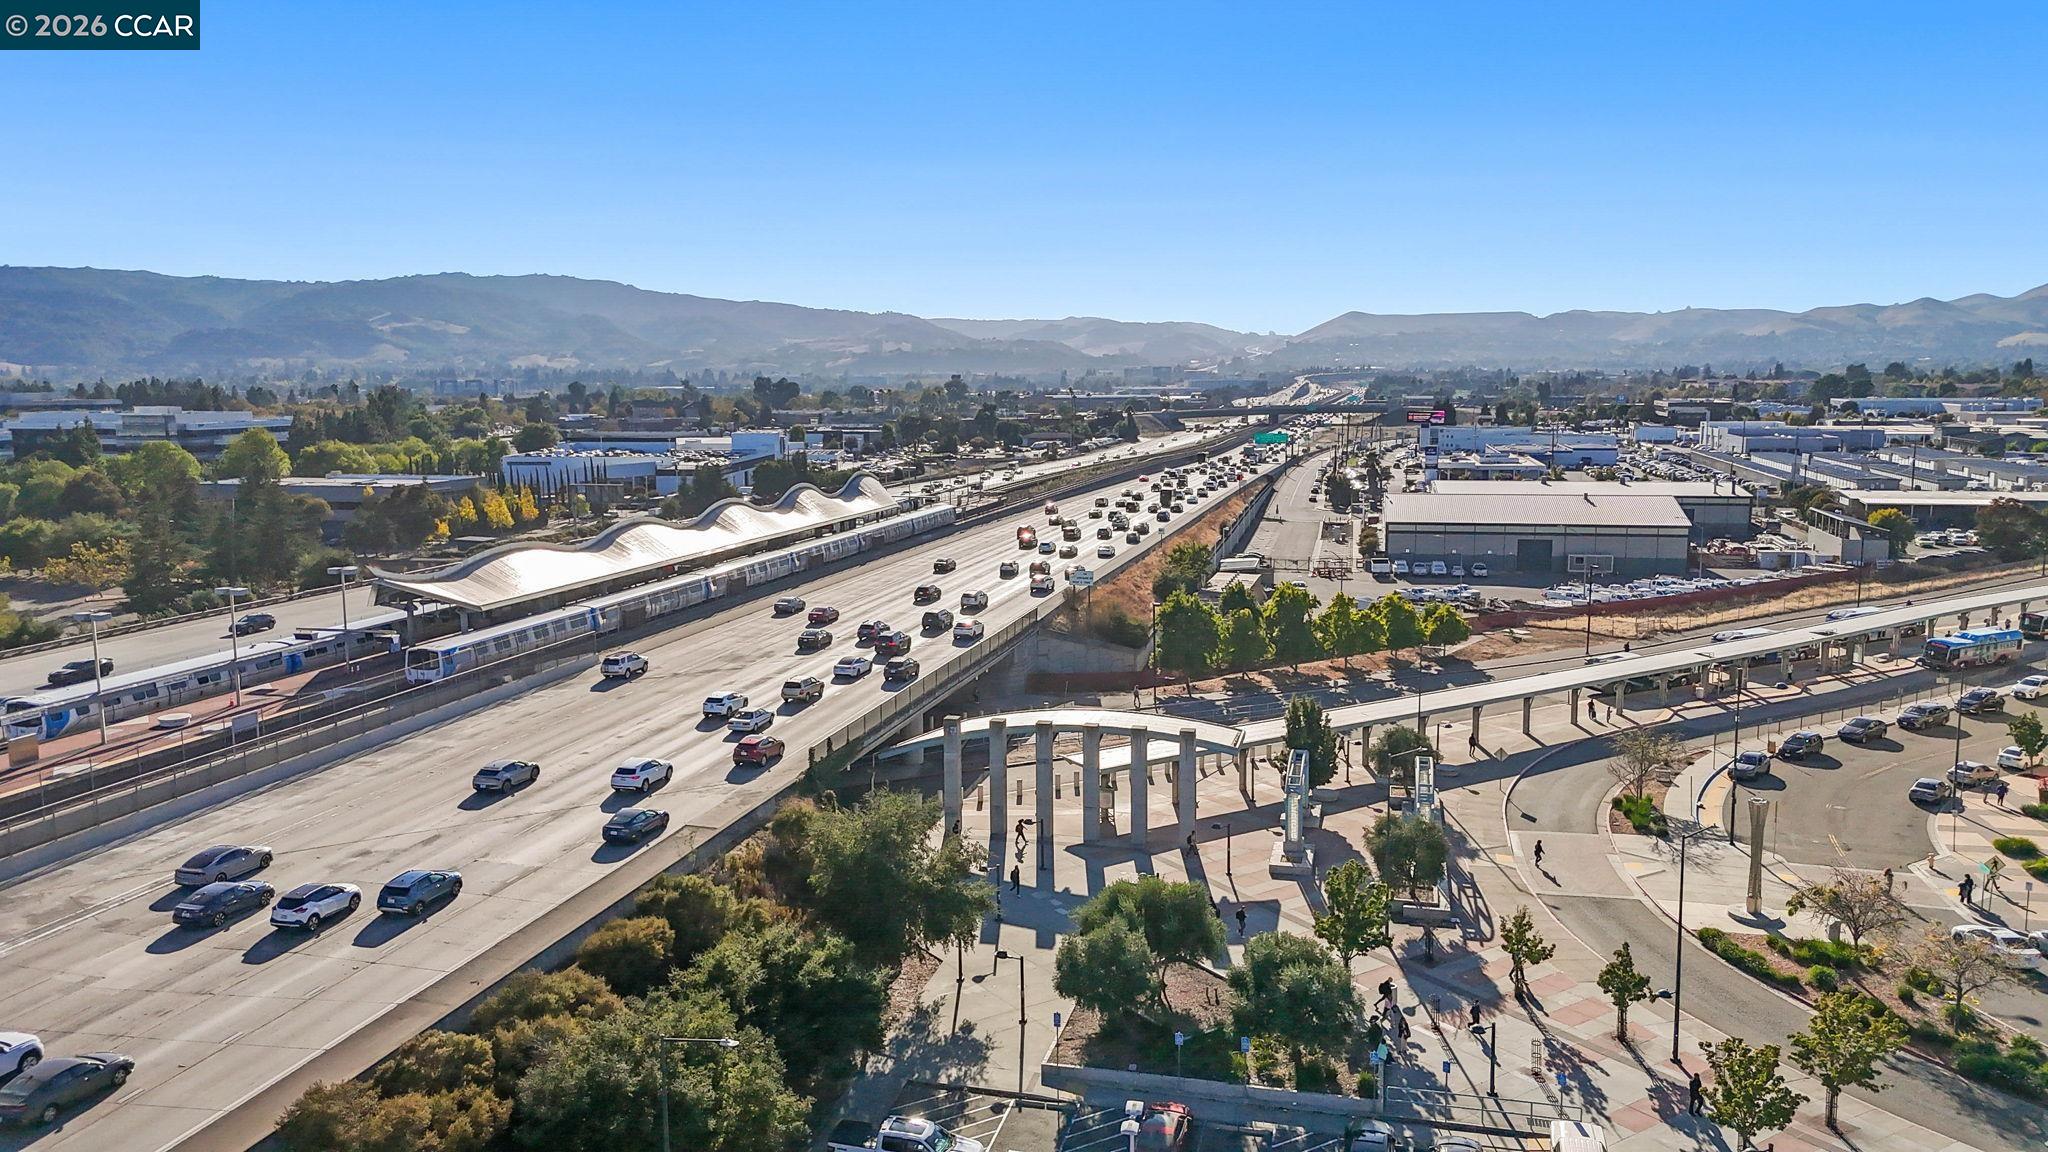
Aerial view of a freeway, transit station, and pedestrian bridges with hills in the distance.
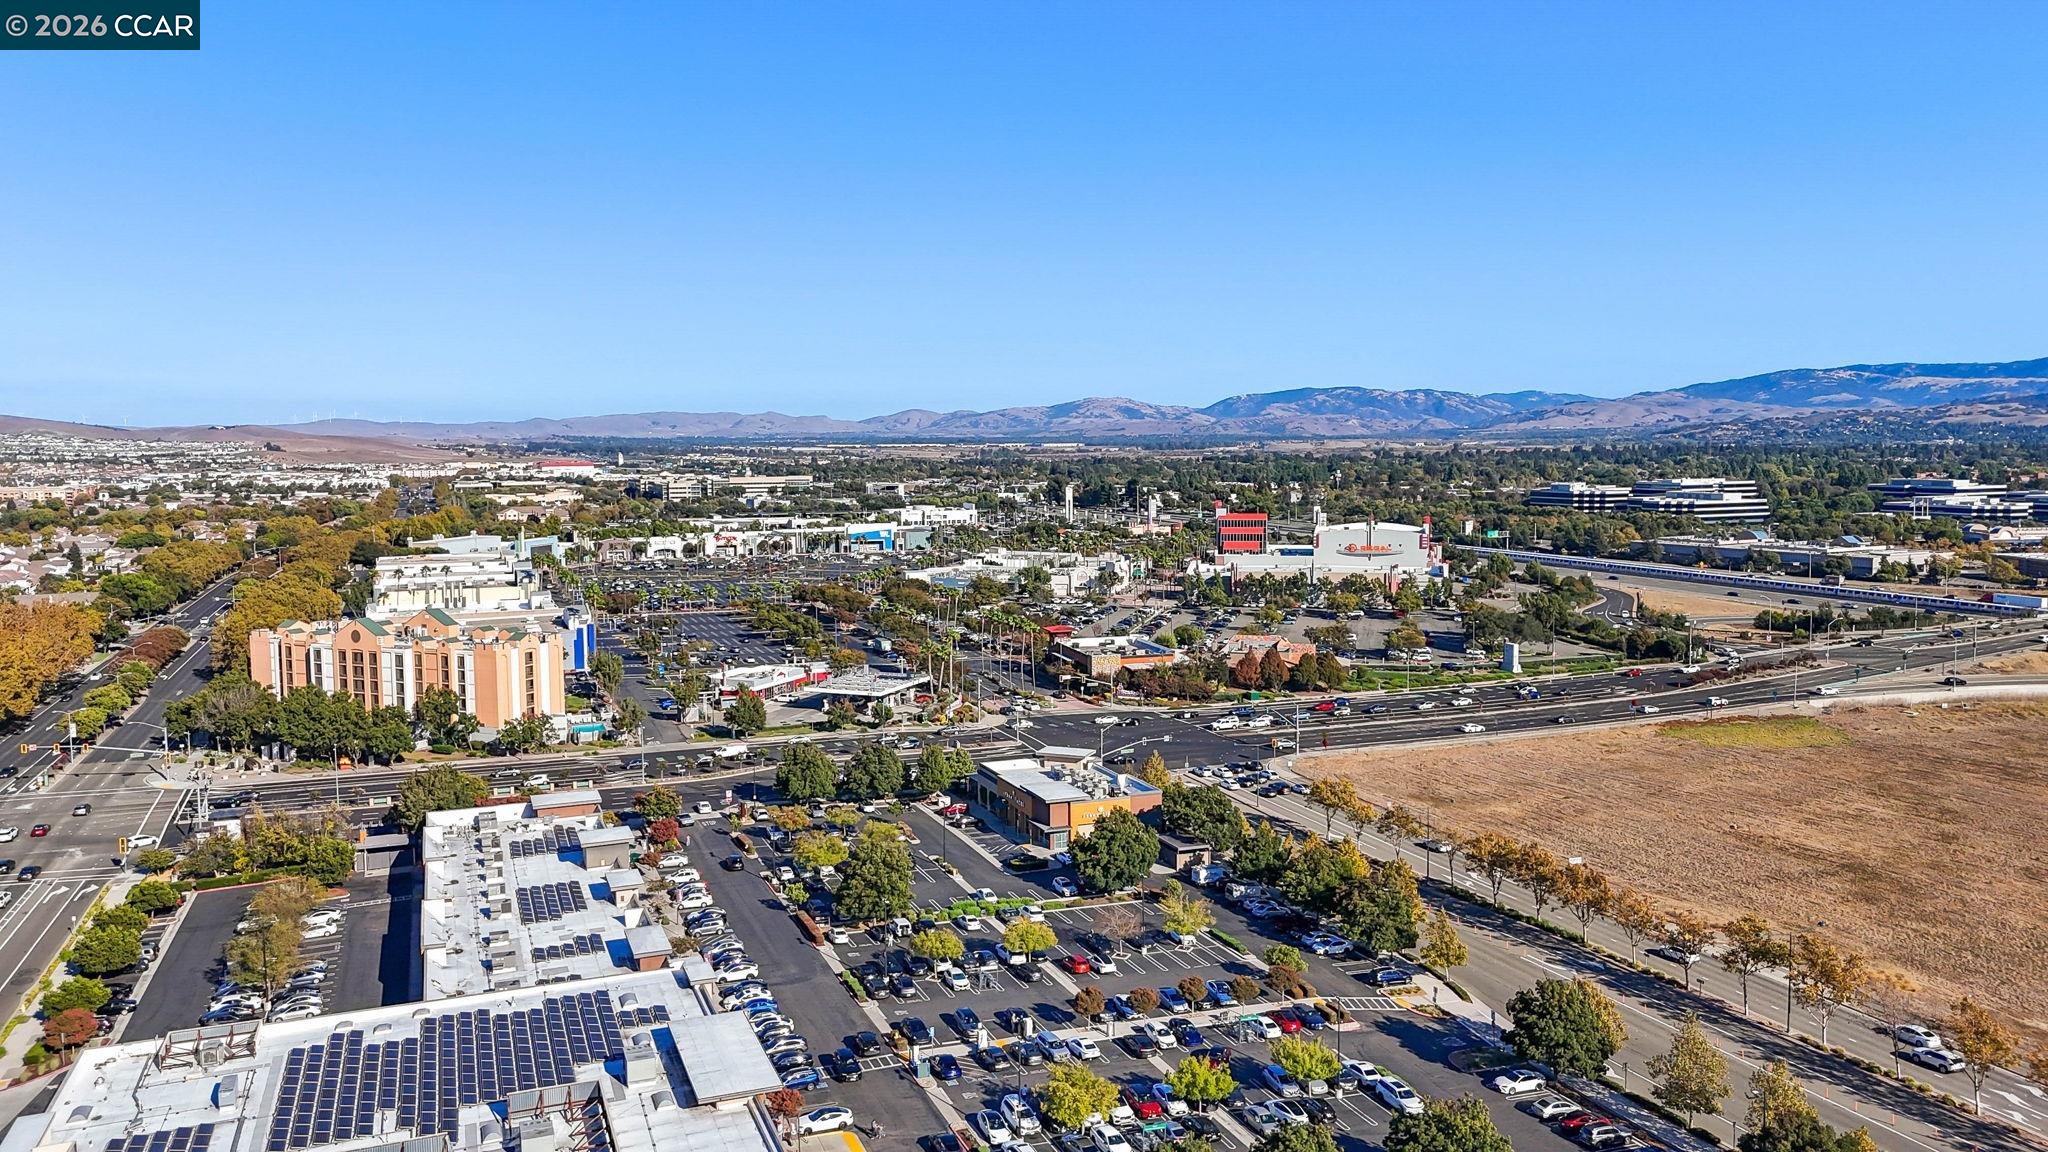
Aerial view of a commercial district, with a highway in front and hills along the horizon.
Aerial view of a highway interchange, open land, Dublin buildings, and distant hills.
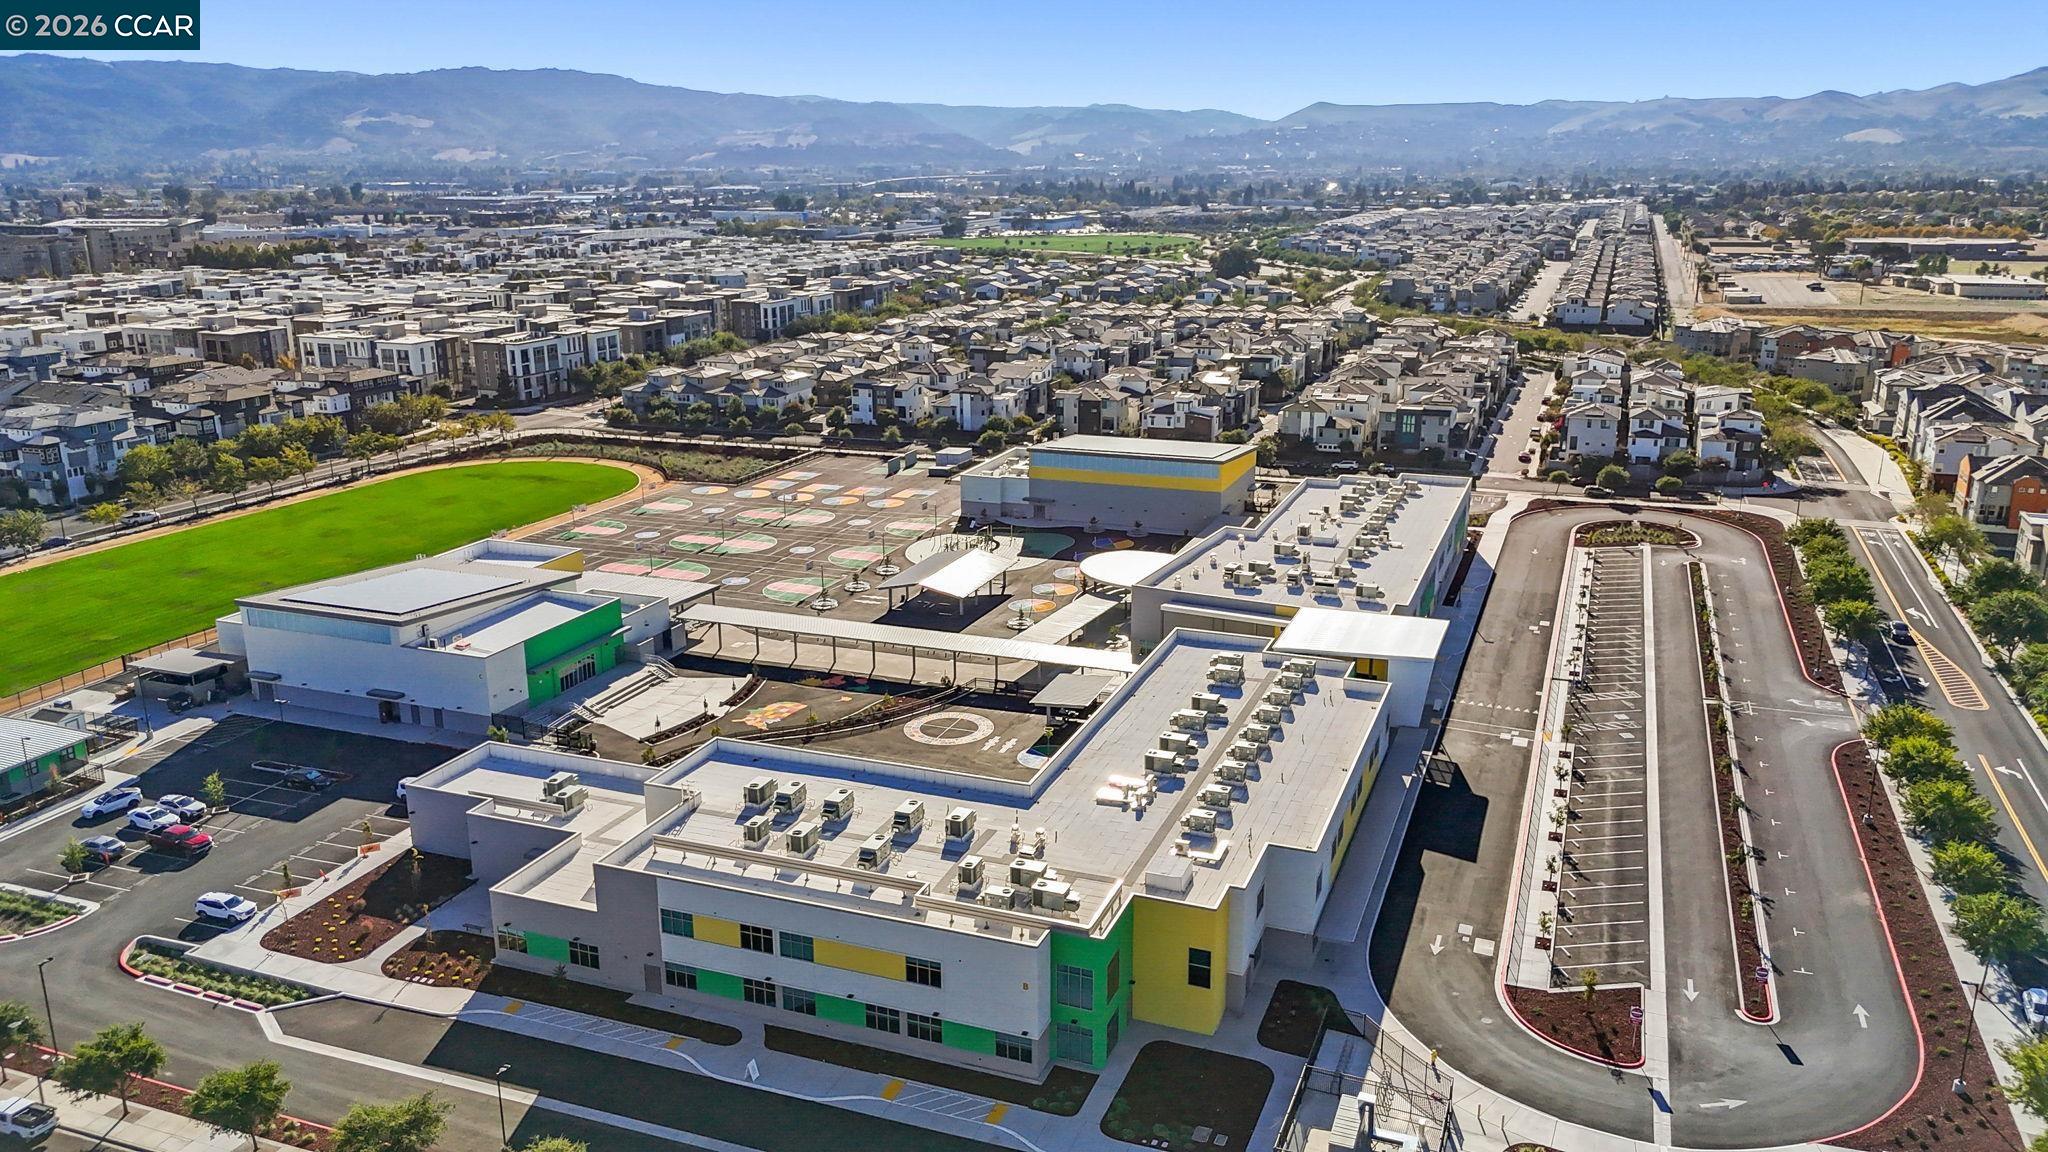
Aerial view of a modern school campus with colorful buildings, basketball courts, and a sports field.
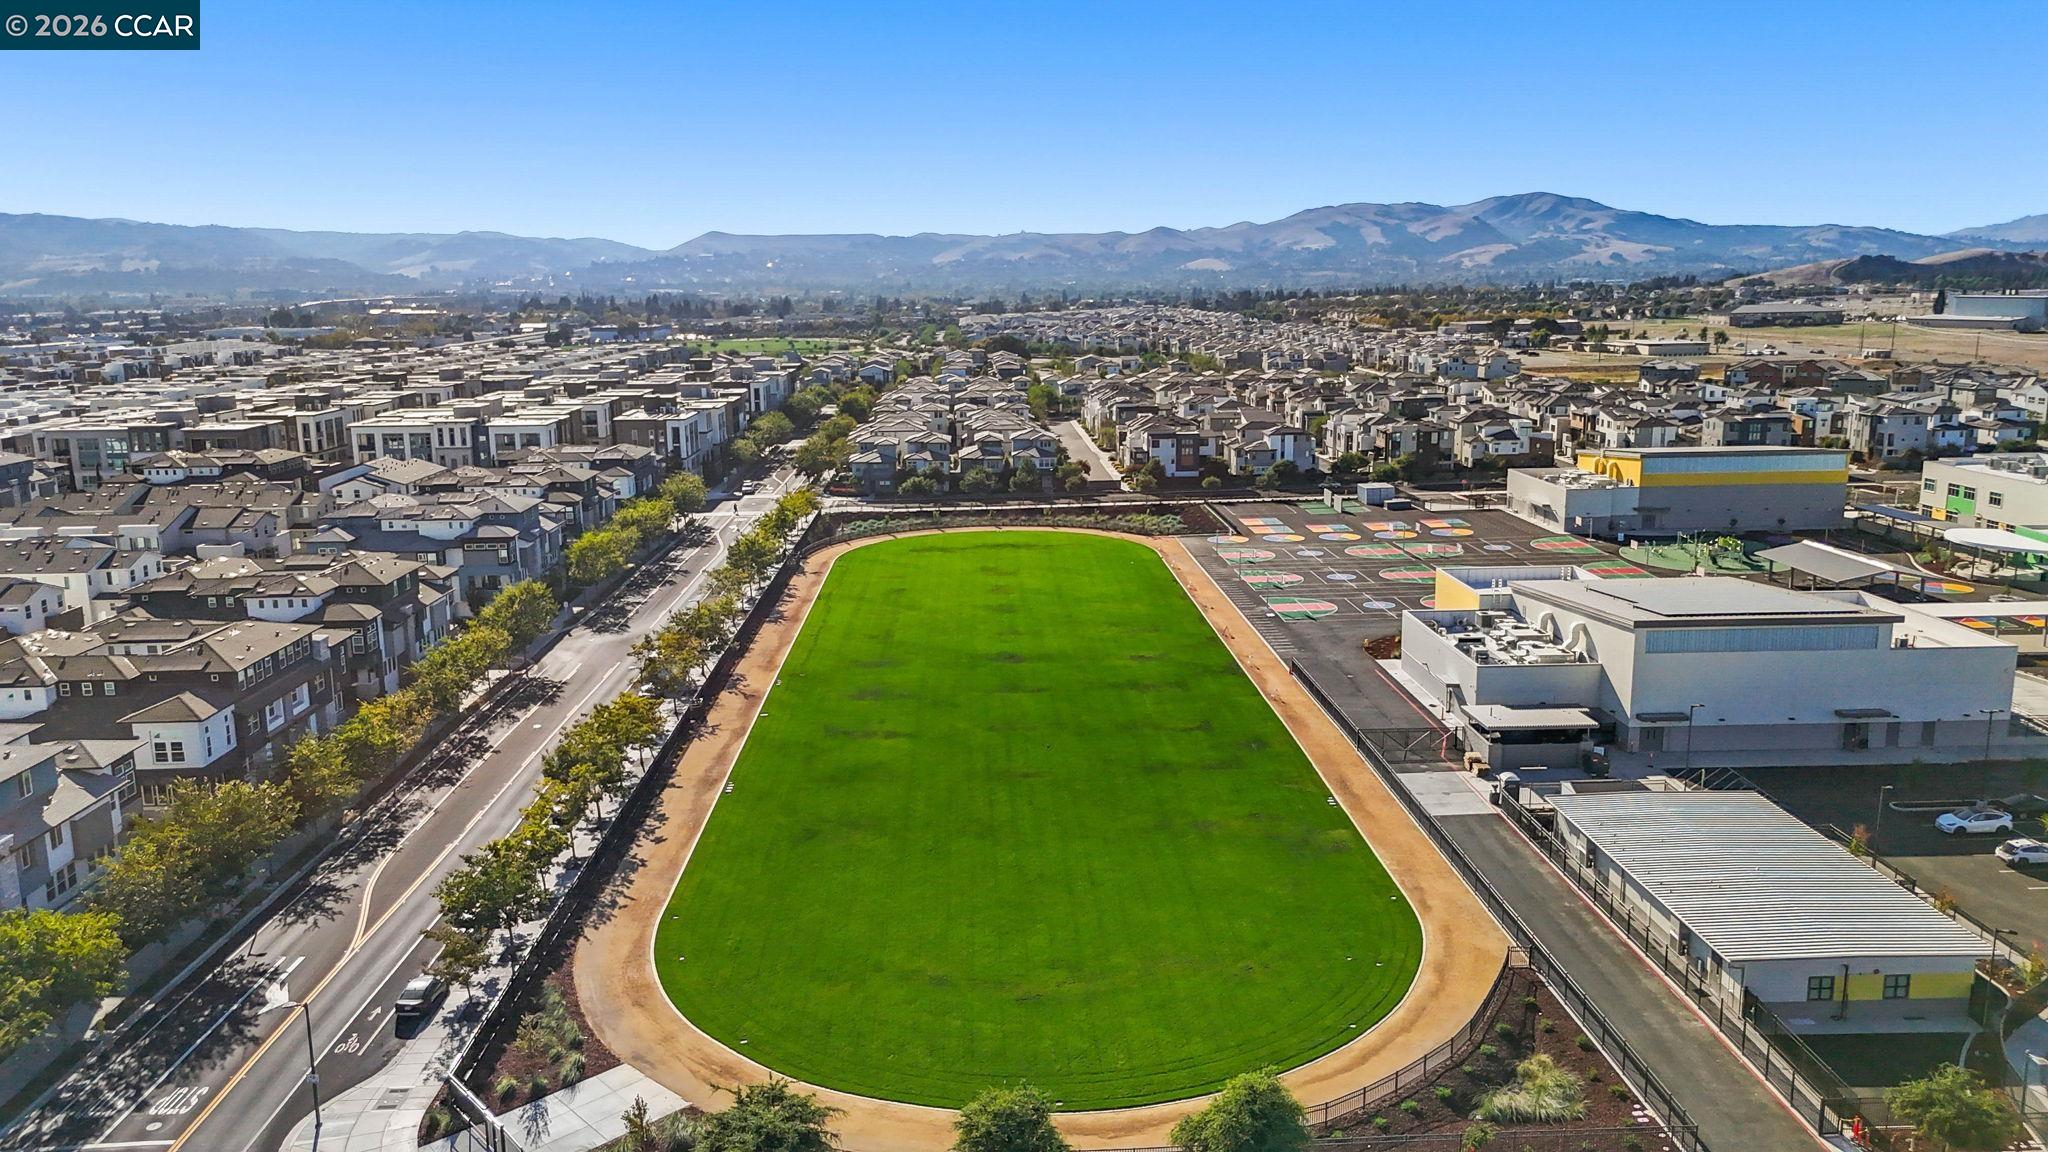
Aerial view of a neighborhood with a green sports field, colorful courts, and distant hills.
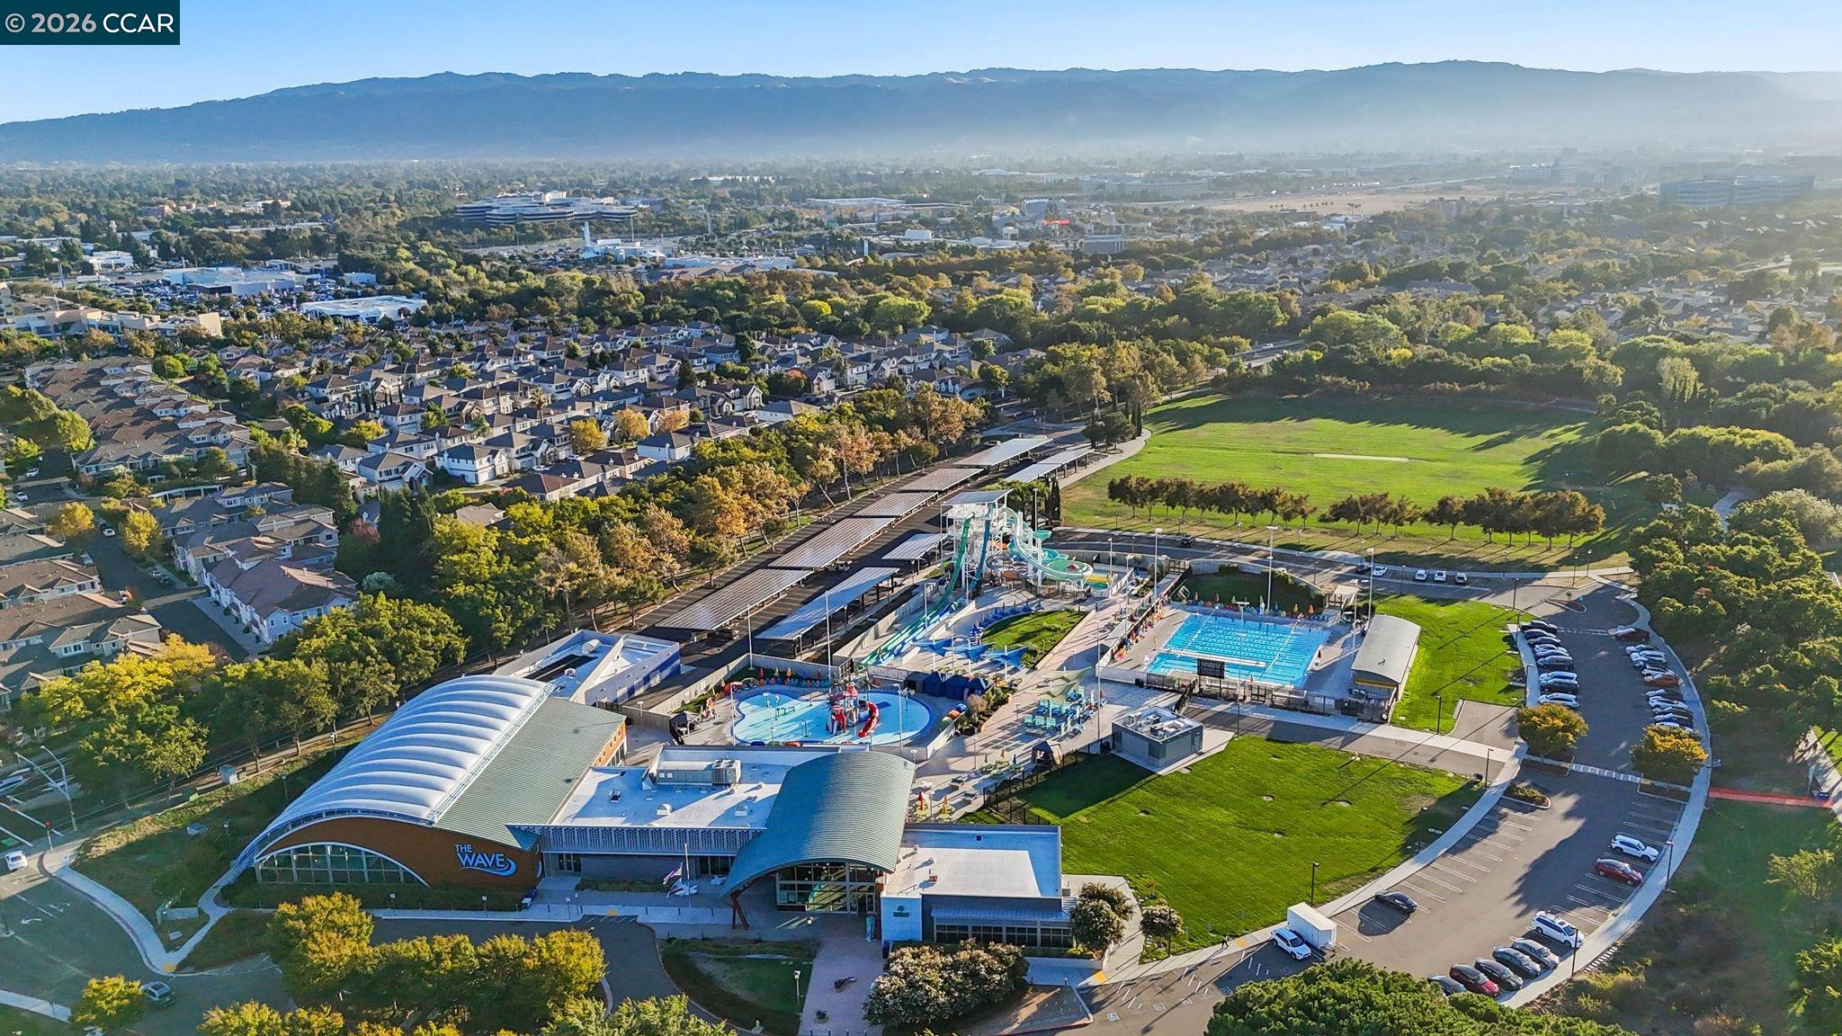
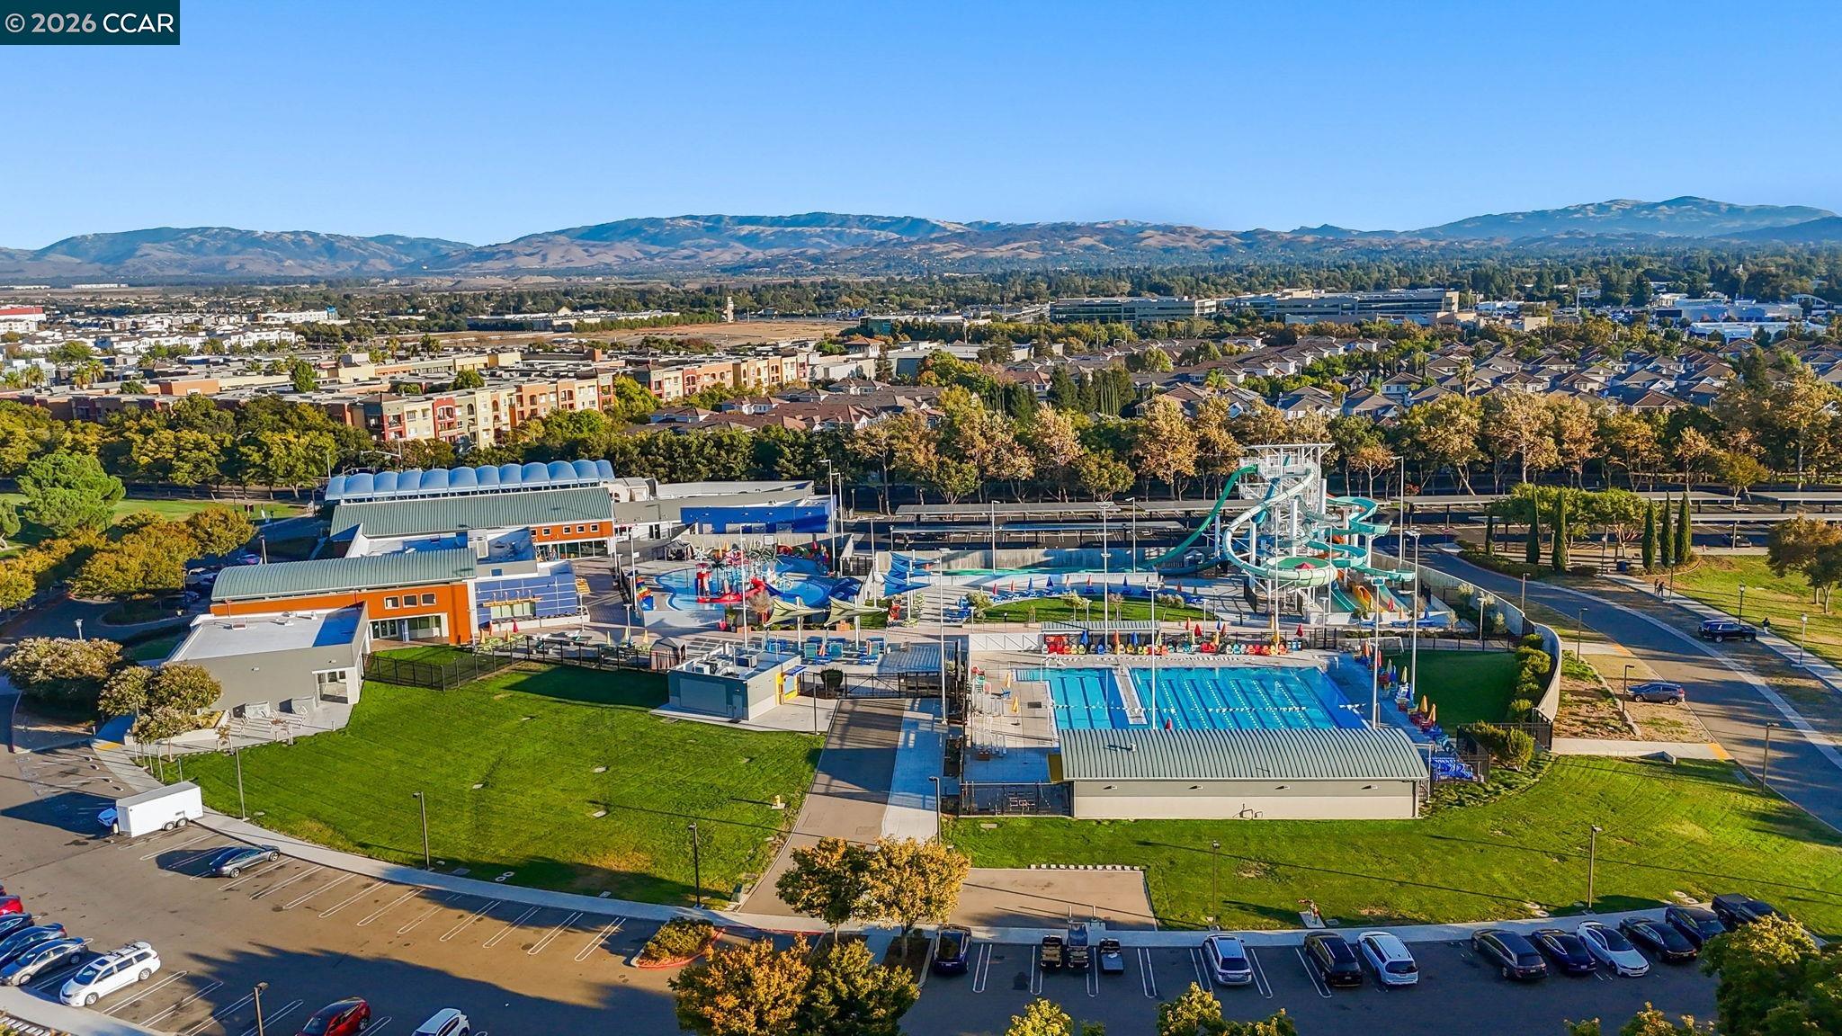
Aerial view of The Wave aquatic center, neighborhood, green park, and distant mountains.
Outdoor aquatic center with swimming pools and water slides, backed by a residential neighborhood and mountains.
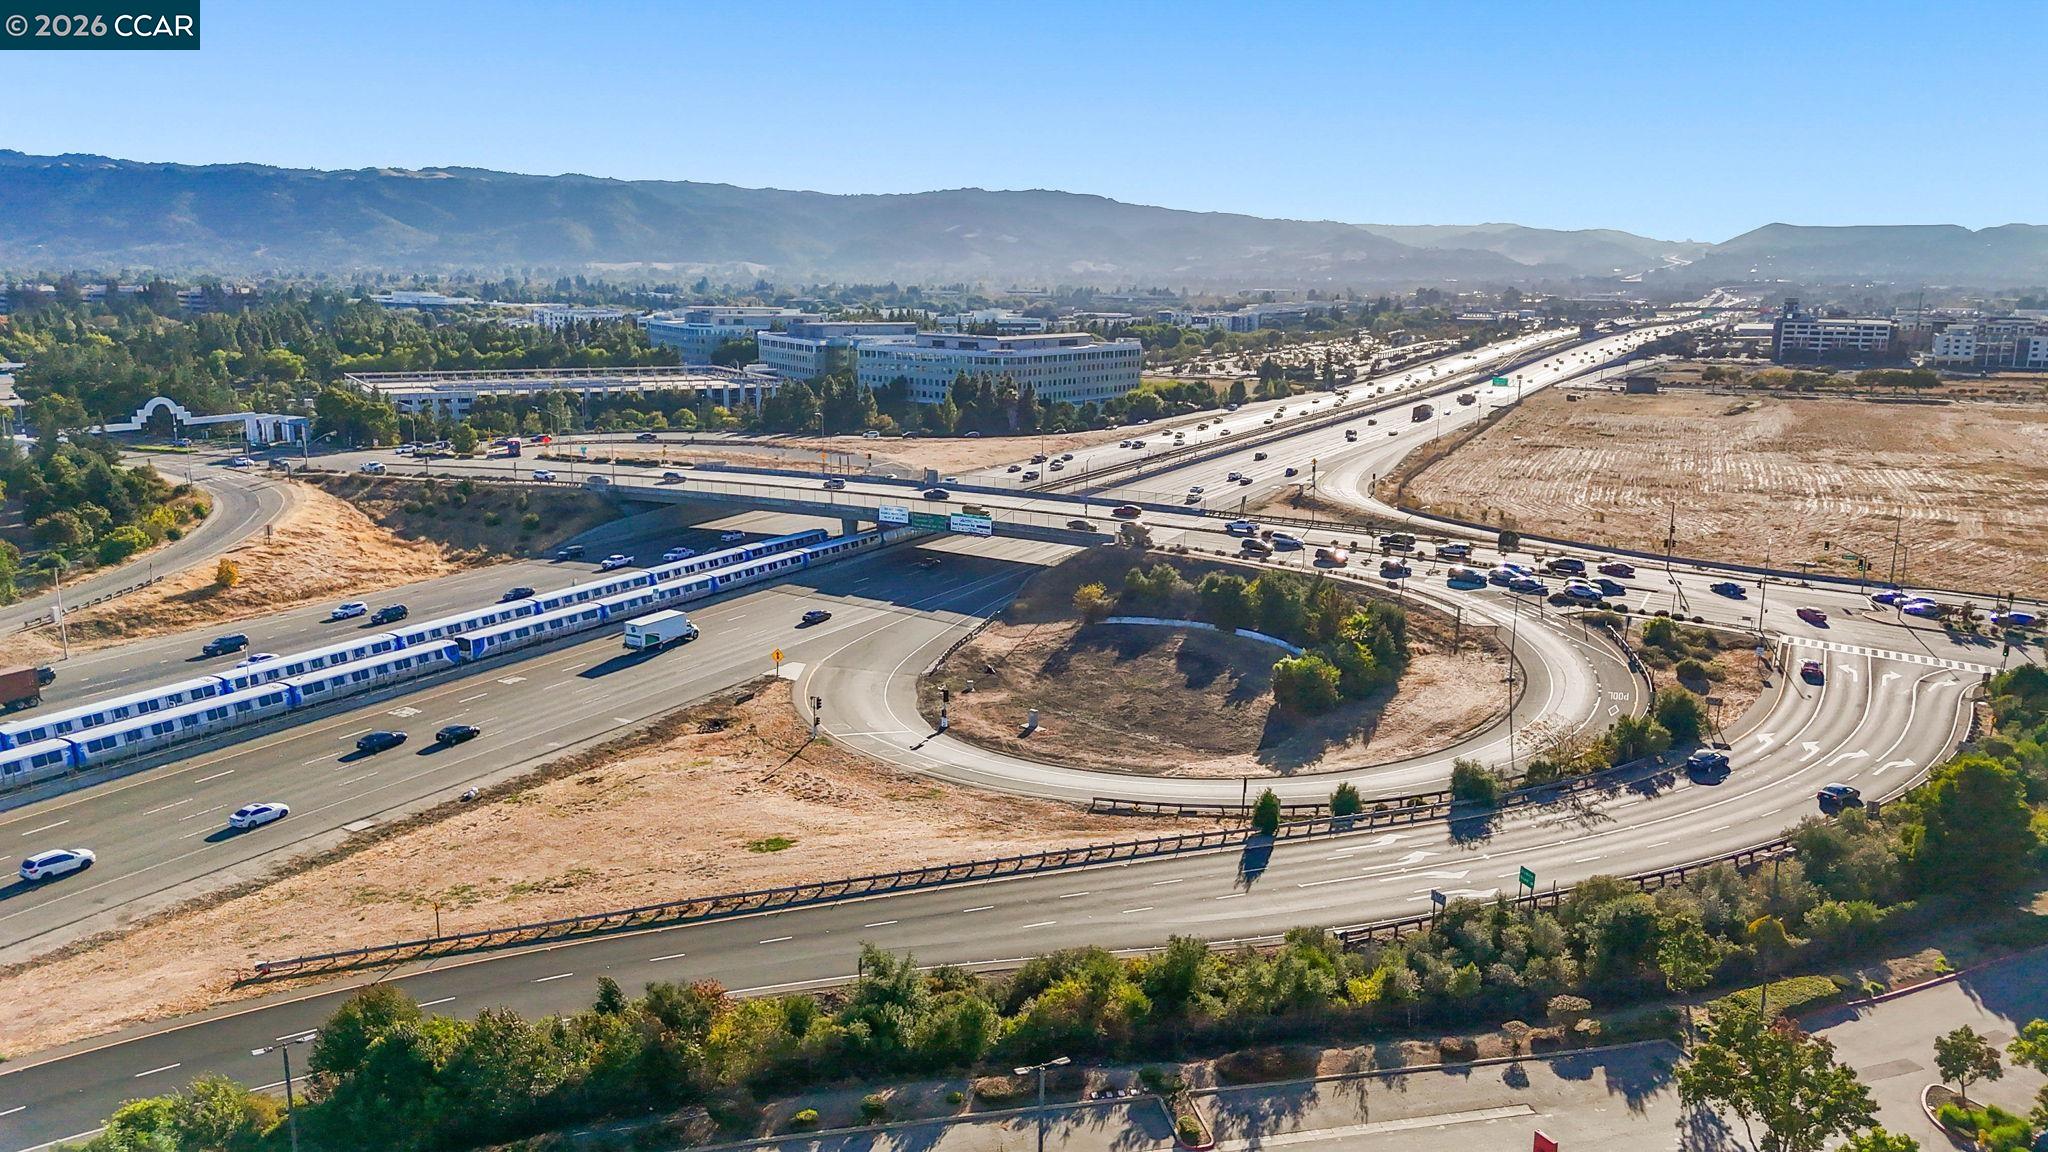
Aerial view of a freeway interchange with a commuter train and mountains in the distance.
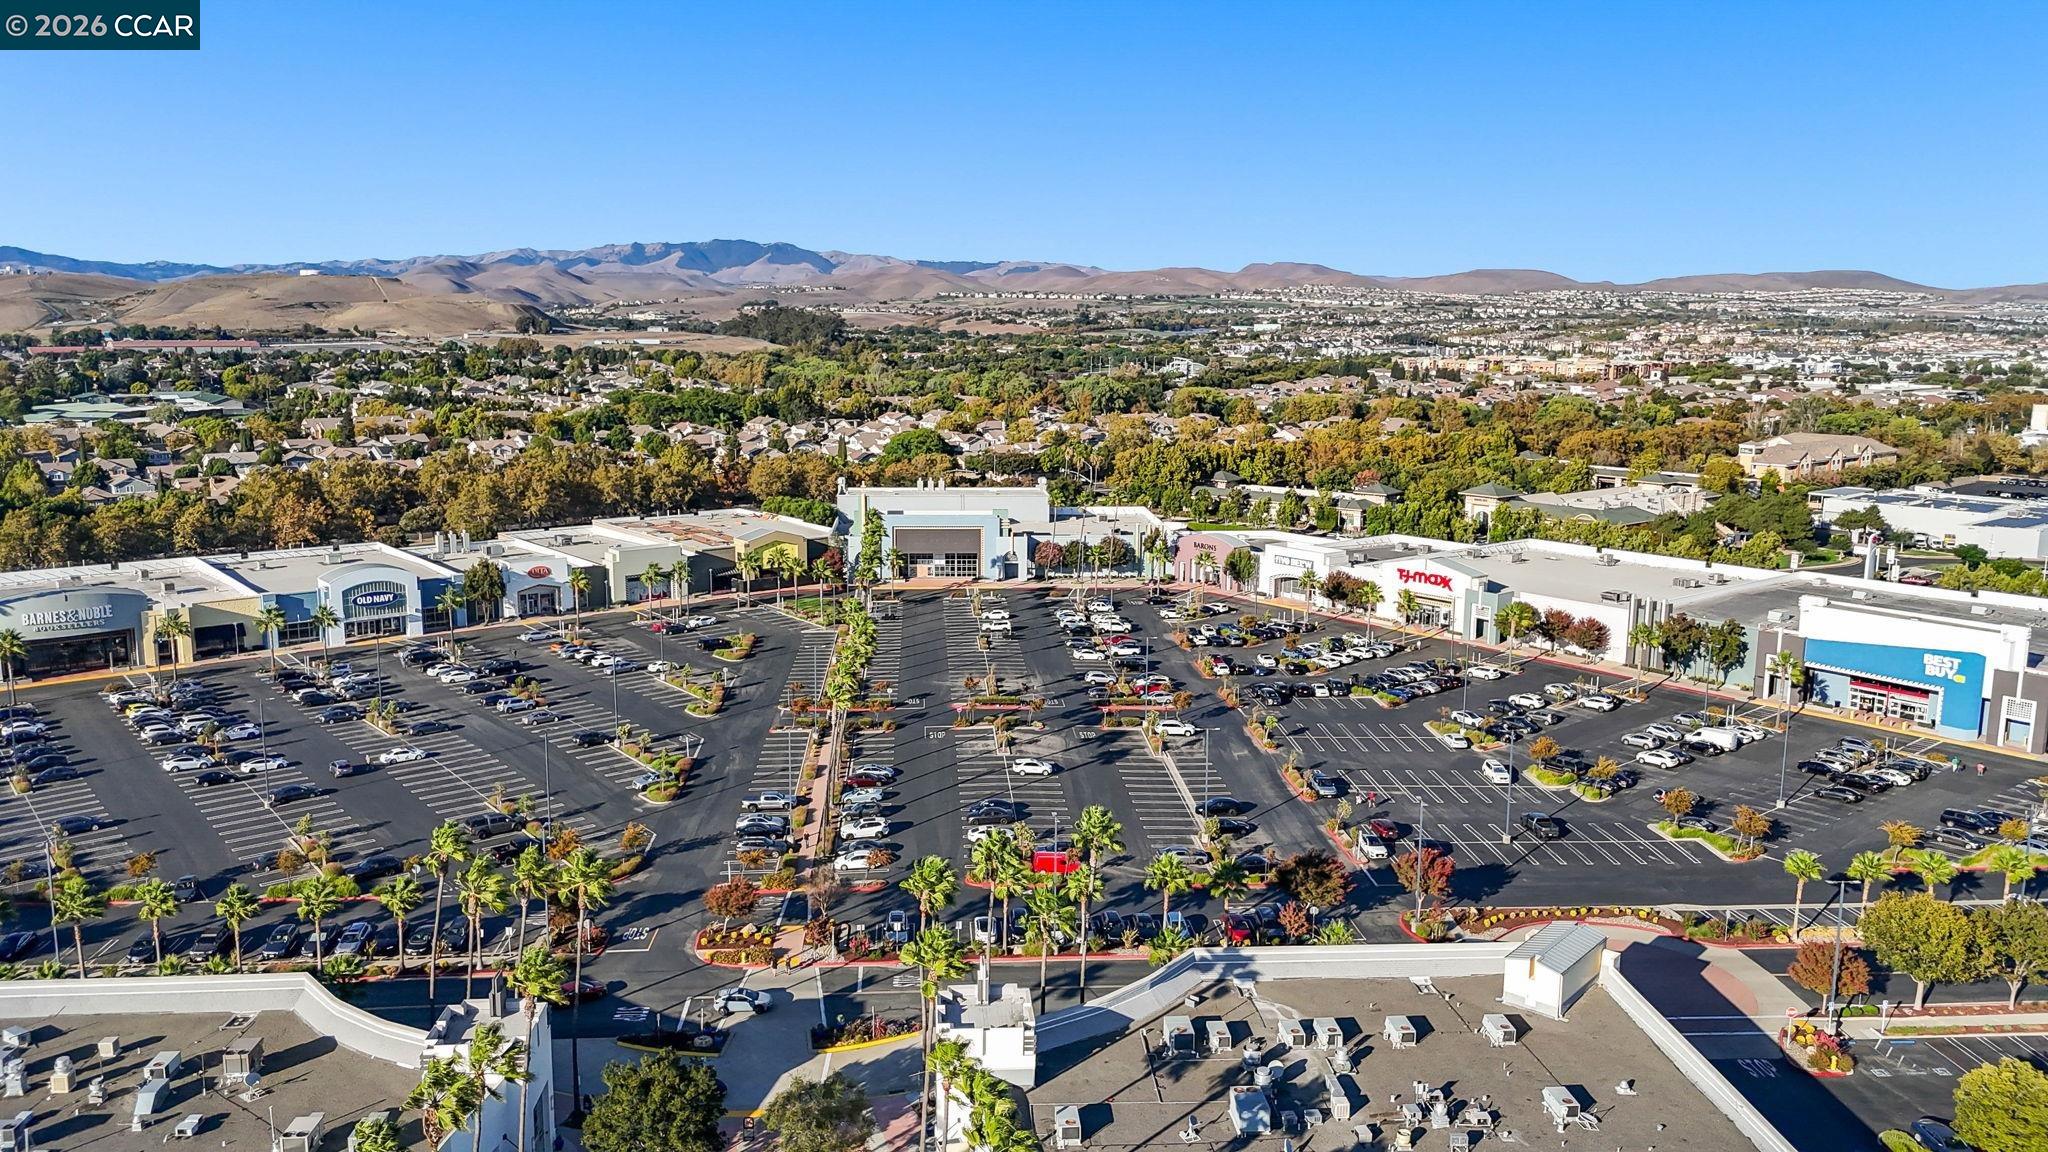
Aerial view of a shopping center and parking lots, with neighborhoods and rolling hills beyond.
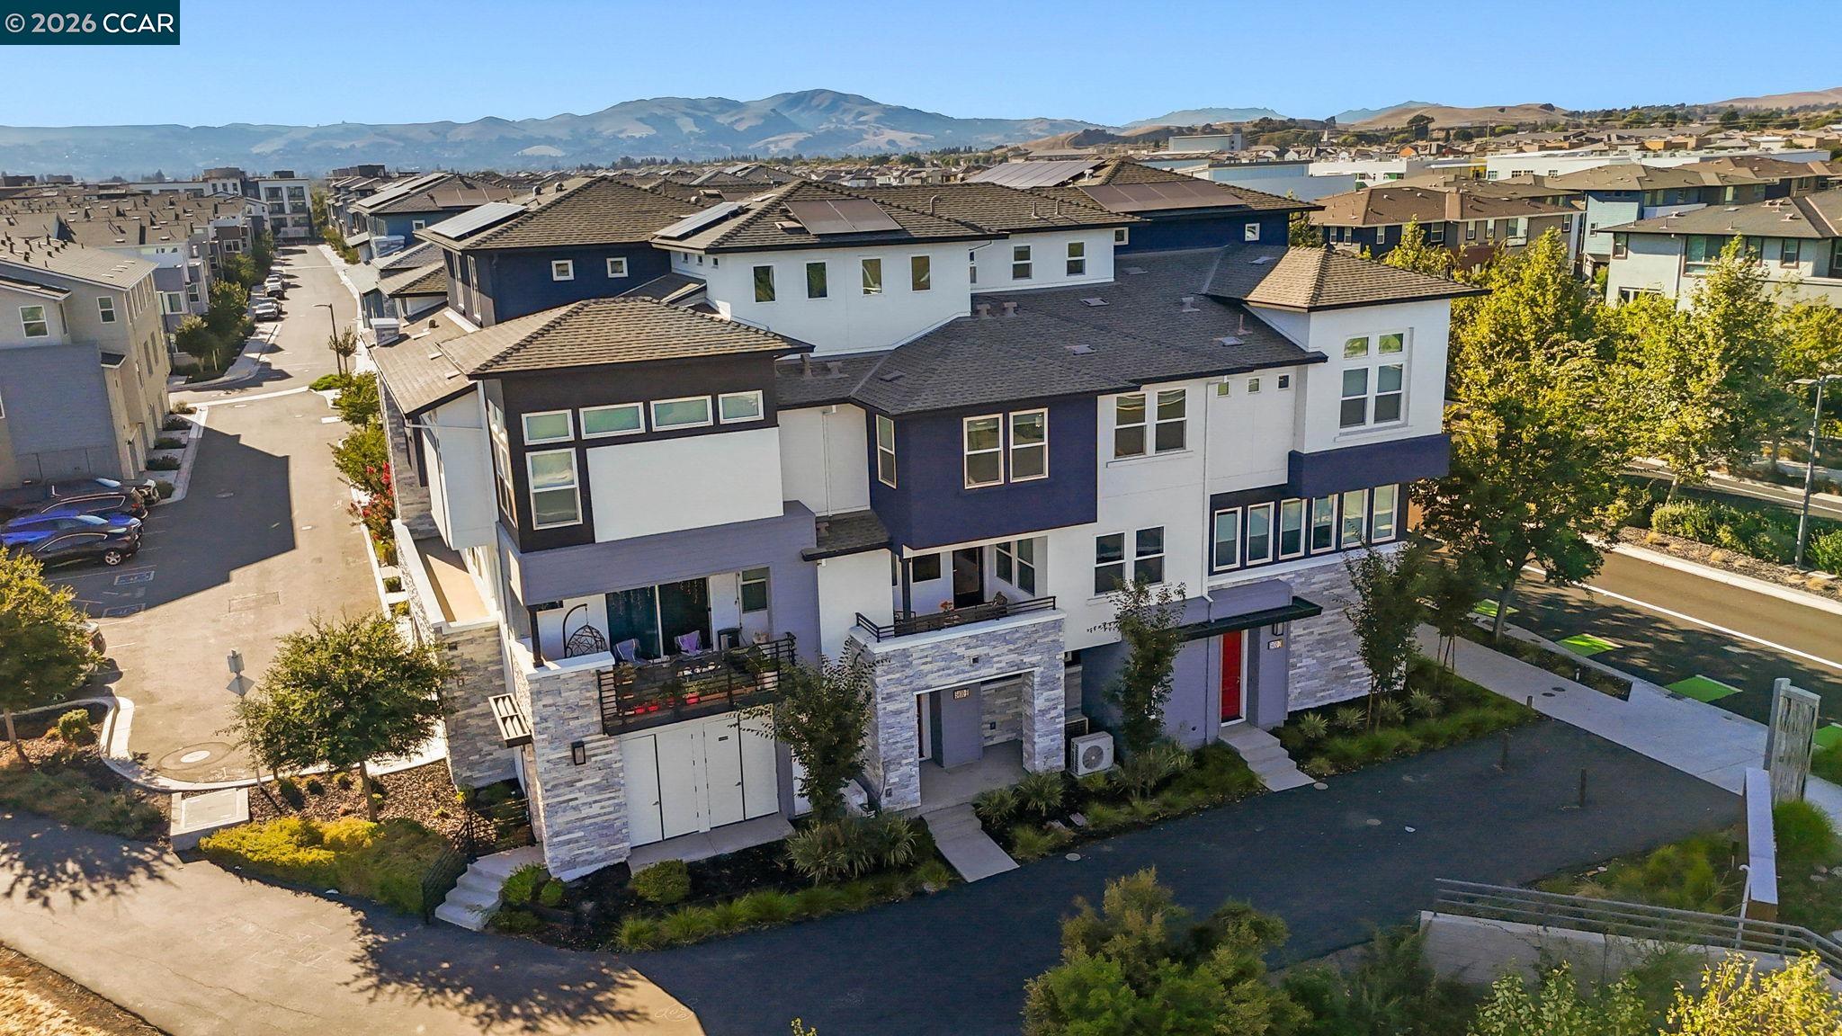
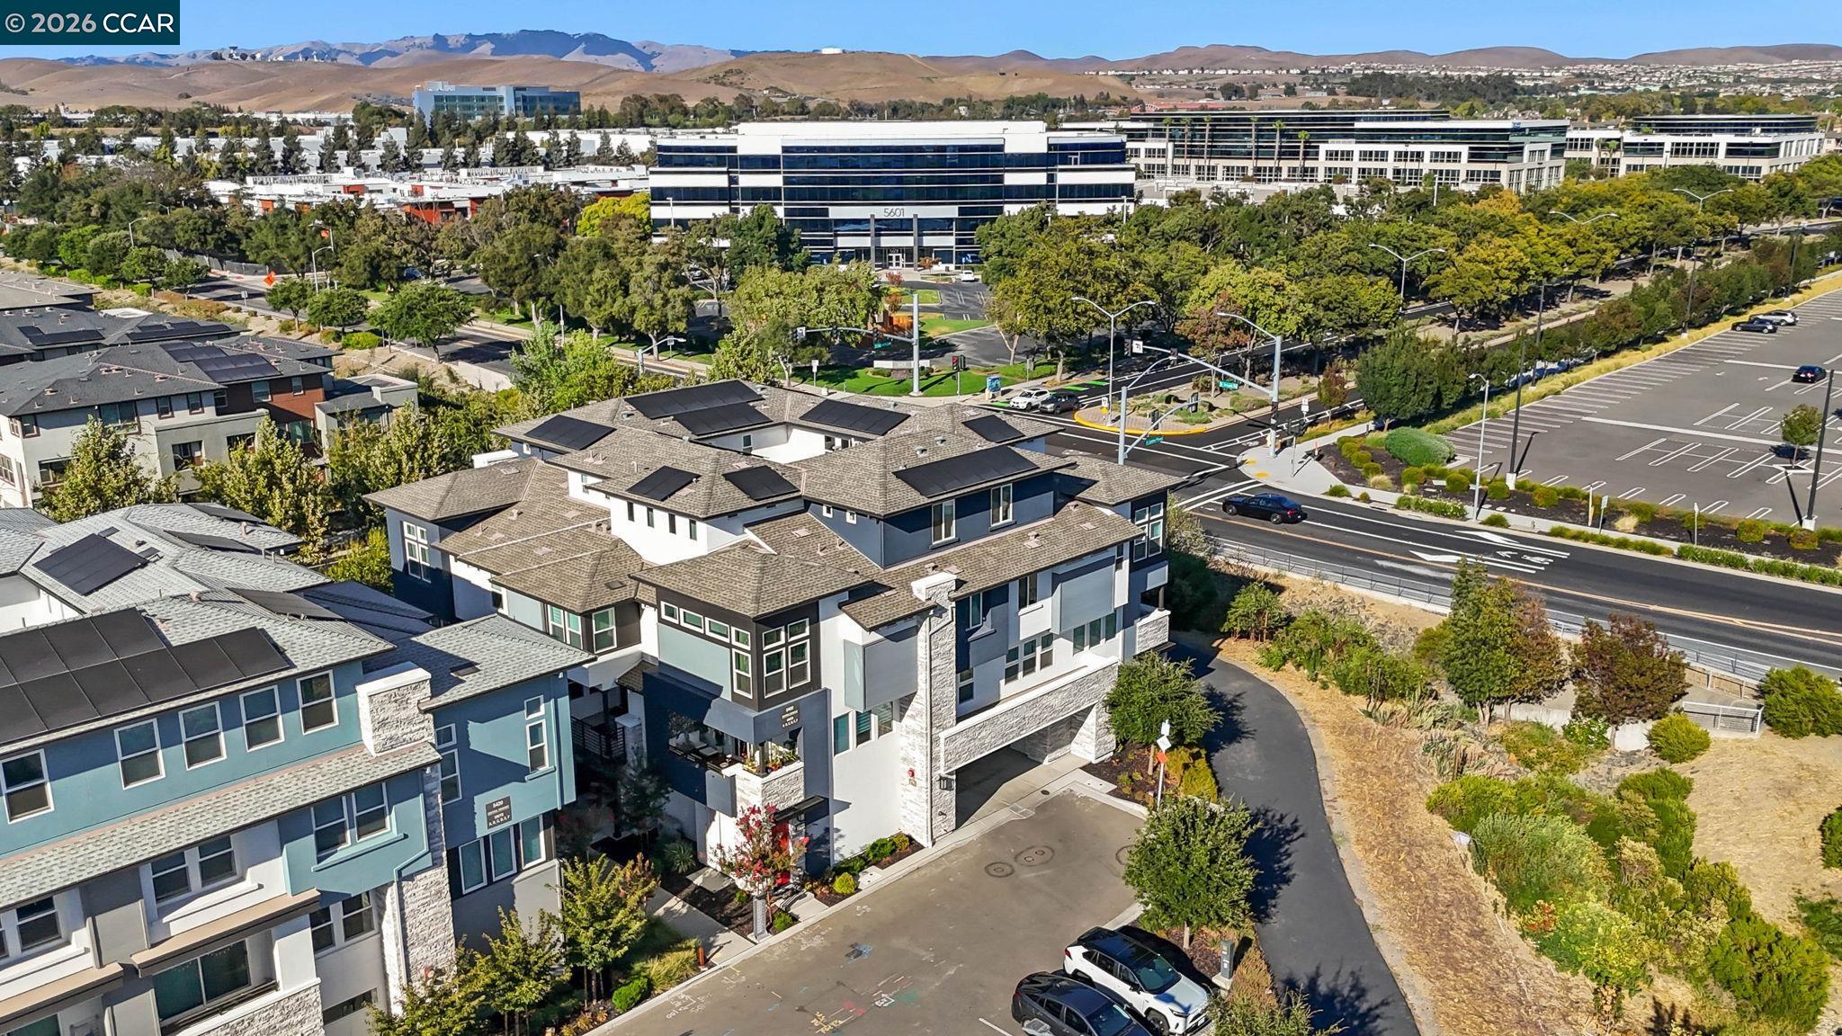
Aerial view of modern townhomes with solar panels, nearby offices, and rolling hills.
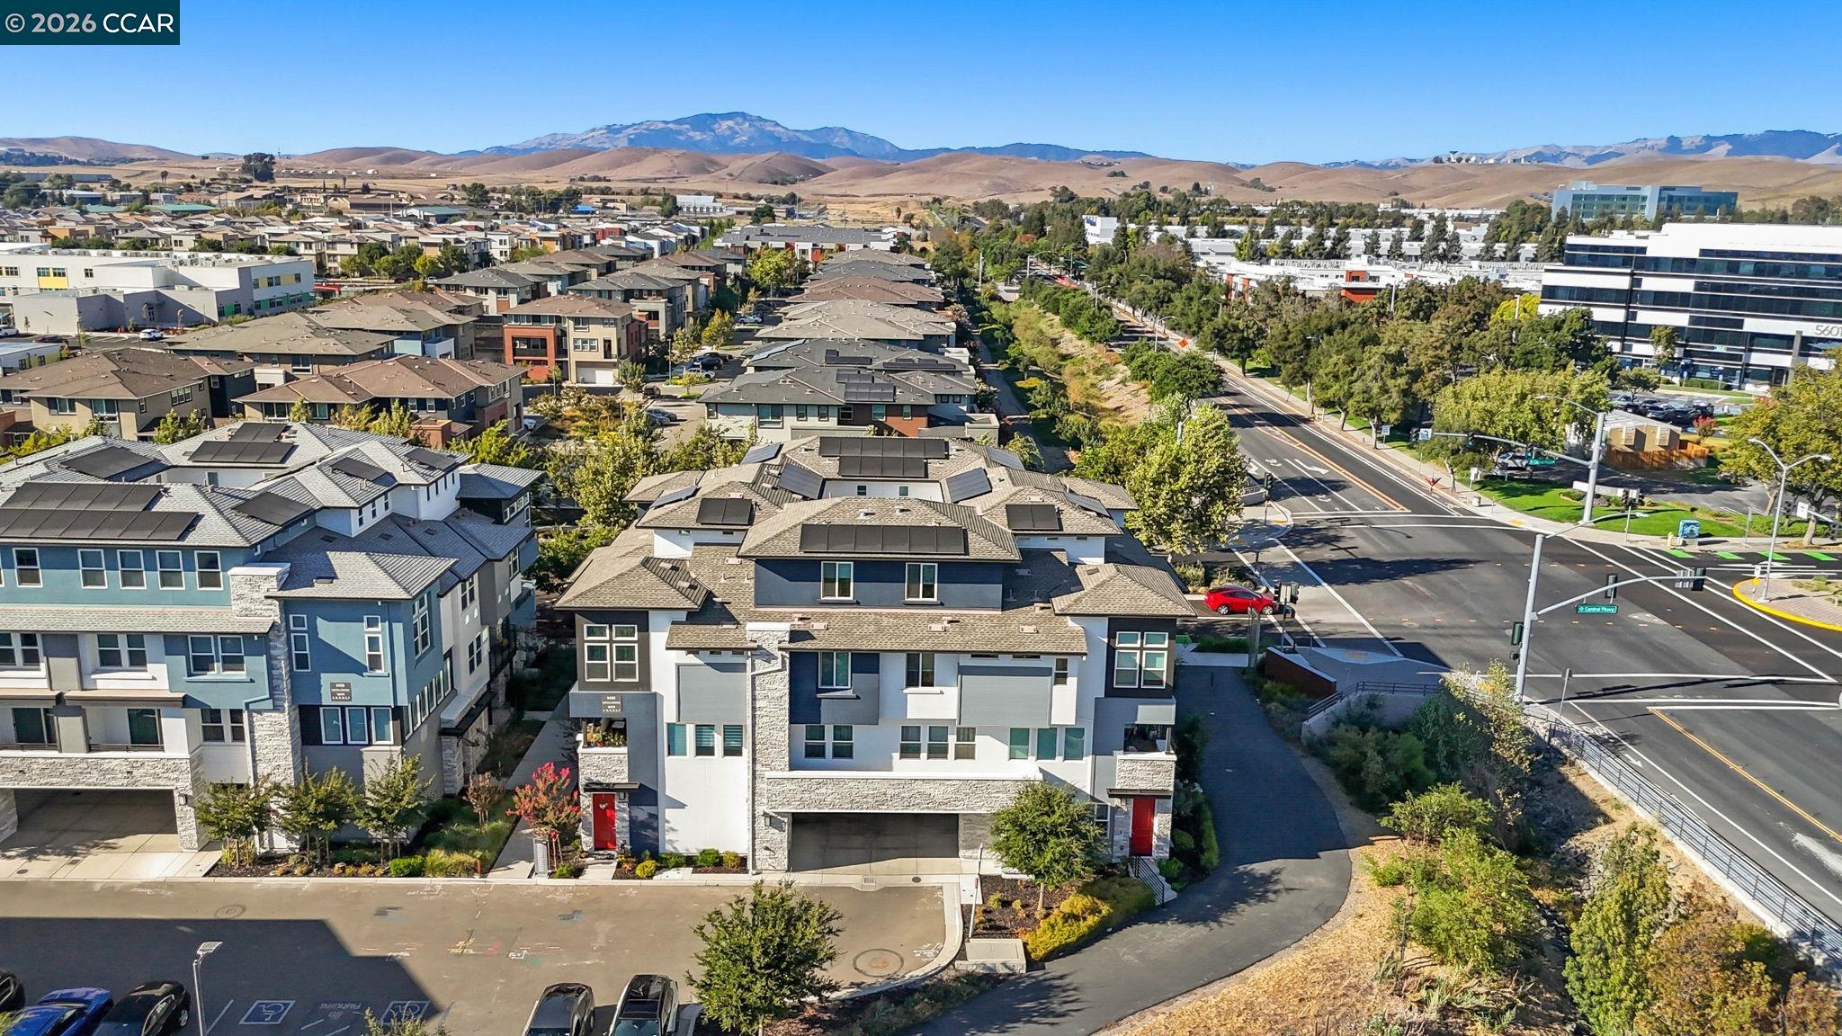
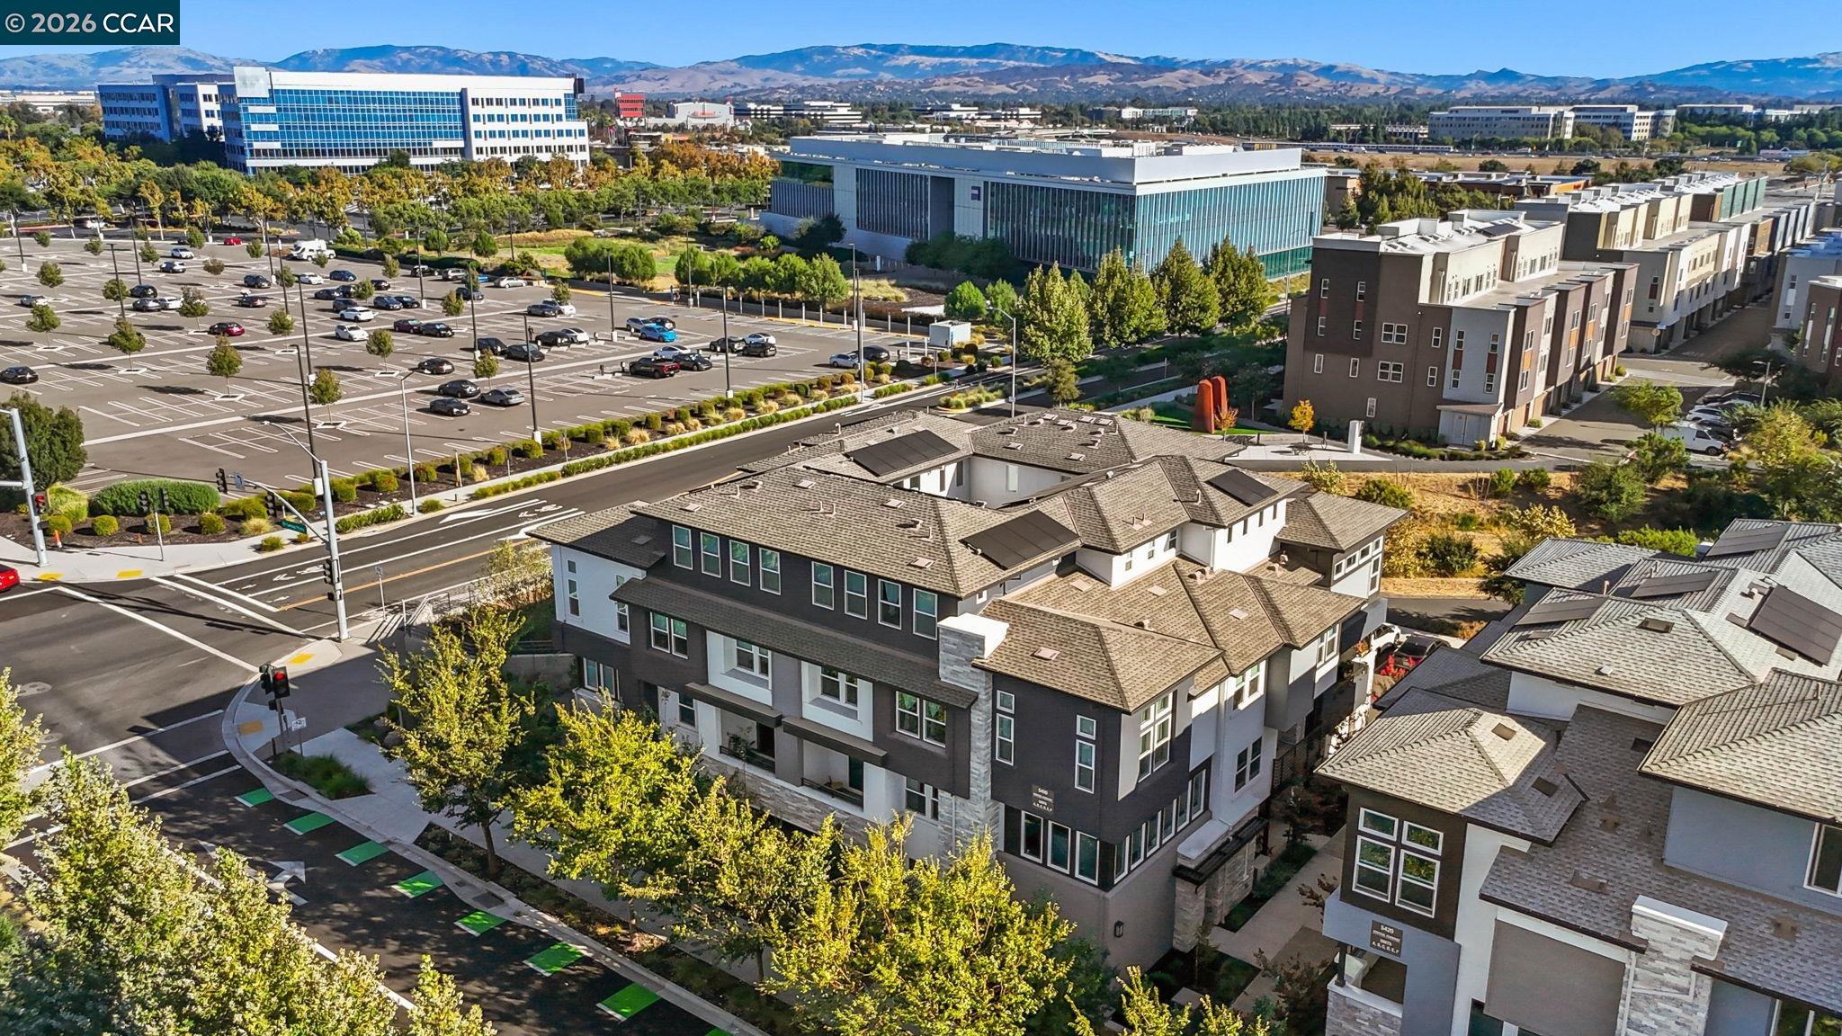
Aerial view of attached townhomes beside an intersection, with office buildings and mountains beyond.
Modern townhomes with balconies and landscaped streets, backed by distant mountains at sunset.
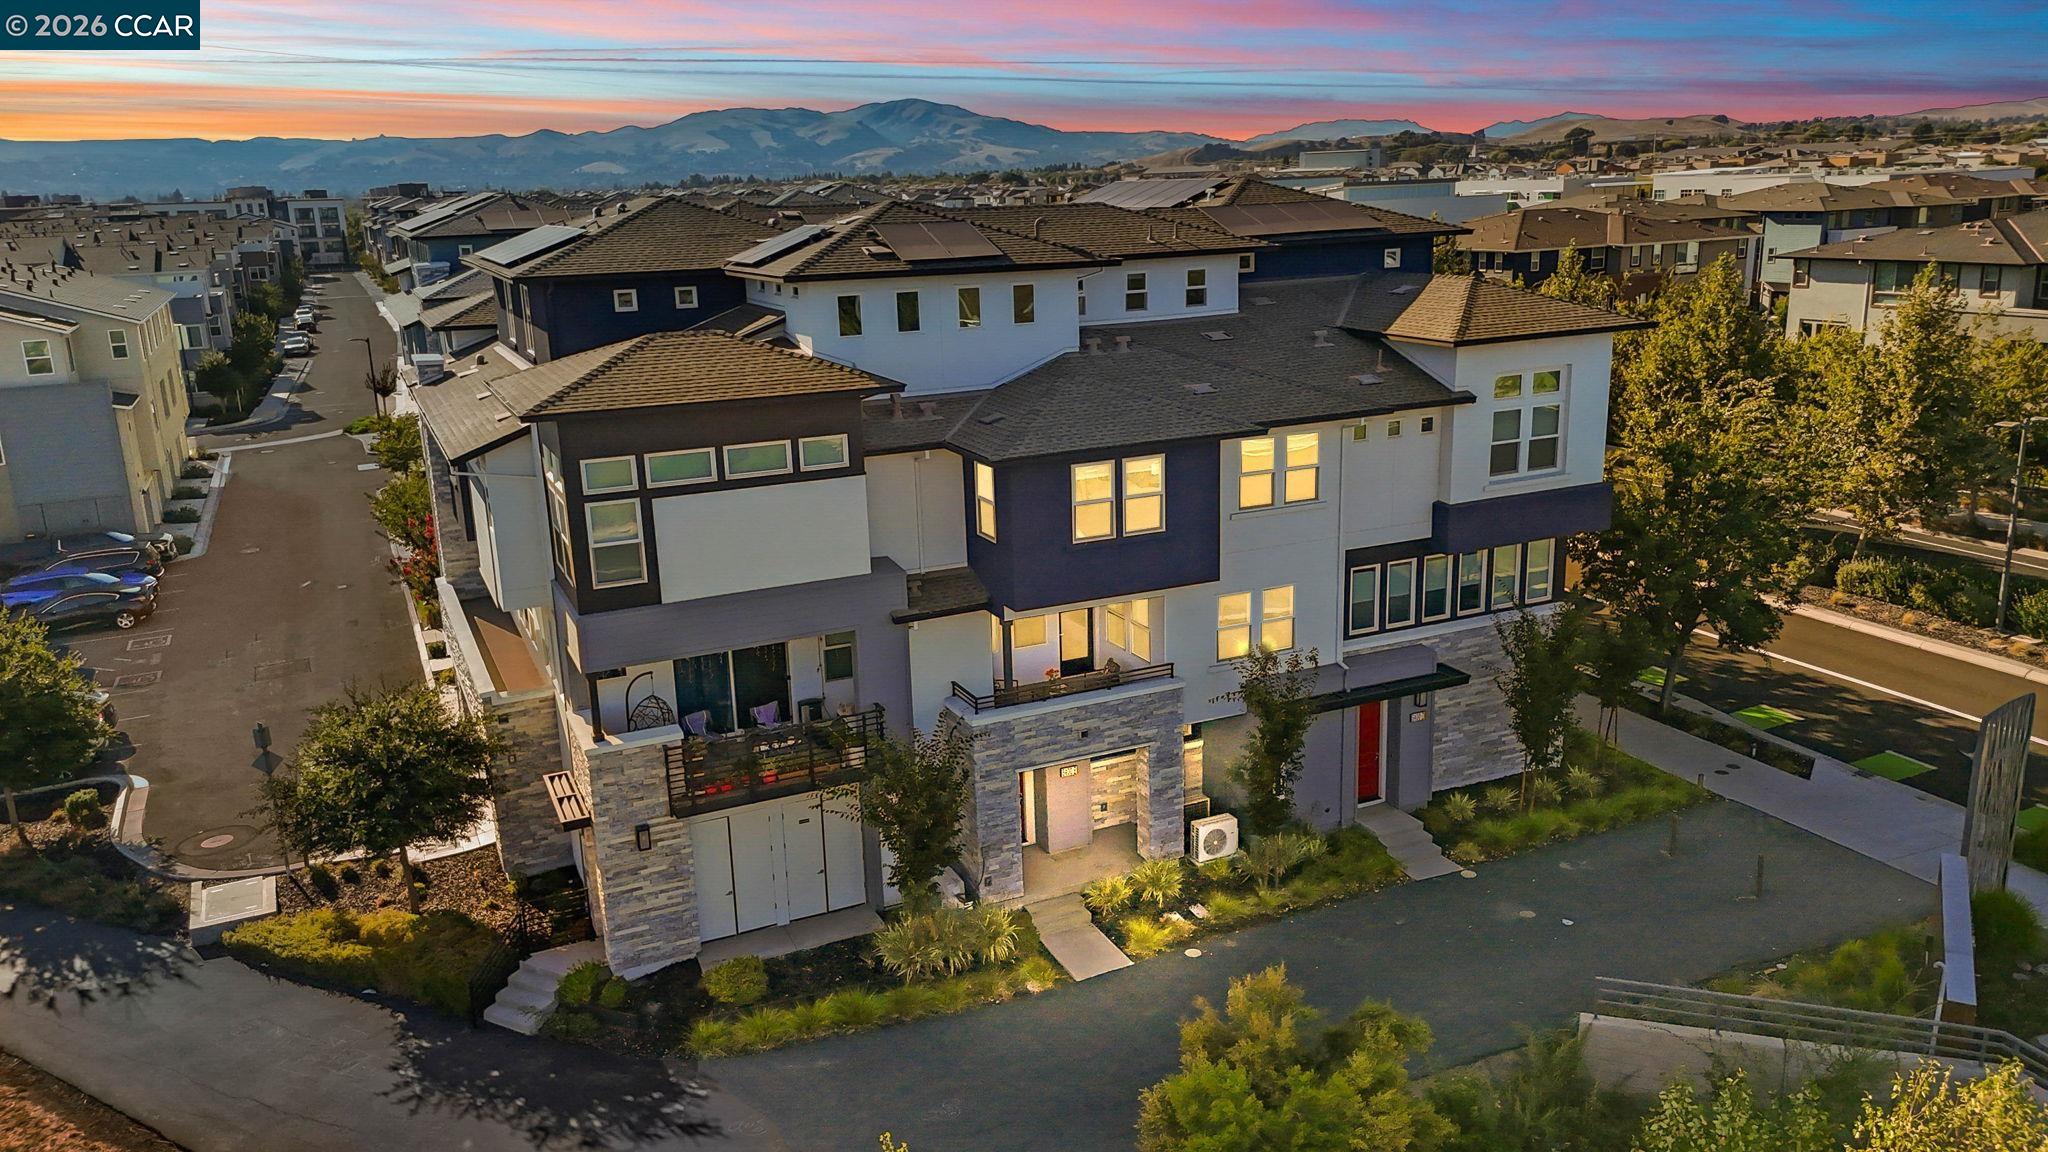
Modern multi-unit building with balconies and solar panels, backed by neighborhood homes and mountains at sunset.
SEE ALL PHOTOS
Modern multi-story residential building with illuminated windows and a Boulevard entrance sign at dusk.
Modern townhouse exterior with stone accents, red doors, and balconies at dusk.
Modern townhouse exterior with stone entry surrounds, red doors, and landscaped frontage.
Modern townhouse exterior with stone entry surrounds, red doors, balconies, and landscaped planting beds.
Modern townhouse exterior with stone entry, red doors, balconies, and landscaped planting beds.
Home entrance with a red door, stone veneer, and concrete steps.
Staged living room with a charcoal sofa, light armchairs, wood floors, and large sunlit windows.
Staged living room with a black sofa, patterned rug, and large windows overlooking office buildings.
Open-plan living room and kitchen with a white island, taupe cabinets, and light wood floors.
Open-plan living room and kitchen with a central island and light wood floors.
Modern kitchen with a large white island, stainless steel appliances, and light cabinetry.
Modern kitchen with taupe cabinets, stainless appliances, and a large island with three wooden stools.
Open-plan kitchen with a large island, three wooden stools, taupe cabinets, and stainless steel appliances.
Open-plan kitchen with taupe cabinets, stainless appliances, and a large island with wooden stools.
Kitchen with beige cabinets, stainless range, white counters, and an adjoining sitting area.
Open-plan kitchen with a large island, stainless steel dishwasher, and dining and living areas by the windows.
Kitchen with a stainless-steel range, large island, and living area beyond.
Open-plan kitchen and dining area with a white island, beige cabinets, and a set dining table.
Open-plan kitchen with a large white island and stainless steel dishwasher, overlooking a staged living room.
Dining area with a set table, brown chairs, framed art, and a stainless steel refrigerator.
Dining area with a set table beside a staircase and large windows.
Furnished balcony with wicker seating and flowers overlooking roads and office buildings at dusk.
Covered balcony with wicker seating and flowers overlooking office buildings beneath a pink-and-blue dusk sky.
Covered balcony with wicker seating and flowers overlooking a road and nearby office buildings.
Covered balcony with wicker seating, floral cushions, and a wooden coffee table.
Furnished covered balcony with woven seating, floral cushions, and views of trees and office buildings.
Covered patio with woven seating and a wooden coffee table topped with flowers.
Bathroom pedestal sink and mirror beside a large window, with the kitchen visible through the doorway.
Bathroom vanity with a white sink, chrome faucet, large mirror, and window.
Furnished bedroom with a white bed, blue accent pillow, and open doorway to an en-suite bathroom.
Bedroom with a white bed, blue accent pillow, abstract wall art, and two windows.
Staged bedroom with a patterned white bed, bathroom vanity doorway, and cushioned bench.
Staged bedroom with a patterned white bedspread and a bench beneath abstract artwork.
Bright bathroom with a double-sink vanity, large mirror, and glass-enclosed shower.
Bathroom with a double-sink gray vanity, wall-length mirror, and glass shower.
White walk-in shower with glass enclosure, rainfall and handheld showerheads, and a built-in bench.
Empty walk-in closet with beige carpet and wooden hanging rods on multiple walls.
Hallway with stacked washer and dryer, opening to a bathroom and an empty carpeted room.
Laundry nook with stacked dark front-loading washer and dryer beside a gray cabinet and window.
Stacked washer and dryer in a hallway laundry closet beside gray cabinetry.
Empty carpeted room with three windows overlooking parking and nearby office buildings.
Empty carpeted room with white walls and an open door.
Vacant carpeted bedroom with two windows, an open closet, and a doorway to the stairs.
Bathroom vanity with a large mirror, chrome faucet, and two framed wall panels above the toilet.
Bathroom with a white tiled tub and shower, recessed shelf, and striped towel.
Bright bathroom with a gray vanity, large mirror, white bathtub, and tiled shower surround.
Vacant bedroom with beige carpet and an open closet.
Empty carpeted room with two windows overlooking trees and a street.
Empty carpeted bedroom with a window and an open doorway to a bathroom vanity.
Empty bedroom with beige carpet and an open closet.
Bright living room with dark sofas, wood-look floors, tall windows, and a wall-mounted television.
Staged living room with charcoal sofas, round glass coffee table, and bright sunlight across the floor.
Furnished living room with charcoal sofas, a glass coffee table, and sunlight across a patterned rug.
Staged living room with two windows, a wall-mounted television, and light wood flooring.
Staged living room with charcoal sofas, a round coffee table, small windows, and light wood-look flooring.
Attached garage with a wide gray paneled door and 5400-E sign above it.
Unit 5400-E exterior with a gray paneled garage door beneath a white multi-unit building.
Modern multi-level building behind a Boulevard sign, with stone accents and landscaped paving.
Modern Boulevard residence with a landscaped entrance and paved forecourt.
Aerial view of modern homes with rooftop solar panels and mountains in the distance.
Aerial view of a residential building with multiple solar panel arrays across its roof.
Aerial view of townhomes beside a tree-lined road, with hills and mountains beyond.
Modern townhomes with red front doors and tiled roofs, viewed from above with hills in the distance.
Aerial view of modern attached homes with mountain ridges in the distance.
Aerial view of a shopping center, freeway, and distant hills near the listed property.
Aerial panorama of a shopping district and parking lots with rolling hills in the distance.
Aerial view of a freeway, transit station, and pedestrian bridges with hills in the distance.
Aerial view of a commercial district, with a highway in front and hills along the horizon.
Aerial view of a highway interchange, open land, Dublin buildings, and distant hills.
Aerial view of a modern school campus with colorful buildings, basketball courts, and a sports field.
Aerial view of a neighborhood with a green sports field, colorful courts, and distant hills.
Aerial view of The Wave aquatic center, neighborhood, green park, and distant mountains.
Outdoor aquatic center with swimming pools and water slides, backed by a residential neighborhood and mountains.
Aerial view of a freeway interchange with a commuter train and mountains in the distance.
Aerial view of a shopping center and parking lots, with neighborhoods and rolling hills beyond.
Aerial view of modern townhomes with solar panels, nearby offices, and rolling hills.
Aerial view of attached townhomes beside an intersection, with office buildings and mountains beyond.
Modern townhomes with balconies and landscaped streets, backed by distant mountains at sunset.
Modern multi-unit building with balconies and solar panels, backed by neighborhood homes and mountains at sunset.
For Sale

5400 Central Pkwy Unit: E

5400 Central Pkwy Unit: E, Dublin, CA 94568

$1,028,888
East-facing, built in 2024, and set in Dublin's sought-after Boulevard community, this contemporary condo brings together the features that make everyday living feel exceptional: owned solar, a covered outdoor patio, and a top-floor loft with room for your imagination. At 5400 Central Parkway, Unit E, contemporary style meets a connected East Bay location. An inviting open layout centers on a kitchen designed to keep everyone in the conversation. A generous island with bar seating offers space for morning coffee, meal preparation, and casual gatherings, complemented by stainless steel appliances and ample cabinetry. The adjoining living area creates an easy flow for entertaining, with modern finishes and clean lines that let your personal style take the lead. Outside, the covered patio becomes an extension of your day. Start with a quiet cup of coffee, settle in with a book, or gather with friends as the evening winds down. It's outdoor space you'll want to use, with room to pause between everything else. Upstairs, the loft delivers a standout advantage: a separate place to make your own. Picture a movie-night retreat, a playroom, a home office, or your own fitness studio. This flexible top-floor space gives work, recreation, and relaxation room to coexist without taking over the main living area. Owned solar adds lasting practical appeal to this nearly new home. Life at Boulevard extends well beyond your front door. The community's approximately 14,500-square-foot recreation center brings together fitness rooms, a game room, clubhouse, and indoor and outdoor lounge spaces. Enjoy the lap and lounge pool, outdoor kitchen, and welcoming places to connect with neighbors. Neighborhood parks add opportunities to step outside, stretch your legs, and enjoy a change of scenery close to home. Around the corner, the newly opened Shamrock Hills TK-8 School adds to the neighborhood's appeal. Nearby Dublin/Pleasanton BART and convenient access to I-580 and I-680 connect you to the wider Bay Area, while shopping, restaurants, and everyday essentials keep errands and evenings out close at hand. From a workout at the recreation center to dinner with friends and a movie upstairs, this home offers more ways to enjoy where you live. A 2024 build with owned solar, an east-facing orientation, outdoor living, and a versatile loft--all in one of Dublin's most desirable communities. Discover your next chapter at 5400 Central Parkway, Unit E, Dublin, CA 94568.

10/11/2026 2:00PM - 4:30PM PDT

3
beds

3
baths

1,804 Sq.Ft. LIVING AREA

Jason Bleier

Jason Bleier

Features & Amenities

Interior

  • total bedrooms3
  • Total bathrooms3
  • full bathrooms2
  • Laundry room Laundry Closet
  • Flooring Tile, Vinyl, Carpet
  • Fireplace None
  • APPLIANCES Gas Range, Microwave
  • other interior Features Breakfast Bar, Updated Kitchen

Area & Lot

  • Status For Sale
  • OPEN HOUSE

    10/11/2026 2:00PM - 4:30PM PDT

  • Living Area1,804 Sq.Ft.
  • MLS® ID41148439
  • TypeCondo
  • YEAR BUILT2024
  • NeighborhoodDublin
  • Architecture StylesContemporary
  • View DescriptionOther
  • School DistrictDublin (925) 828-2551

Exterior

  • STORIES3
  • Garage Space2.0
  • water SourcePublic
  • PoolNone, See Remarks, Community
  • roofOther
  • lot featuresCorner Lot, Level
  • parkingAttached, Garage Door Opener
  • HEAT TYPECentral
  • AIR CONDITIONINGCentral Air
  • sewerPublic Sewer
  • SubstructureSlab
  • HOA AmenitiesClubhouse, Fitness Center, Playground, Pool, BBQ Area, Guest Parking, Park, Recreation Facilities
  • other exterior FeaturesNo Yard

Financial

  • Sales Price$1,028,888
  • HOA $425/mo
View Virtual Tour
Modern townhouse exterior with stone accents, red doors, and balconies at dusk.

Schedule a Showing

I would love to show you my beautiful property. Please select your preferred date and time below. I will be in touch shortly to confirm your appointment.

Schedule a Showing

I would love to show you my beautiful property. Please select your preferred date and time below. I will be in touch shortly to confirm your appointment.

Thank you for your interest in 5400 Central Pkwy Unit: E, Dublin, CA 94568. We are reviewing your request and will be in touch shortly!

Mortgage Calculator

Estimate your monthly mortgage payment, including the principal and interest, property taxes, and HOA. Adjust the values to generate a more accurate rate.

All estimates are provided for informational purposes only. Actual amounts may vary.
$0,000 Your Payment 20 15 65
$0,000 Your Payment

Dublin

Explore

Let’s Make Your Next Move Together

With over 20 years of experience, Jason brings dedication, integrity, and in-depth market knowledge to every transaction. From luxury homes to first-time purchases, Jason is ready to help you achieve your real estate goals with confidence. Connect today !

Follow Me on Instagram