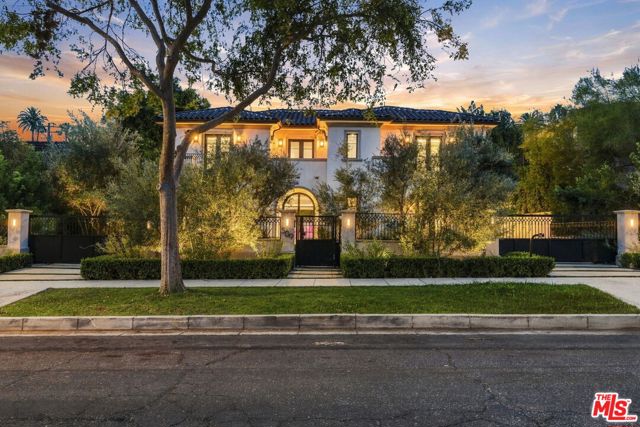
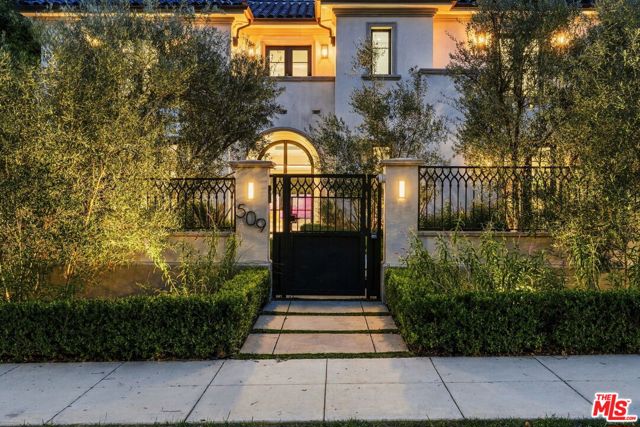
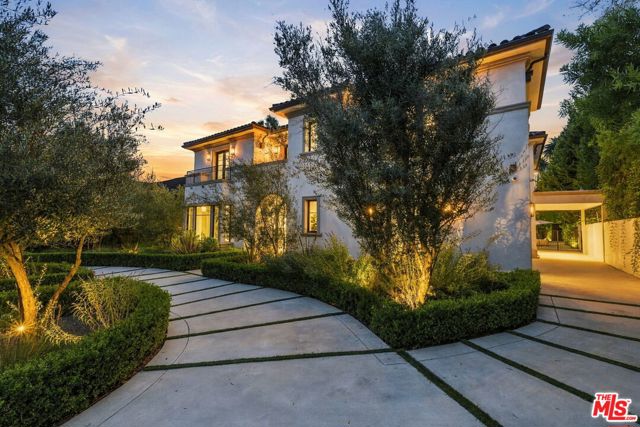
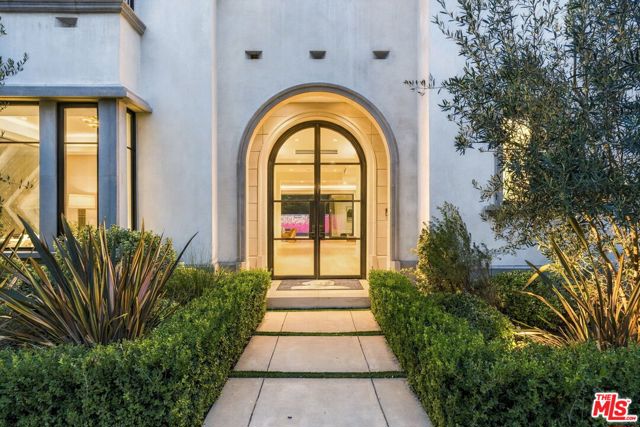
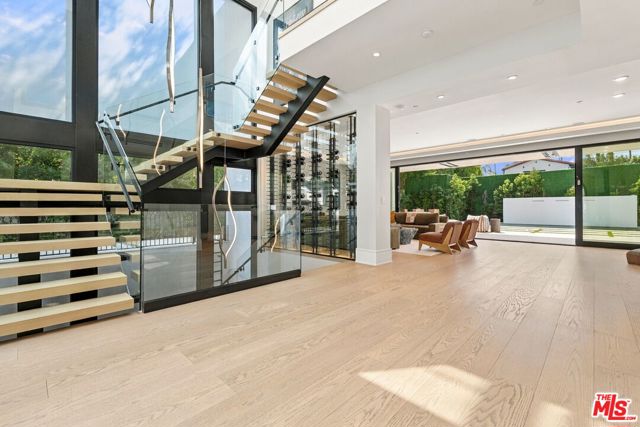
We are proud to present 509 North Elm Drive, an exquisite three-level Spanish Contemporary estate offering the perfect blend of warmth, modern luxury, and timeless elegance in the heart of the prestigious Beverly Hills Flats. Spanning approximately 9,832 square feet of thoughtfully designed living space, this newly constructed masterpiece showcases exceptional craftsmanship, sophisticated finishes, and an inviting atmosphere designed for today's modern lifestyle, gatherings, and effortless entertaining. Step inside and experience an abundance of natural light. soaring ceiling heights, magnificent oversized windows, and a breathtaking skylight ceiling that fills the home with sunlight, creating an incredible sense of openness. The main level offers a seamless flow between indoor and outdoor living, with expansive Fleetwood pocket doors that open the formal living room to the outdoors, creating the perfect setting for entertaining. Several stunning linear glass fireplaces add warmth and elegance to the space, while the grand formal dining room comfortably accommodates up to 18 guests. The beautifully designed chef's kitchen features a sleek marble waterfall island, top-of-the-line Wolf and Sub-Zero appliances, and custom cabinetry, combining sophisticated design with everyday functionality. Each of the six spacious bedrooms offers its own private sanctuary with beautifully appointed en-suite marble bathrooms, custom walk-in closets, and sophisticated designer details. The luxurious primary suite is a true retreat, complete with a marble gas fireplace, custom wood paneled accent wall, an oversized designer closet, and a spa-inspired marble bathroom featuring a smart mirror with integrated television, Jacuzzi soaking tub, illuminated vanity, and exquisite marble finishes. A large private terrace adds another layer of comfort and serenity to this exceptional suite. The entire lower entertainment level is equally impressive. offering the same remarkable ceiling heights, abundance of natural light, and a seamless indoor-outdoor experience rarely found on a lower level. Designed for both entertaining and relaxation, this expansive space features a spectacular great room that opens to the outdoors, a professionally designed entertainer's bar with illuminated marble countertops, and a state-of-the-art theater room offering the ultimate cinematic experience. The indoor-outdoor fitness center, equipped with a Peloton bicycle and Tonal smart fitness system, is compleme